Master bedroom layouts: king beds, sitting areas and real walkways
Updated November 8, 2026
A good master bedroom layout starts with a king bed centered on the wall facing the door, a nightstand on each side, and walkways of at least 30 inches around it. Everything else, the dresser, a bench, a sitting area, comes after and only where its own use space is free. In practice that means a king with a dresser and bench needs about a 12x14 room, and a real sitting area needs closer to 14x16. Below are both, measured inch by inch.
We plan beds with their frame and headboard: a king is about 80” x 88” on the floor, not the 76” x 80” mattress, and in a primary bedroom with more furniture those inches add up.
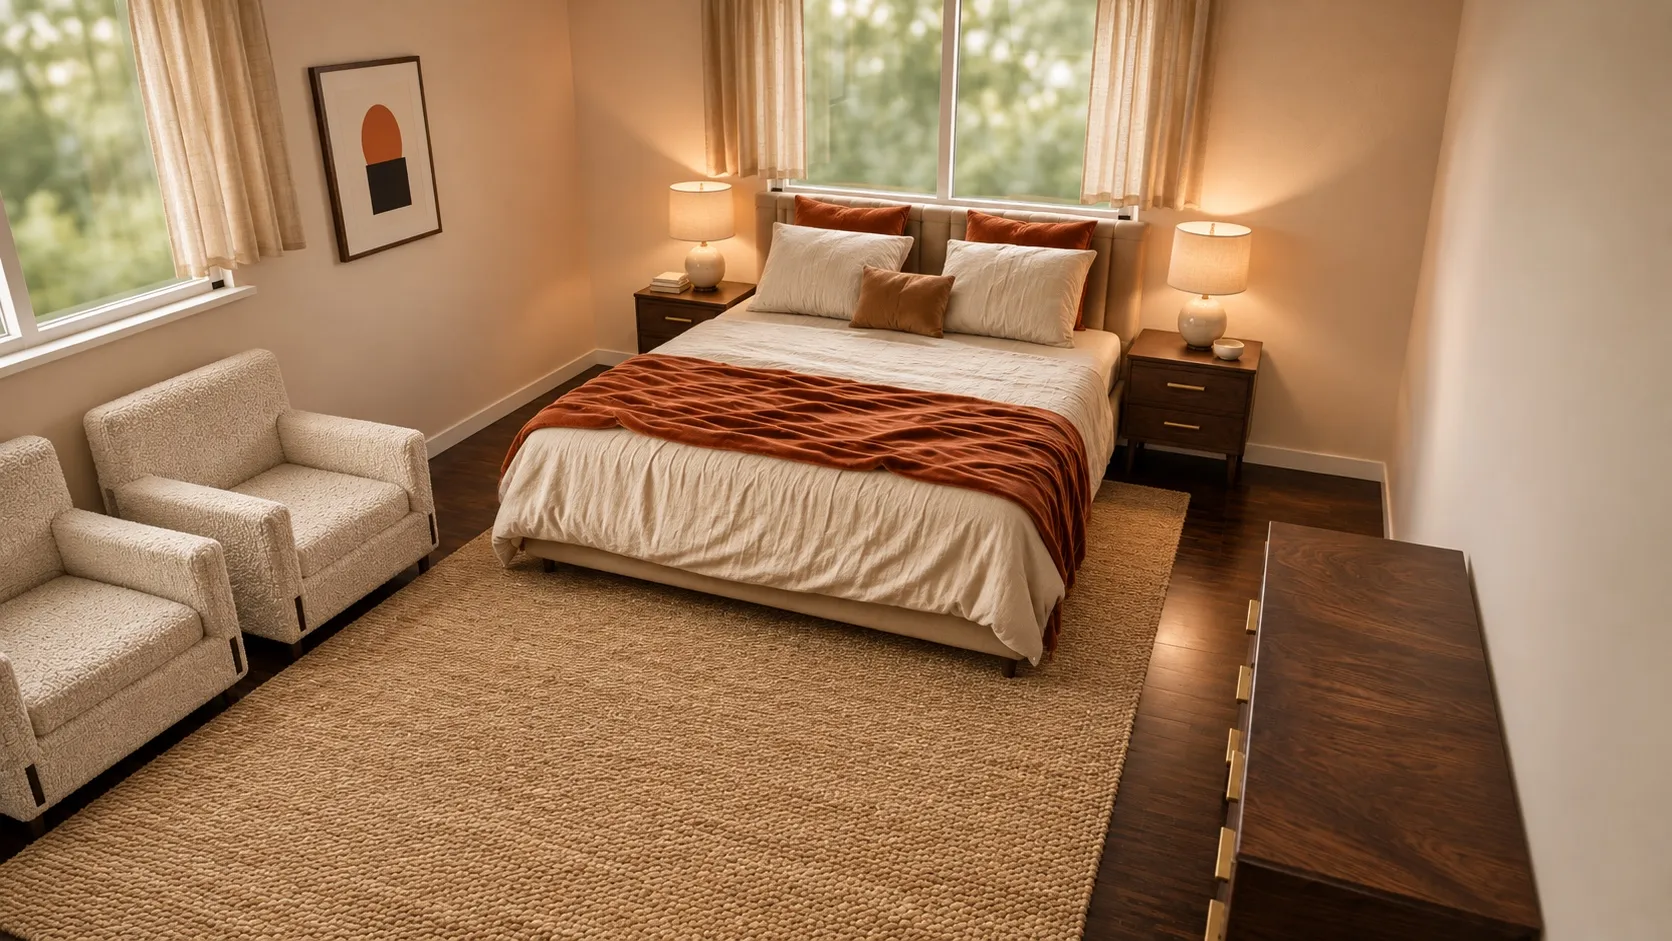 14 x 16 ft14x16 Master Bedroom Layout with a King Bed and Sitting AreaLeft side 44" · Right side 44" · Foot 104"
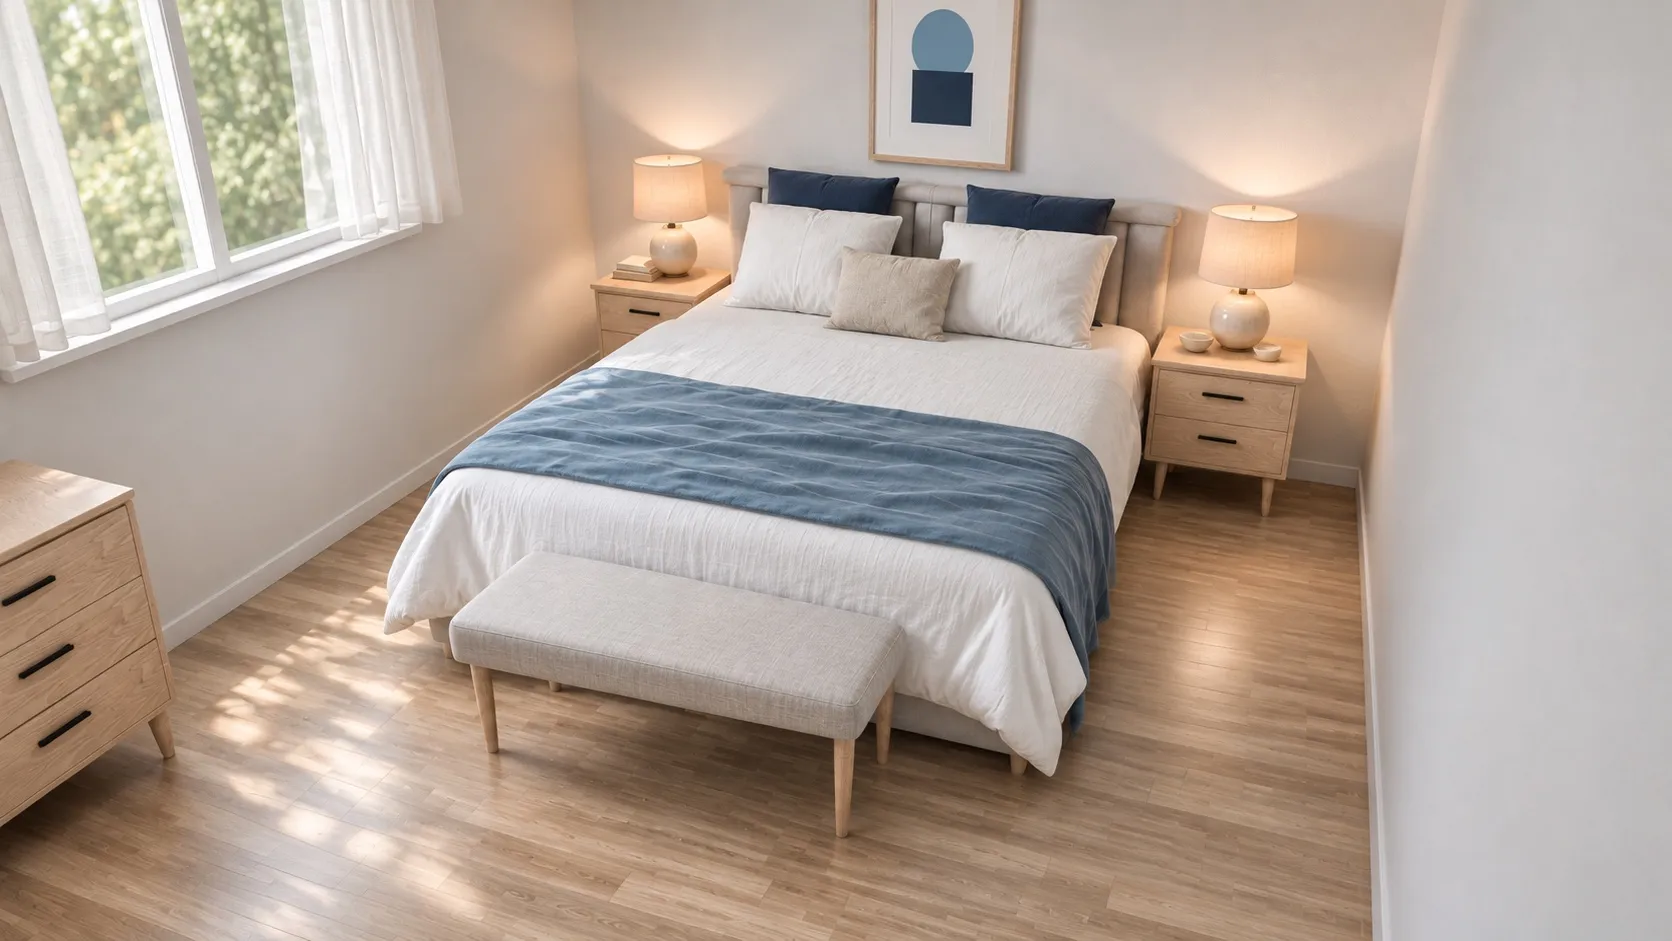 12 x 14 ft12x14 Bedroom Layout with a King Bed, Bench and DresserLeft side 32" · Right side 32" · Walkway past the end-of-bed bench 64"
Master bedroom with a sitting area
14x16: king bed, two nightstands, a dresser and two armchairs
A king bed under the window, two armchairs by the side window, a dresser opposite and a 9x12 rug, with 44 in on both sides of the bed.
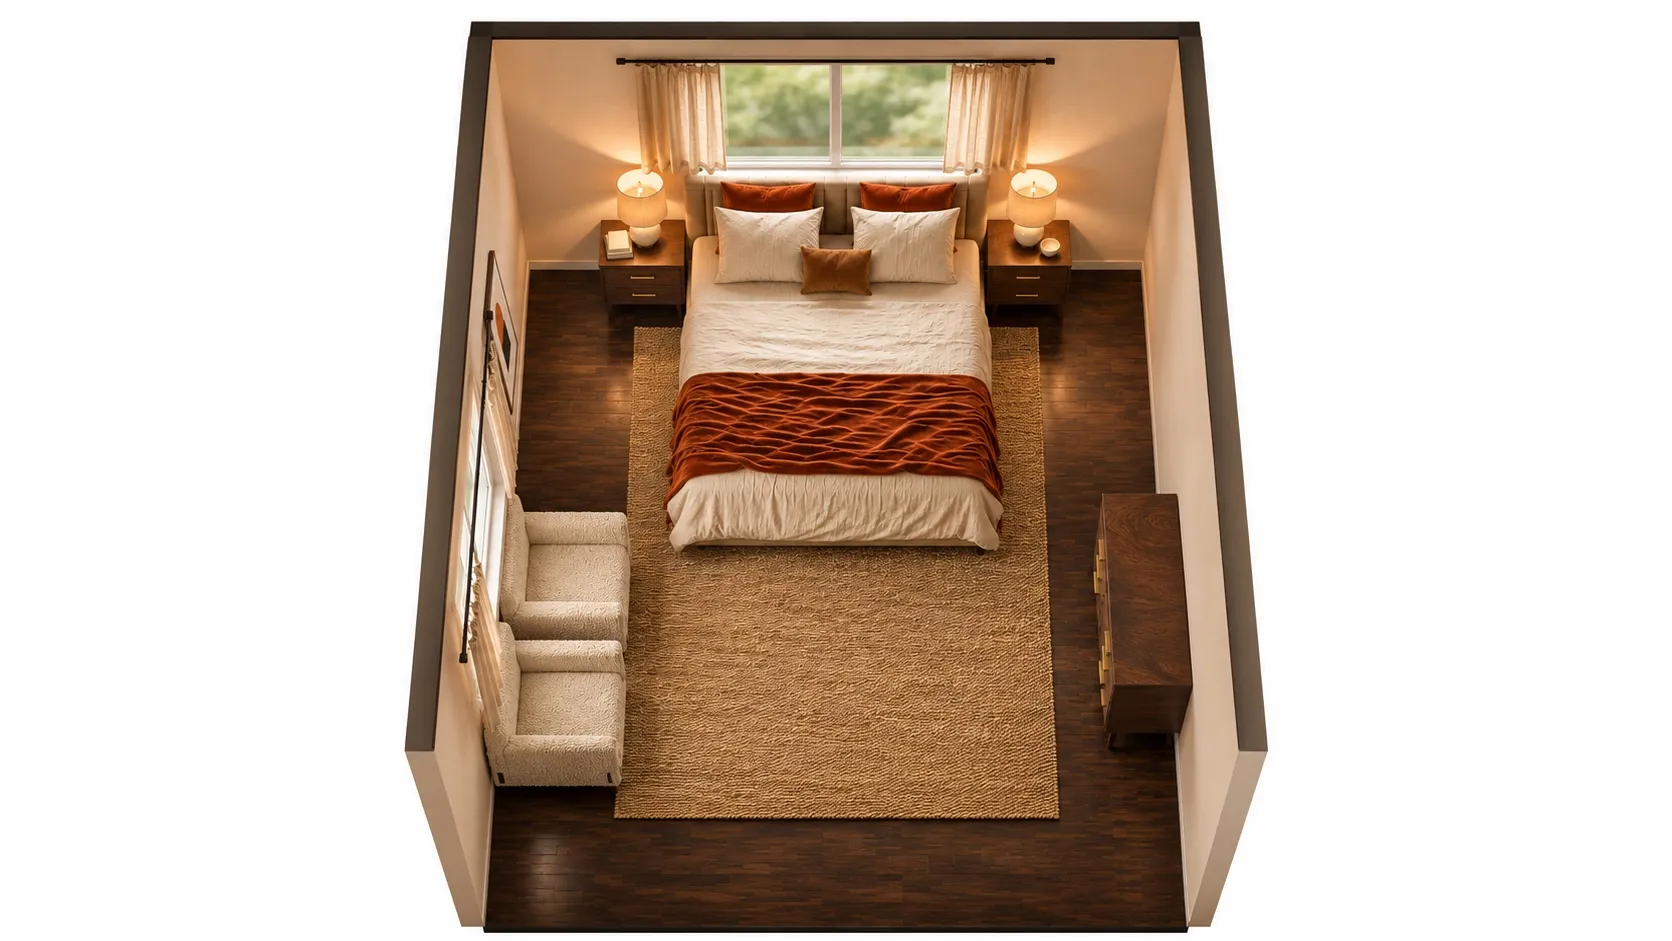
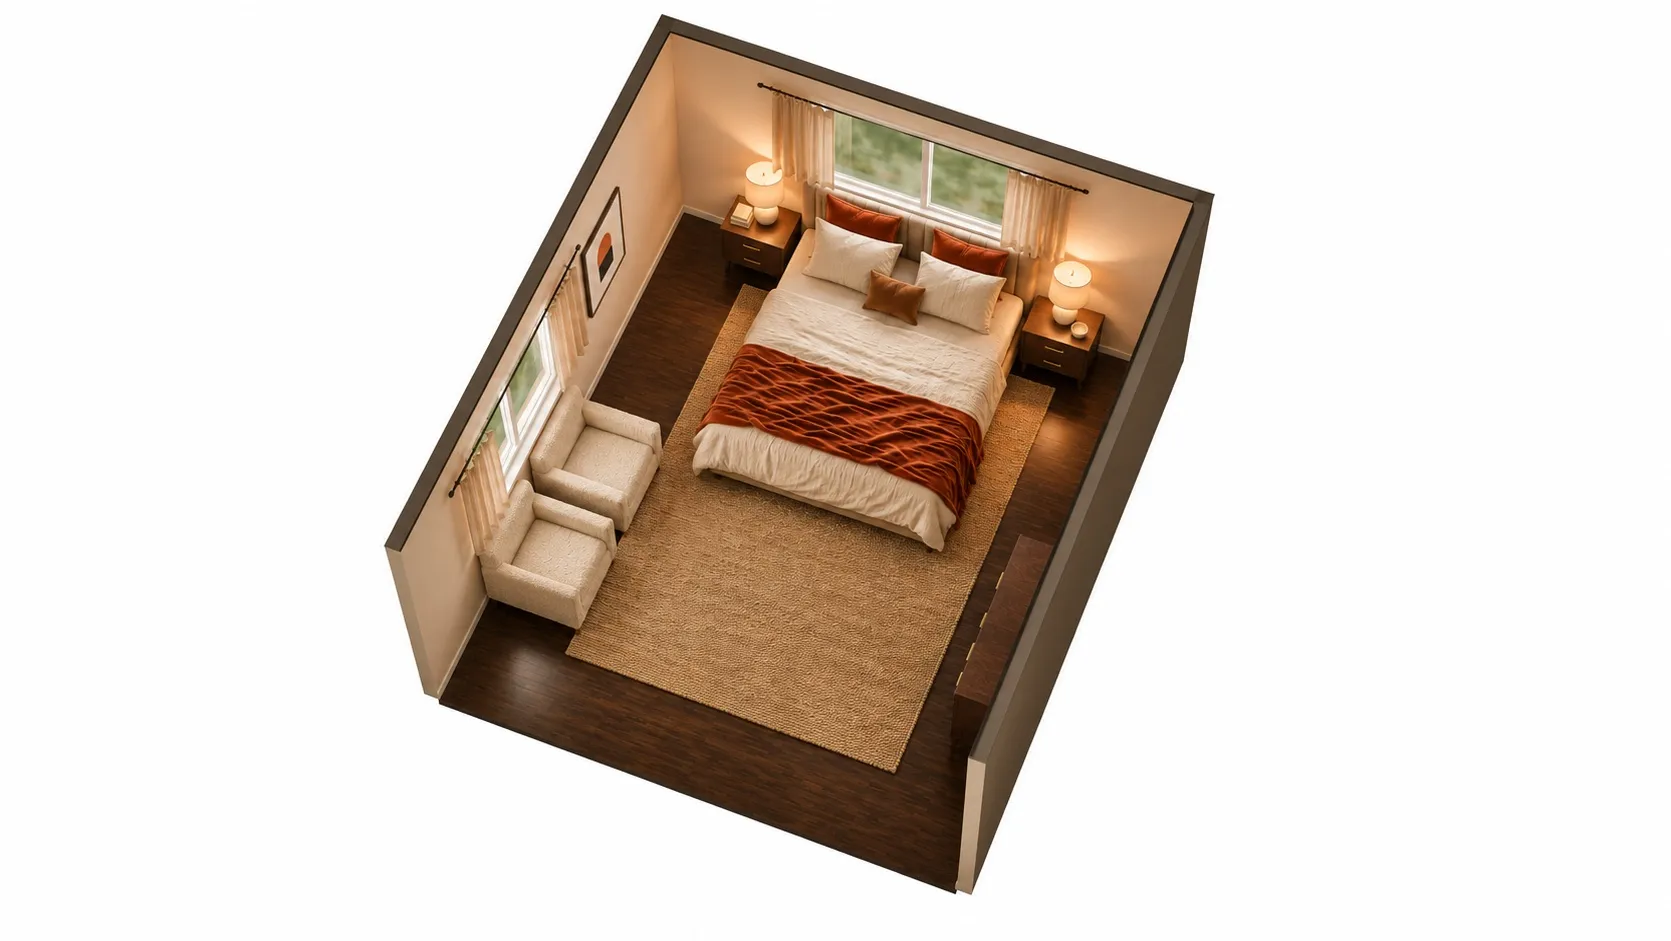
AI-polished images for a more realistic impression, built on an exact 3D model of this layout. Exact sizes are on the floor plan.
| Room | 14 x 16 ft (224 sq ft), 8' ceiling |
|---|---|
| King bed | 80" W x 88" D x 44" H |
| Nightstand | 22" W x 16" D x 24" H |
| Nightstand | 22" W x 16" D x 24" H |
| 6-drawer dresser | 52" W x 18" D x 33" H |
| Accent chair | 30" W x 32" D x 34" H |
| Accent chair | 30" W x 32" D x 34" H |
| 9' x 12' rug | 108" W x 144" D |
| Left side of the bed | 44 in | comfortable |
|---|---|---|
| Right side of the bed | 44 in | comfortable |
| Foot of the bed | 104 in | comfortable |
| 6-drawer dresser: drawer space | 118 in | comfortable |
| Accent chair: in front | 118 in | comfortable |
| Accent chair: in front | 118 in | comfortable |
Open this layout in the planner and try your own room size →
This is the layout behind most “bedroom with sitting area” photos, but with real numbers. The king under the window gets 44 in on each side and 104 in at the foot. Two armchairs by the side window form the sitting area, each with 118 in of free floor in front, and the dresser on the opposite wall keeps 118 in of drawer space. A 9x12 rug ties the bed zone together.
What makes it work is that the sitting area is out of every walkway: you walk from the door to the bed, the closet and the dresser without passing between the chairs.
Master bedroom with a king, dresser and bench
12x14: king bed with two nightstands, a bench and a dresser
A king bed with two nightstands, a bench at the foot and a dresser past it, keeping 32 in on each side and 64 in to walk past the bench.
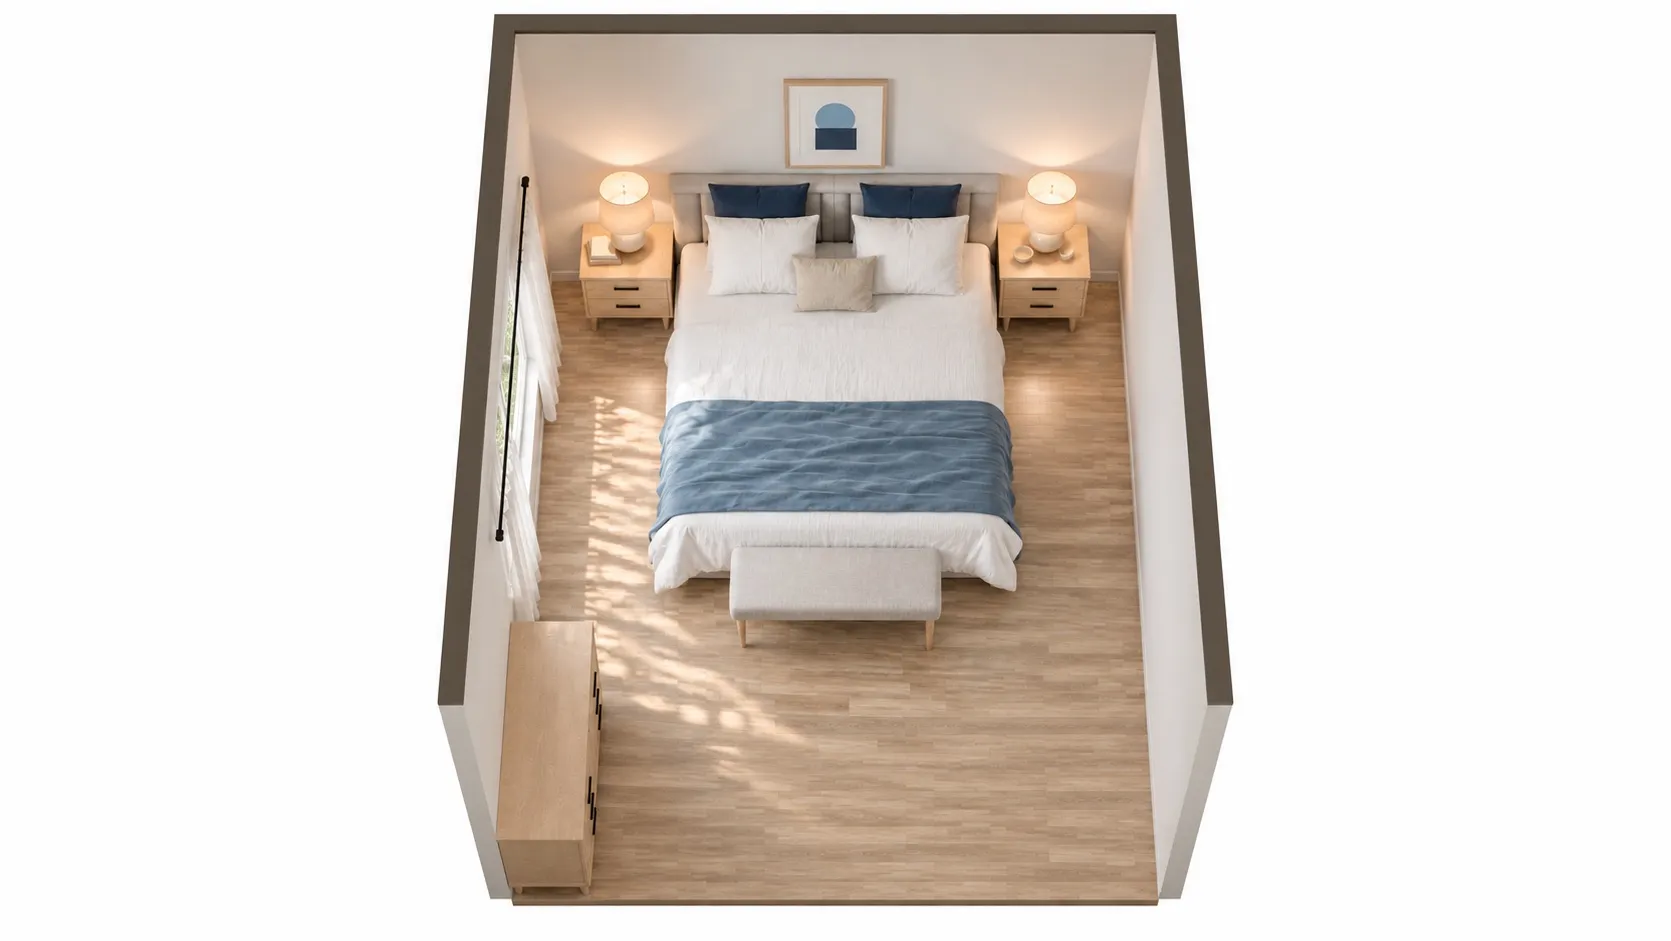
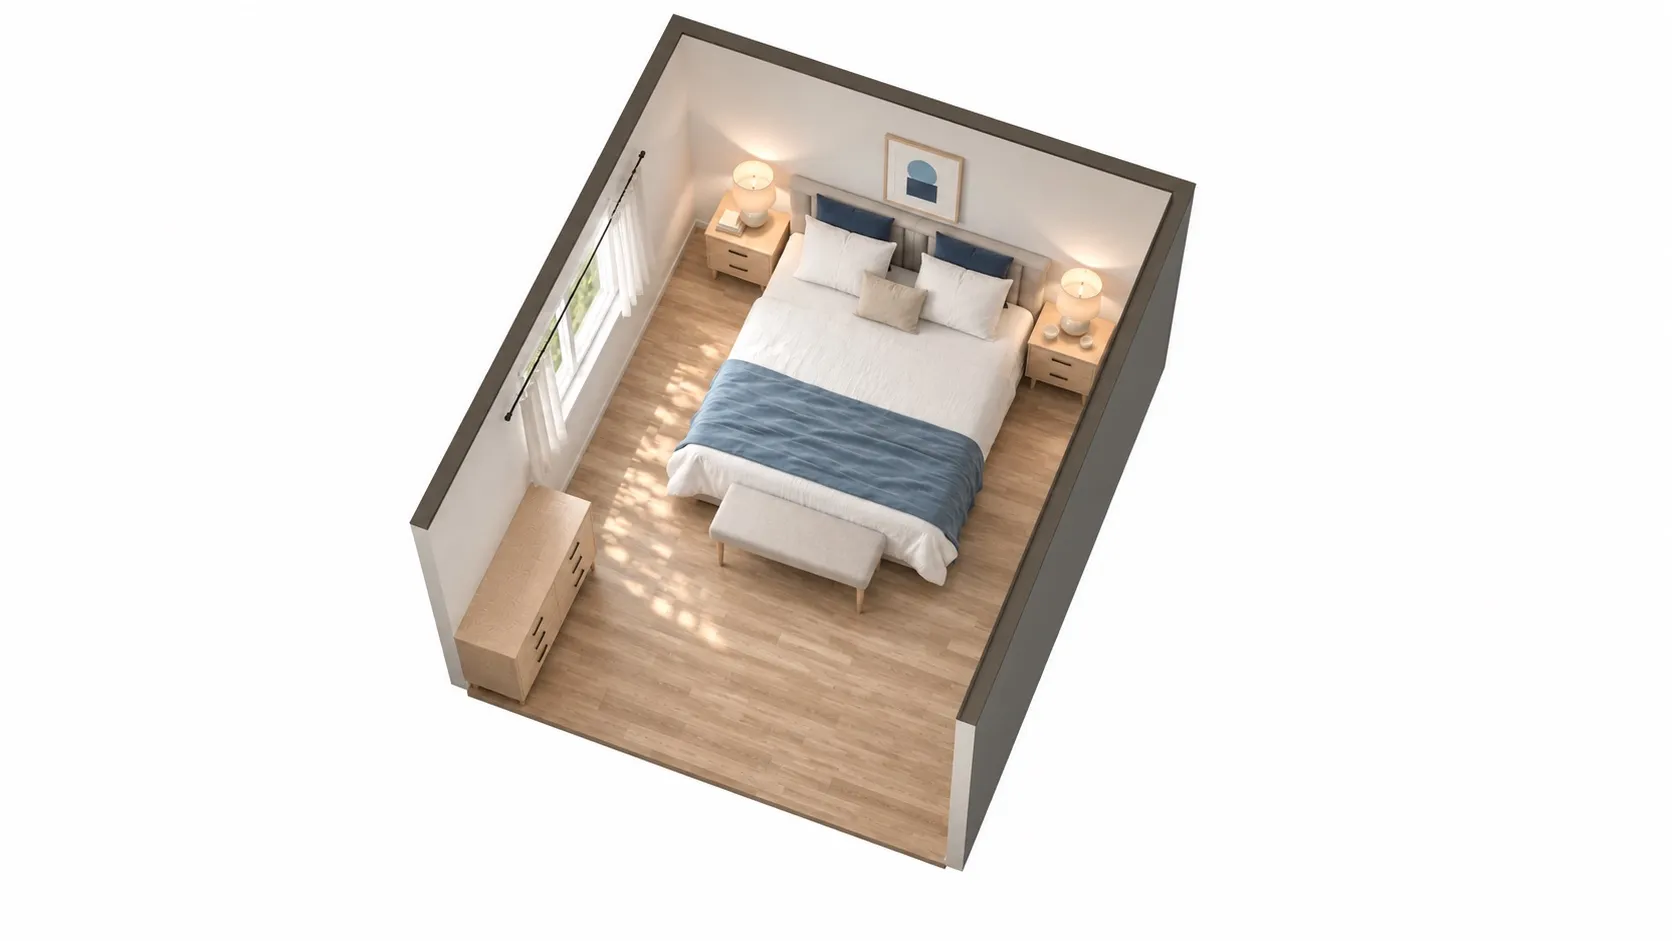
AI-polished images for a more realistic impression, built on an exact 3D model of this layout. Exact sizes are on the floor plan.
| Room | 12 x 14 ft (168 sq ft), 8' ceiling |
|---|---|
| King bed | 80" W x 88" D x 44" H |
| Nightstand | 22" W x 16" D x 24" H |
| Nightstand | 22" W x 16" D x 24" H |
| End-of-bed bench | 48" W x 16" D x 18" H |
| 6-drawer dresser | 52" W x 18" D x 33" H |
| Left side of the bed | 32 in | comfortable |
|---|---|---|
| Right side of the bed | 32 in | comfortable |
| Walkway past the end-of-bed bench | 64 in | comfortable |
| End-of-bed bench: walkway past the bench | 64 in | comfortable |
| 6-drawer dresser: drawer space | 126 in | comfortable |
Open this layout in the planner and try your own room size →
A 12x14 is a very common primary-bedroom size, and it fits the full “hotel” set: the king with 32 in and 32 in on its sides, a bench at the foot with 64 in to walk past it, and a dresser with 126 in of drawer space. What it does not fit is a sitting area as well; one reading chair in a corner is the most it takes. More plans for this size are on the 12x14 bedroom layouts page.
How to lay out a master bedroom
- Place the bed first. Usually centered on the wall facing the door. A king with two standard nightstands needs about 124 inches of wall (80 + 22 + 22), and the walkways beside the bed need about 30 inches each, so a 12 ft wall (144 in) is the practical minimum for a king.
- Check both sides and the foot. About 30 inches is comfortable, 36 inches feels generous. Two people getting up at different times appreciate the difference.
- Give the dresser free floor. A dresser needs about 30 to 36 inches in front of it to open the drawers and stand there. Past the foot of the bed or on a side wall clear of the bed works; facing the side of the bed rarely does.
- Add the bench last. It sits at the foot of the bed and takes about 16 inches of that walkway.
- Put the sitting area out of the paths. By a window or in a corner away from the door, closet and bathroom.
Master bedroom with a walk-in closet or a bathroom door
A walk-in closet or an en-suite door in a primary bedroom is one more door that needs a clear path and a clear swing. Treat each like the entry door:
- Keep a straight walkway at least 30 inches wide from the bedroom door to the closet and the bathroom.
- Do not put the bed where a door swing reaches a nightstand or the bed corner.
- If both doors are on the same wall, the bed usually goes on the opposite wall and the dresser between or beside the doors.
The planner lets you add every door with its swing and checks the walkways around them.
Long, narrow master bedroom
If your primary bedroom is long and narrow, the bed usually belongs on a long wall, with the second zone, a sitting area or a dresser and a mirror, at the far end. A king on a long wall needs the room to be at least 112 inches wide for a 24-inch walkway at its foot, and about 118 inches for a comfortable 30. Our long, narrow bedroom layouts show the same idea with a queen.
Enter your room size, doors and windows, pick the furniture you need, and see what fits, what is tight and what does not.
Related plans
- 12x14 bedroom layouts and 12x12 bedroom layouts, including a king in 144 sq ft.
- Rug size for a king bed: 8x10 or 9x12, on a real plan.
- Average bedroom size if you are comparing homes.
Questions people ask
What is a good size for a master bedroom?
For a king bed with two nightstands and a dresser, about 12x12 is the practical minimum and 12x14 is comfortable. A sitting area with two chairs needs roughly another 4 to 5 feet of length, which is why rooms around 14x16 are where it starts to feel natural.
Where should the bed go in a master bedroom?
On the wall you see as you walk in, if it is long enough for the bed and two nightstands (a king with standard nightstands is about 124 in wide in total). That keeps the walkway from the door clear and gives the bed the view of the room. A window wall works if the sill is above the headboard.
How much space do you need for a sitting area in a bedroom?
Two armchairs are each about 30 x 32 in. With a small table between them and room to sit down and stand up, plan an area of roughly 5 x 7 ft that is out of the main walkway, typically by a window or in a corner opposite the bed.
Should a master bedroom have a bench at the foot of the bed?
Only if the walkway past the bench stays at about 30 in or more. A standard bench is about 16 in deep, so it needs a room with plenty of space at the foot of the bed; in a 12x14 with a king it fits, in a 12x12 it usually does not.