Long, narrow bedroom layouts that use the length
Updated November 8, 2026
In a long, narrow bedroom the bed usually belongs on a long wall, not on the short wall at the end. That one choice gives both sides of the bed a real walkway and leaves the rest of the length for a second zone: a desk, a dresser or a reading chair. Below are two long-room plans measured inch by inch, and the bed-on-each-wall comparison that explains why.
We measure beds with the frame and headboard (a queen is about 64” x 88” on the floor), because in a narrow room those extra inches decide whether you have a walkway or a squeeze.
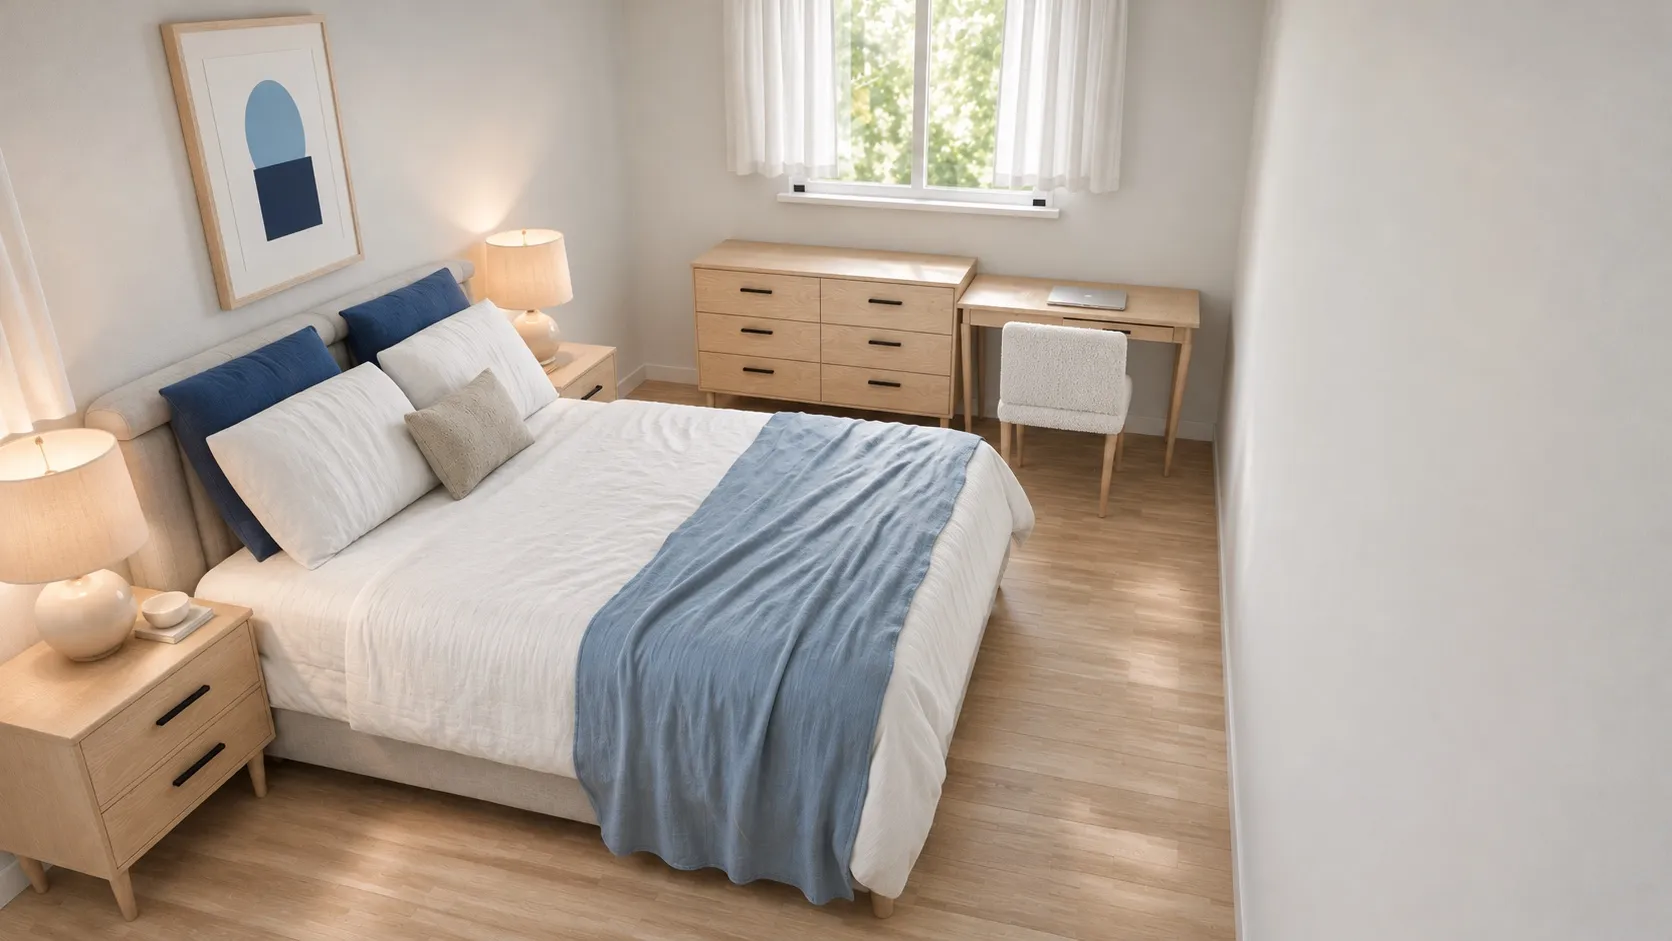 10 x 16 ft10x16 Long Bedroom Layout with a Queen Bed, Dresser and DeskLeft side 62" · Right side 46" · Foot 32"
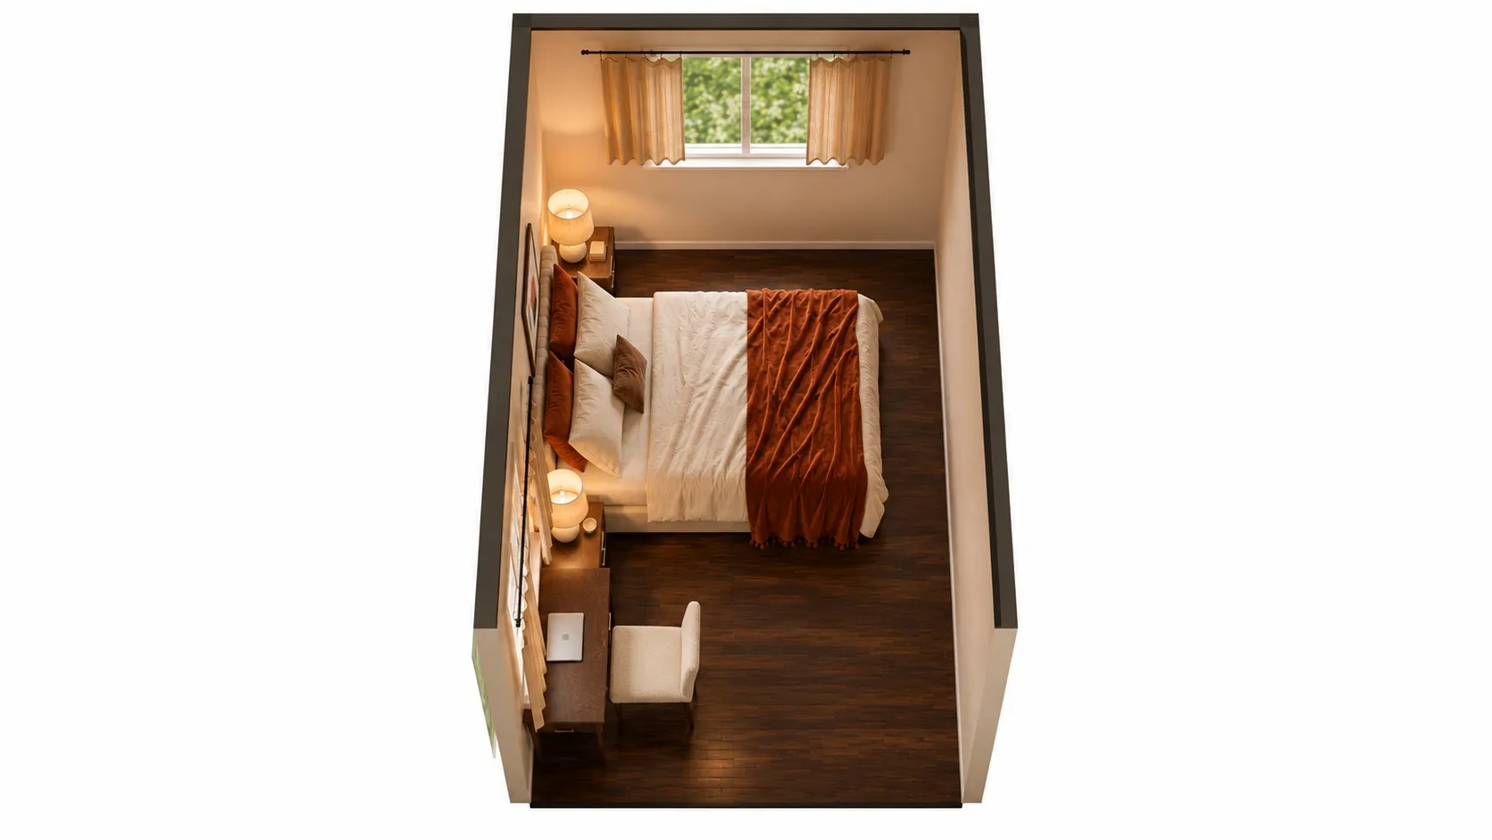
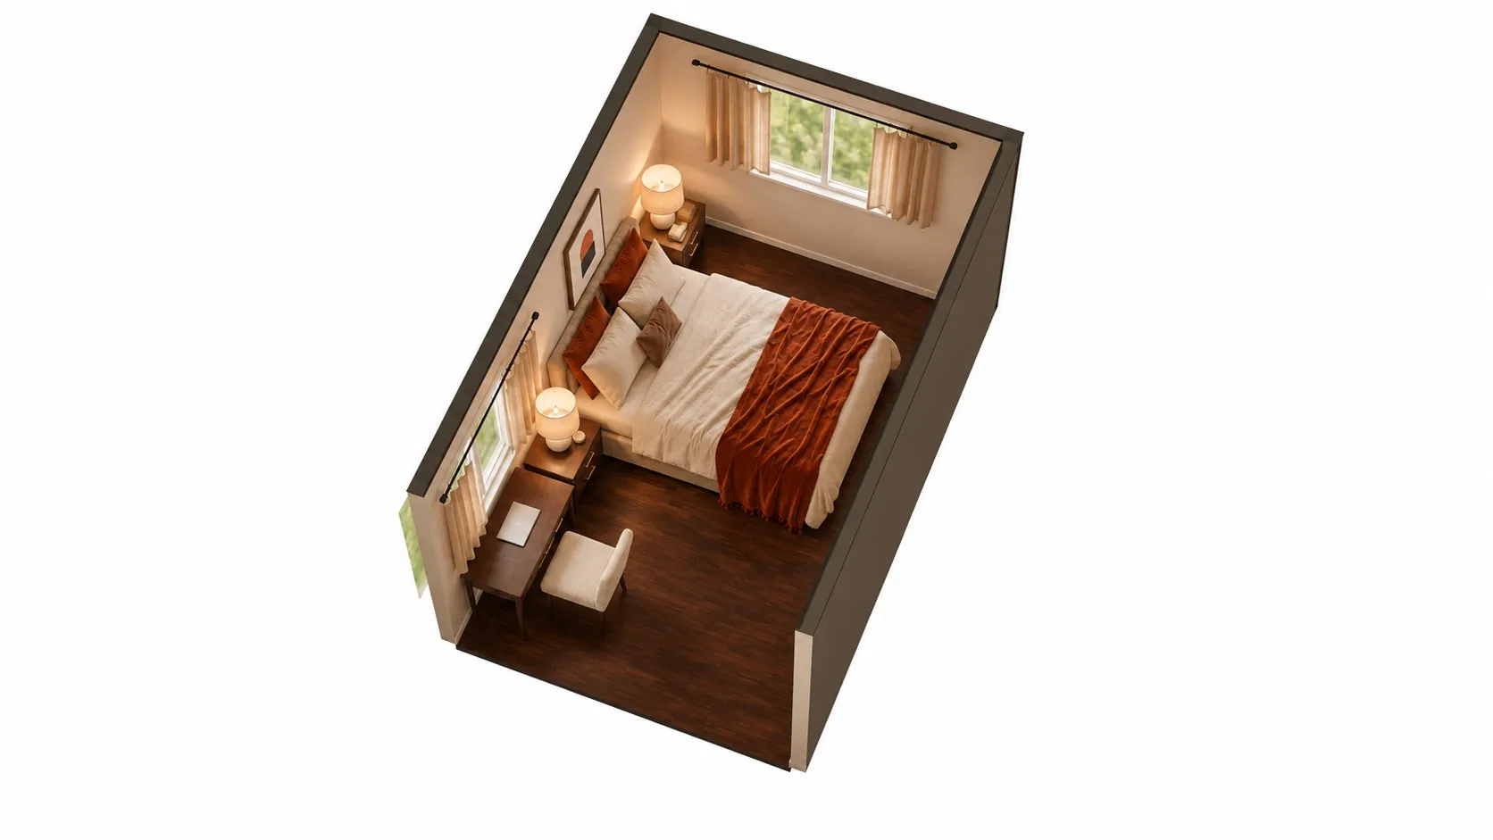
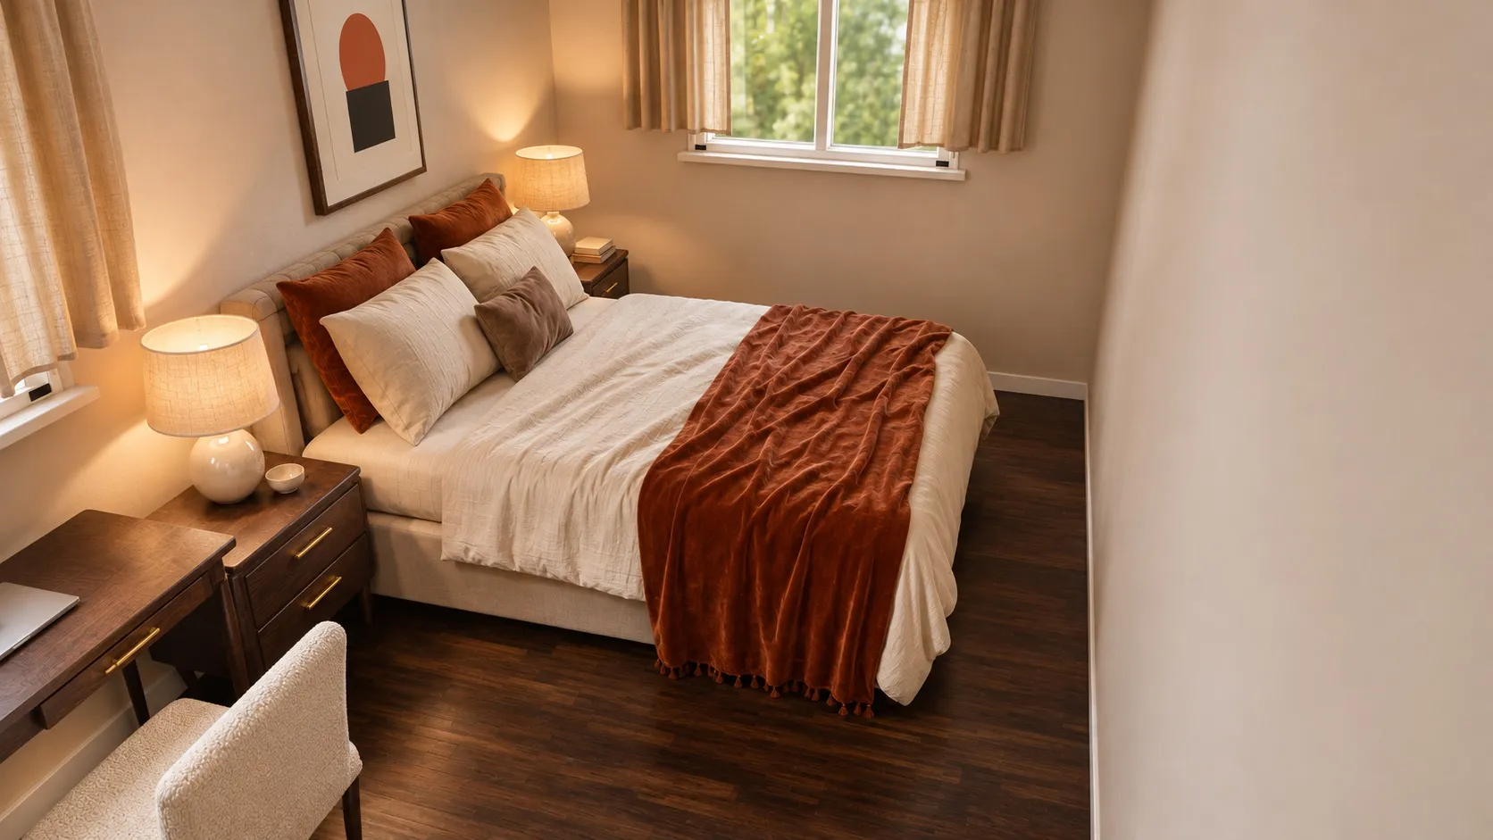 9 x 14 ft9x14 Long Narrow Bedroom Layout with Sleep and Work ZonesLeft side 74" · Right side 30" · Foot 20"
Which wall should the bed go on?
Here is a queen centered on each wall of an empty 9x14 and an empty 10x16 room, drawn to scale and checked by our planner engine:
- Left side 22 in
- Right side 22 in
- Foot 80 in
- 2 nightstands fit
- Left side 52 in
- Right side 52 in
- Foot 20 in
- 2 nightstands fit
- Left side 28 in
- Right side 28 in
- Foot 104 in
- 2 nightstands fit
- Left side 64 in
- Right side 64 in
- Foot 32 in
- 2 nightstands fit
- On the short wall the bed eats the width. In a 9 ft room the sides fall under the 24-inch minimum and the bed fails; in a 10 ft room they are a little tight. You do get a huge open area past the foot, but it is a corridor, not a room.
- On the long wall both sides get comfortable walkways. The foot is what tightens, and in a 9 ft wide room it drops under the minimum. In a 10 ft room it stays comfortable.
So in a 10 ft wide room the long wall is the clear winner. In a 9 ft wide room the long wall is still the only option that works for two sleepers, and you accept a tight strip at the foot.
10x16: queen bed, dresser and desk
10x16: queen bed on the long wall, a dresser and a desk on the window wall
A queen bed on the long wall with two nightstands, and a dresser and desk side by side on the window wall, with comfortable walkways around the bed.
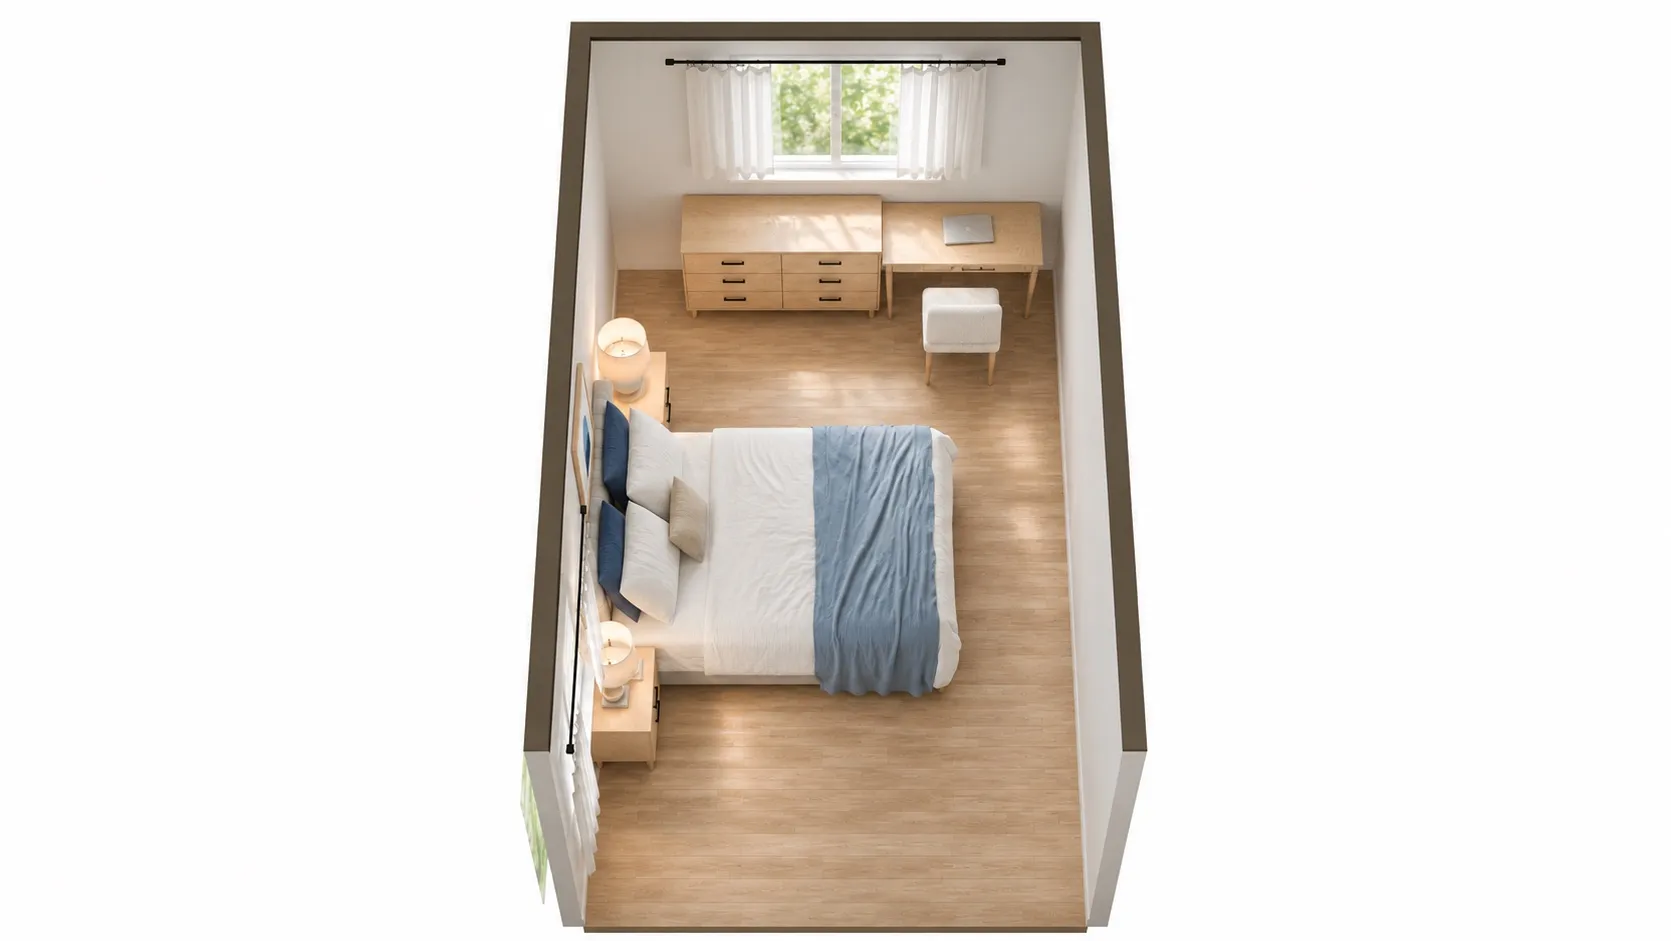
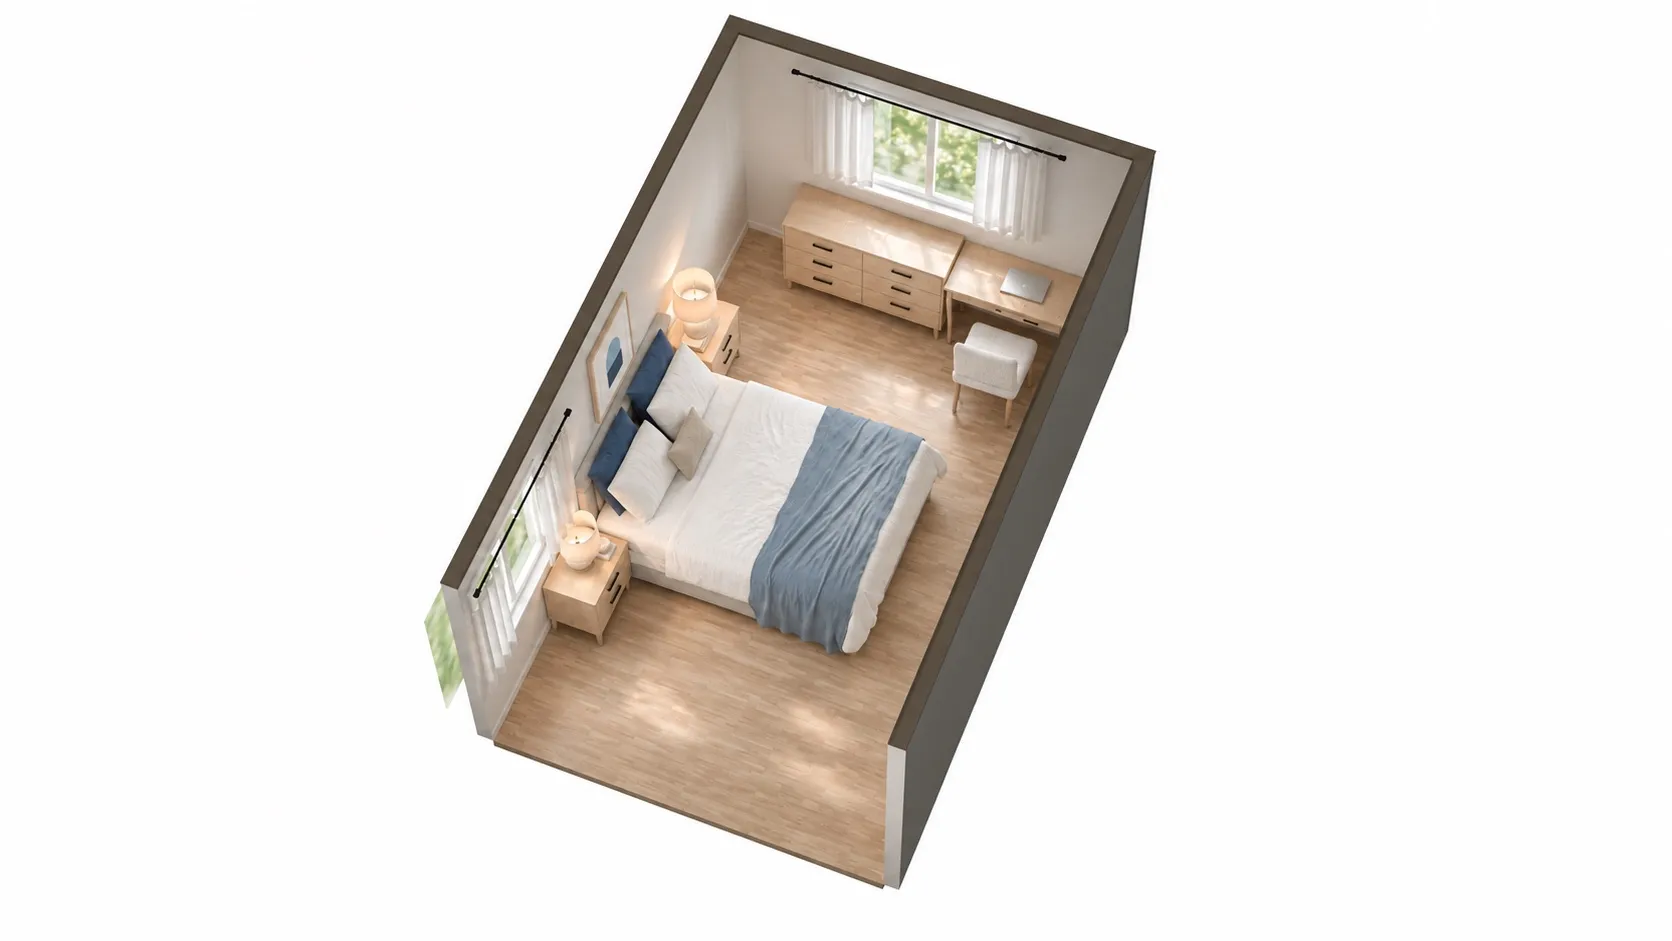
AI-polished images for a more realistic impression, built on an exact 3D model of this layout. Exact sizes are on the floor plan.
| Room | 10 x 16 ft (160 sq ft), 8' ceiling |
|---|---|
| Queen bed | 64" W x 88" D x 44" H |
| Nightstand | 22" W x 16" D x 24" H |
| Nightstand | 22" W x 16" D x 24" H |
| 6-drawer dresser | 52" W x 18" D x 33" H |
| Desk | 42" W x 20" D x 30" H |
| Left side of the bed | 62 in | comfortable |
|---|---|---|
| Right side of the bed | 46 in | comfortable |
| Foot of the bed | 32 in | comfortable |
| 6-drawer dresser: drawer space | 48 in | comfortable |
| Desk: chair space | 46 in | comfortable |
Open this layout in the planner and try your own room size →
This is what a long room does well. The bed on the long wall keeps 62 in and 46 in on its sides and 32 in at the foot. The short window wall takes the dresser, with 48 in of drawer space, and the desk in the daylight, with 46 in for the chair. Sleep on one side, getting dressed and working on the other, and nothing faces the side of the bed.
9x14: a sleep zone and a work zone
9x14: queen bed with two nightstands, a desk at the far end
The queen bed fills the back half on the long wall and a desk takes the front corner by the second window; the bed sides keep 30 in and more, the foot a tight 20 in.
AI-polished images for a more realistic impression, built on an exact 3D model of this layout. Exact sizes are on the floor plan.
| Room | 9 x 14 ft (126 sq ft), 8' ceiling |
|---|---|
| Queen bed | 64" W x 88" D x 44" H |
| Nightstand | 22" W x 16" D x 24" H |
| Nightstand | 22" W x 16" D x 24" H |
| Desk | 42" W x 20" D x 30" H |
| Left side of the bed | 74 in | comfortable |
|---|---|---|
| Right side of the bed | 30 in | comfortable |
| Foot of the bed | 20 in | too tight |
| Desk: chair space | 88 in | comfortable |
Open this layout in the planner and try your own room size →
A 9 ft wide room is where narrow really bites. The queen fills the back half of the long wall with 74 in on one side and 30 in on the other, and the desk takes the front corner by the second window with 88 in for the chair. The honest catch is the foot of the bed: 20 in (too tight). You can pass it, but it will not feel like a hallway. A full bed is 5 inches shorter, which would bring the foot just over the 24-inch minimum.
How to arrange a long, narrow bedroom
- Measure the width first. It decides everything: under about 9’4” a queen on the long wall leaves less than 24 inches at its foot.
- Put the bed on a long wall, off-center. Toward the end away from the door, so the walkway from the door does not run along the bed.
- Give the rest of the length one job. A desk, a dresser and a mirror, or a reading chair. Two zones read as intentional; three in a narrow room read as clutter.
- Use the short walls for tall or deep pieces. A dresser or a wardrobe on a short wall does not narrow the walkway the way it would on a long wall.
- Keep one straight path. From the door to the window and the closet, at least 24 inches wide, ideally 30.
- Break the length with a rug, not furniture. A rug under the bed and a smaller one in the second zone mark the zones without blocking anything.
Common mistakes in long rooms
- Bed on the short wall “because it looks like a hotel”. In a room under 10 ft wide that gives you two squeezed sides and a long empty corridor.
- A dresser on the long wall opposite the bed. In a 9 or 10 ft wide room it rarely leaves 30 inches for the drawers and a walkway past the foot.
- Everything lined up on one long wall. Spread pieces across both long walls and the short walls so the room does not feel like a train car.
Enter your room size, doors and windows, pick the furniture you need, and see what fits, what is tight and what does not.
Related plans
- Bedroom office layouts: more ways to fit a desk next to a bed.
- 10x12 bedroom layouts for a slightly rectangular room.
- Small bedroom layouts for 9 ft wide rooms that are shorter.
Questions people ask
Where should the bed go in a long, narrow bedroom?
Usually on one of the long walls, about a third of the way along, so the bed's walkways and the rest of the room line up. A queen headboard on a 9 ft short wall leaves about 22 in per side, under the 24 in minimum; on the long wall both sides open up and only the foot gets tighter.
How do you arrange furniture in a long, narrow bedroom?
Split the room into zones along its length: sleep at one end, then storage or a desk or a reading chair at the other. Keep one straight walkway from the door through the room, and put tall pieces on the short walls so the long view stays open.
How wide does a room need to be for a queen bed on the long wall?
A queen with its frame is about 88 in long, so with a 24 in walkway at the foot the room needs to be at least 112 in (9 ft 4 in) wide, and about 118 in for a comfortable 30 in. In a 9 ft room the foot walkway comes out around 20 in, which is tight.