Bedroom office ideas: where the desk fits and how much room it needs
Updated November 8, 2026
A desk fits in most bedrooms if you plan for the chair, not just the desk. A standard bedroom desk is about 42” wide and 20” deep, and the chair needs at least 30 inches of open floor behind it (40 inches is comfortable). In a 10x10 room that works with a full bed in the corner; with a queen bed you want about 10x12 or more. Below are three bedroom office layouts we checked inch by inch, from small to roomy.
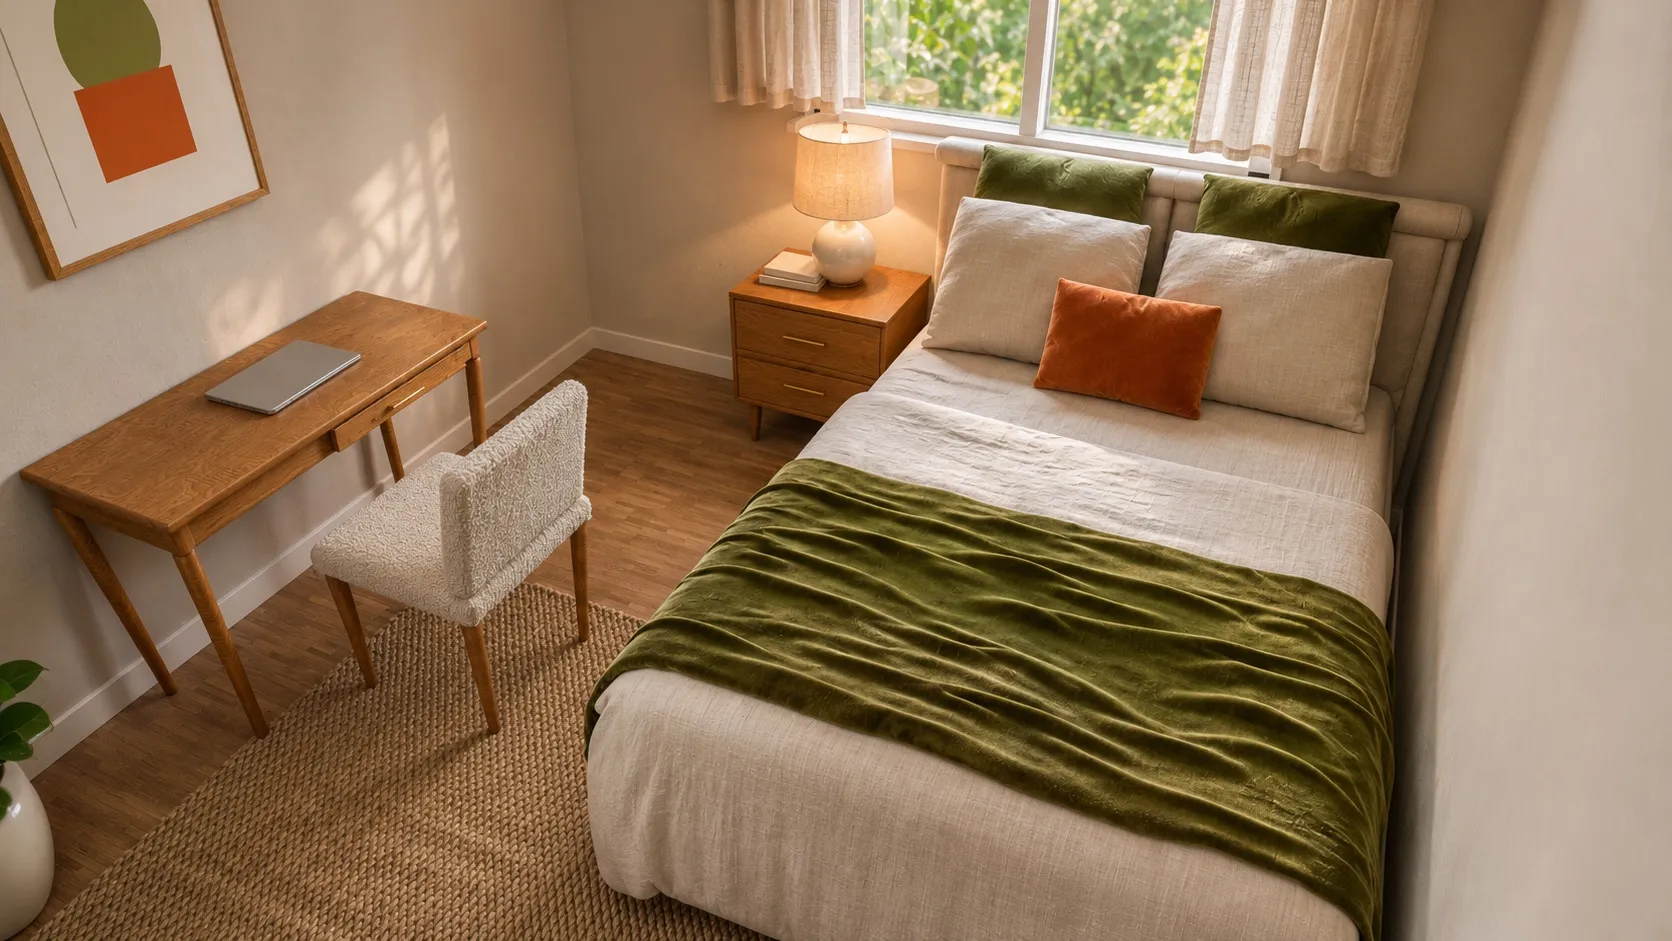 10 x 10 ft10x10 Bedroom Layout with a Full Bed and DeskLeft side 40" · Foot 37"
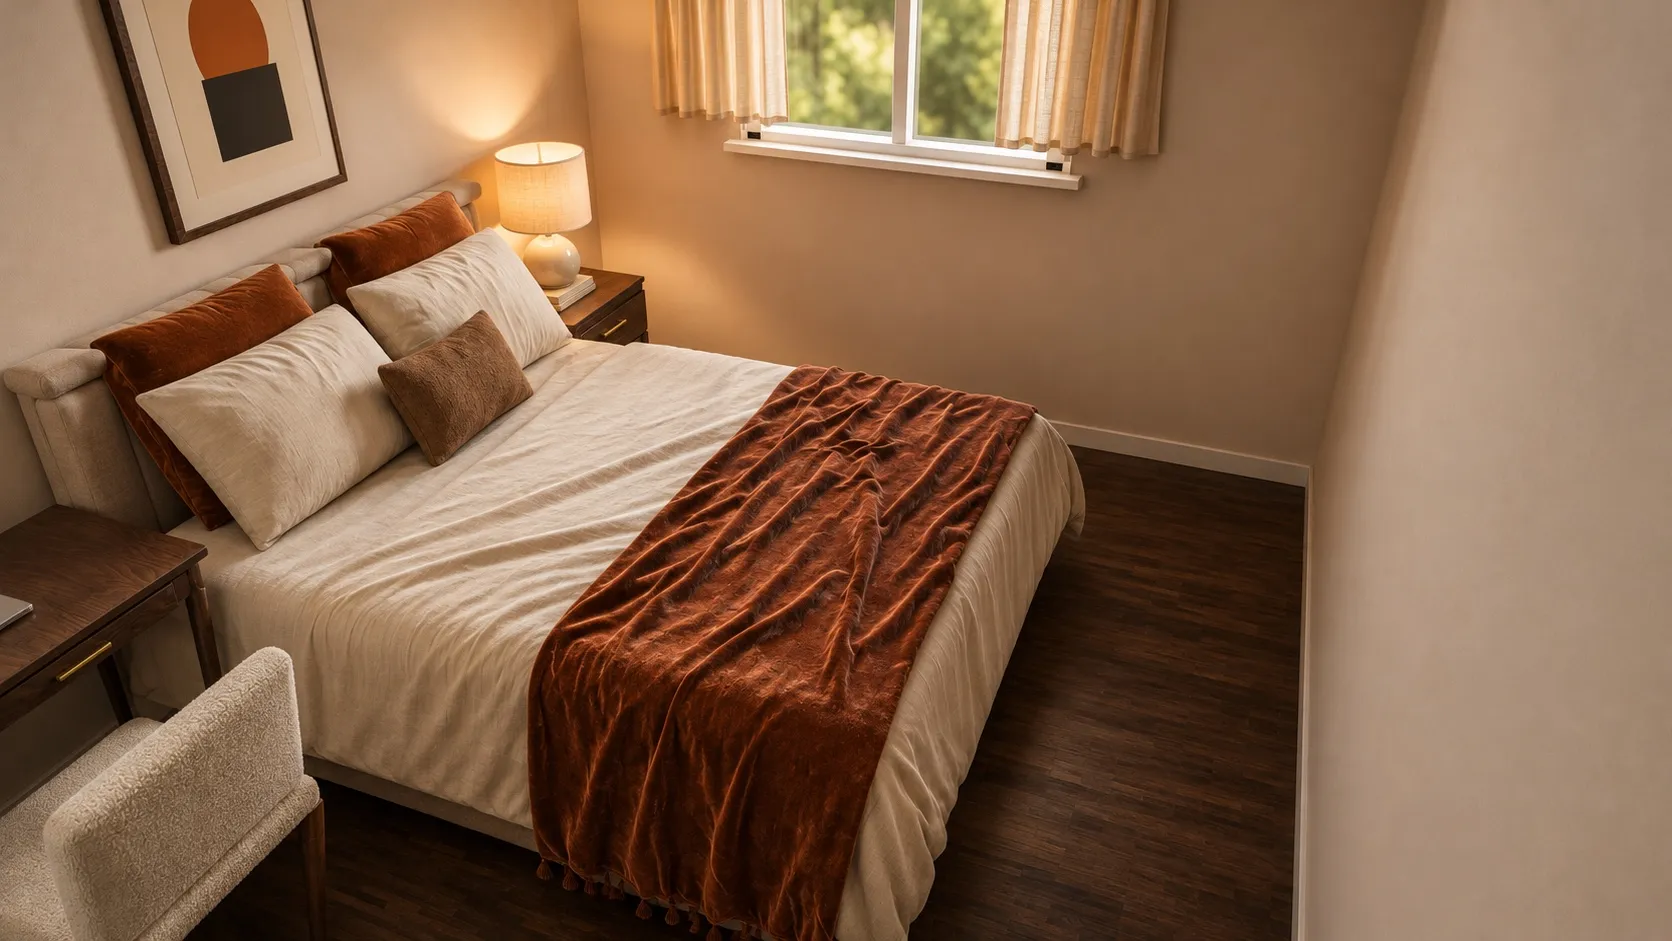 10 x 12 ft10x12 Bedroom Layout with a Queen Bed and DeskLeft side 44" · Right side 36" · Foot 32"
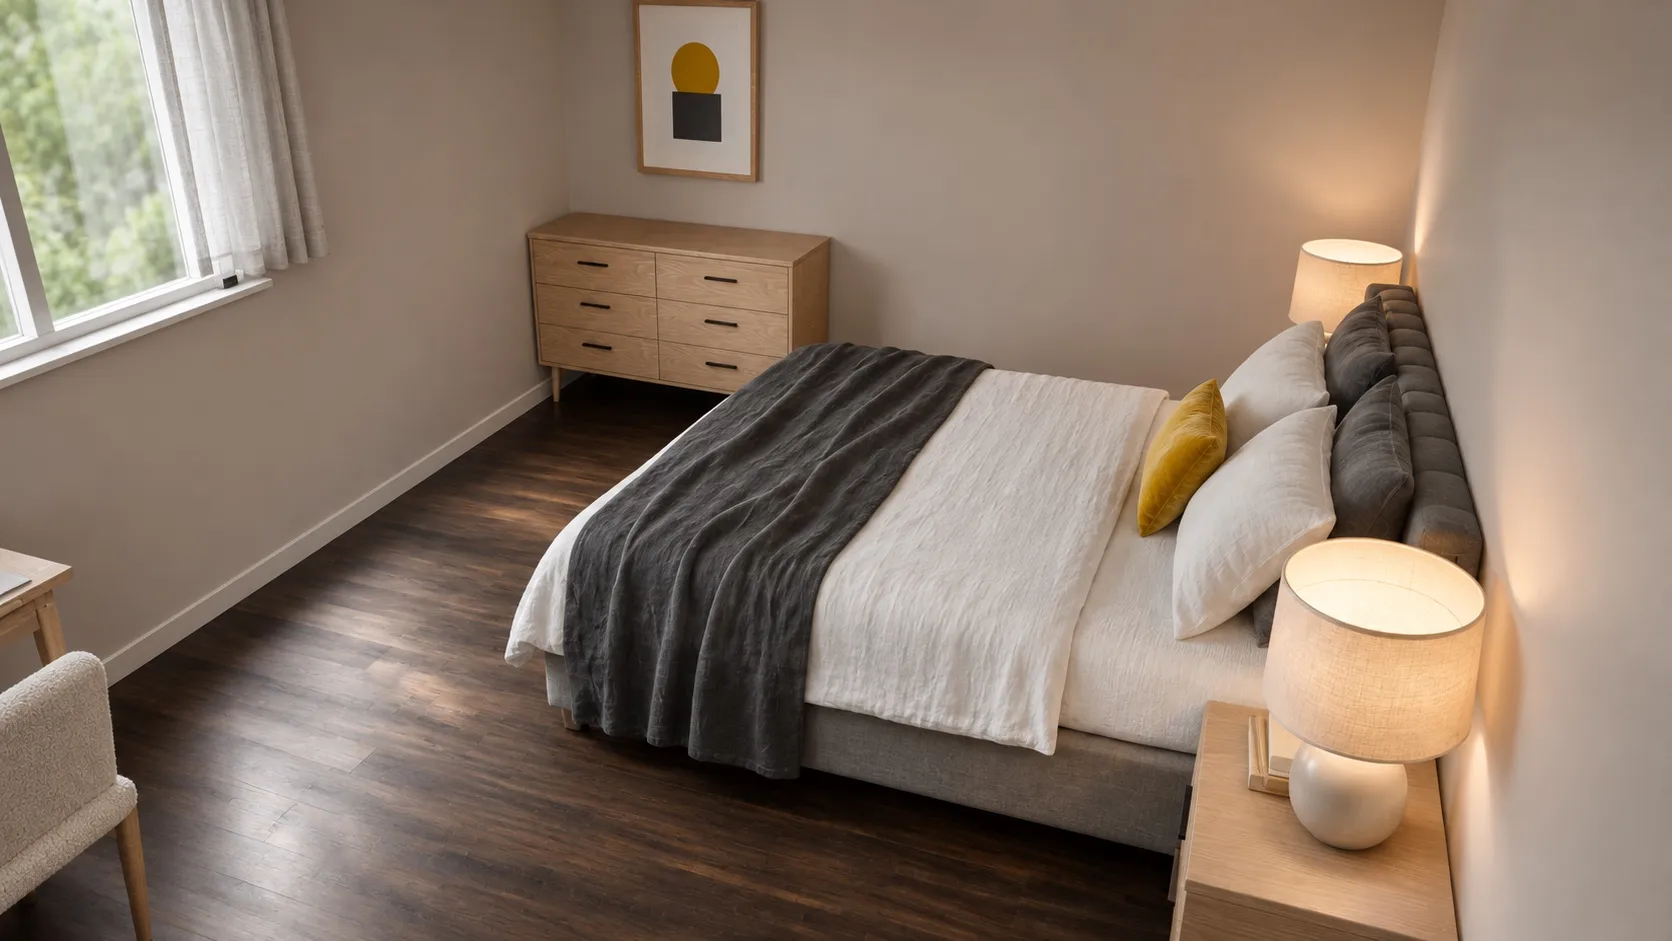 12 x 14 ft12x14 Bedroom Layout with a Queen Bed, Desk and DresserLeft side 32" · Right side 72" · Foot 56"
How much space does a desk need in a bedroom?
Two numbers decide whether a bedroom office works:
- The desk itself. Our catalog uses three sizes: a small desk at 36” x 18”, a standard one at 42” x 20” and a large one at 55” x 24”. For a laptop and a notebook, the small one is enough. For a monitor and a keyboard, plan the standard size.
- The chair zone behind it. This is where most bedroom offices fail. To pull the chair out and sit down you need about 30 inches between the desk edge and the next thing (the bed, a dresser or a wall). With 40 inches you can roll back and stand up without bumping anything.
So a desk against a wall uses about 50 to 60 inches of room depth: 20 inches of desk plus 30 to 40 inches for you. The good news is that the chair zone can share floor with a walkway. You sit where you would otherwise walk, and you tuck the chair in when you are done.
Desk in a small bedroom: 10x10 with a full bed
10x10: full bed in the corner, desk on the opposite wall
A full bed tucked into the corner frees the opposite wall for a desk and chair, so a 10x10 room works as a bedroom and a home office.
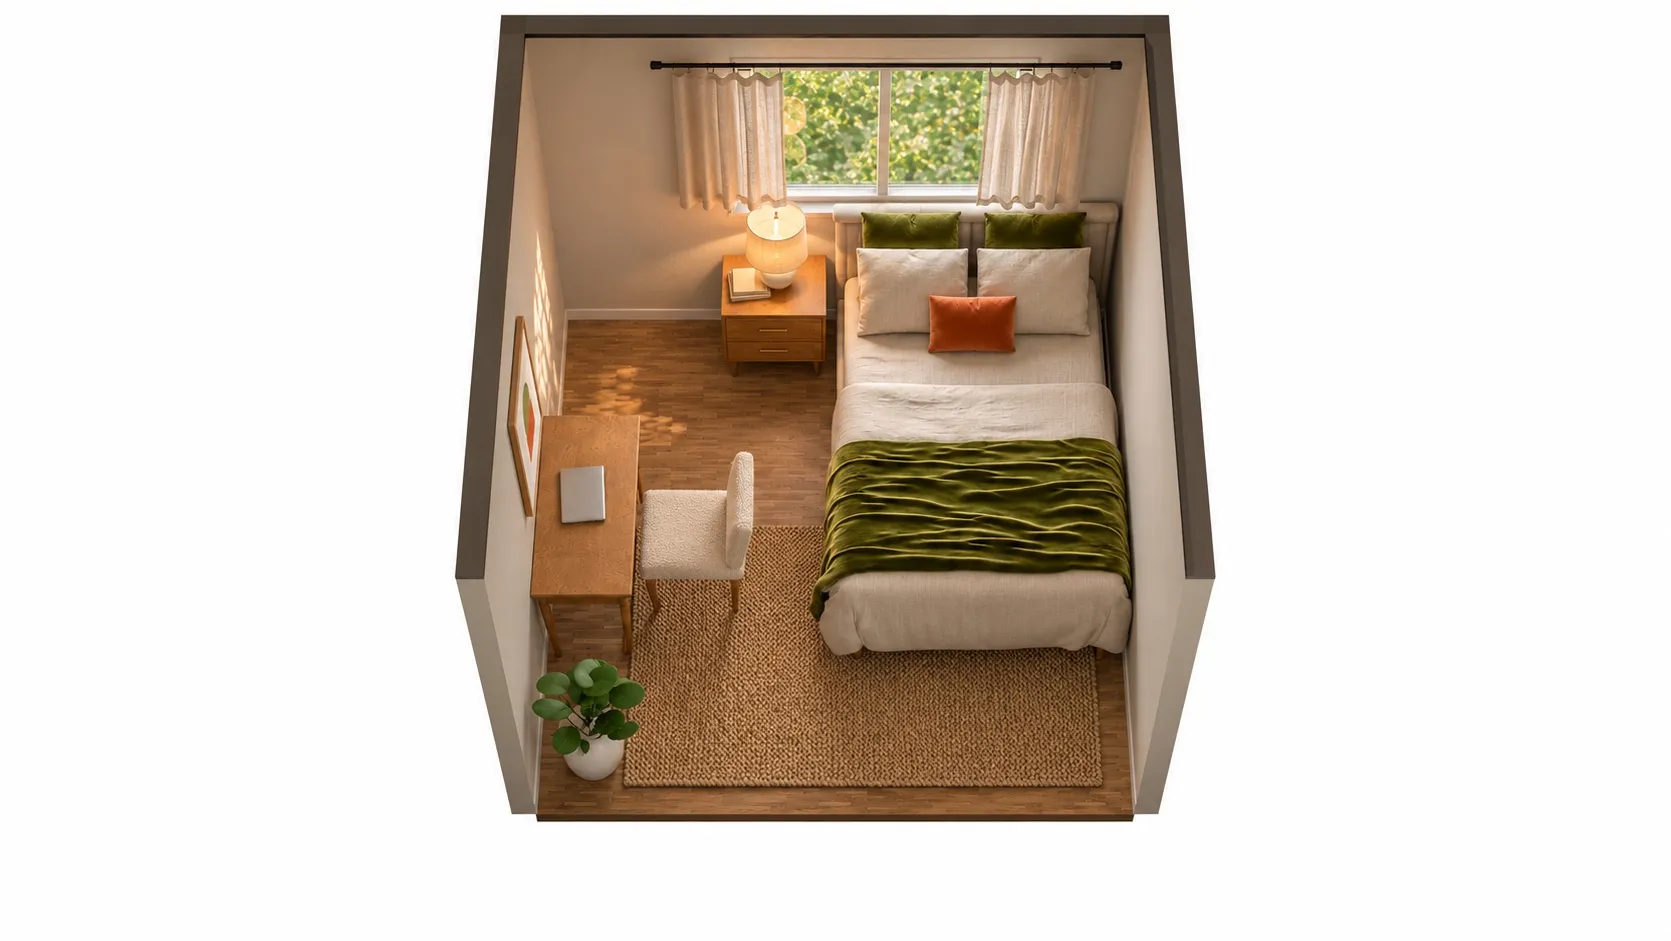
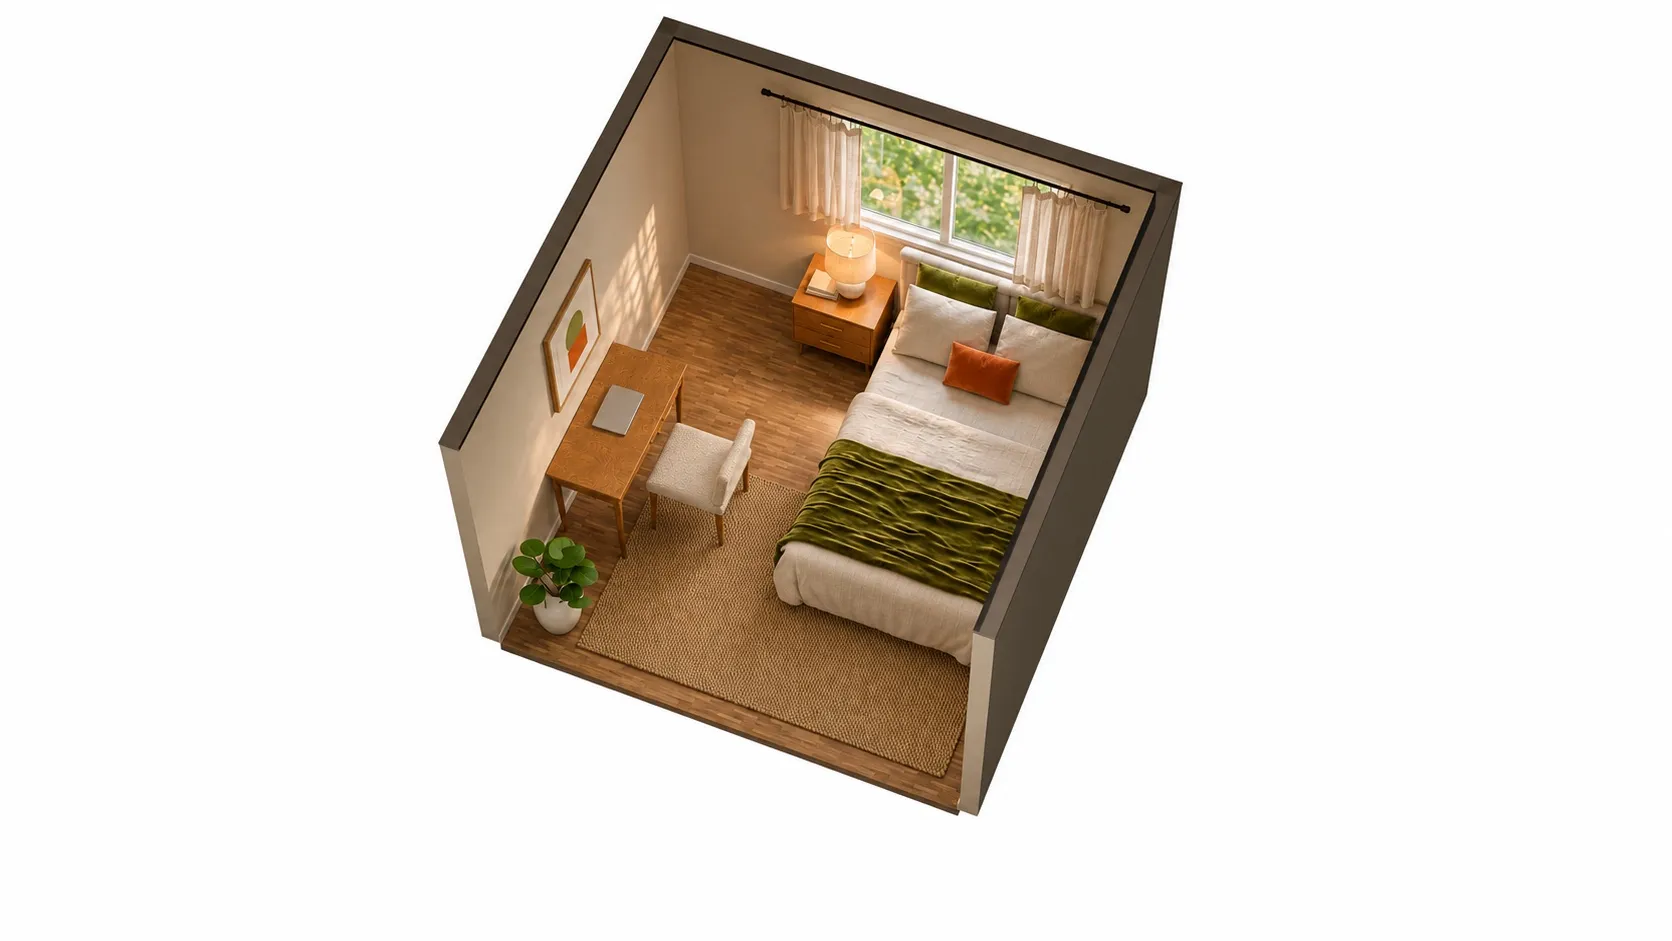
AI-polished images for a more realistic impression, built on an exact 3D model of this layout. Exact sizes are on the floor plan.
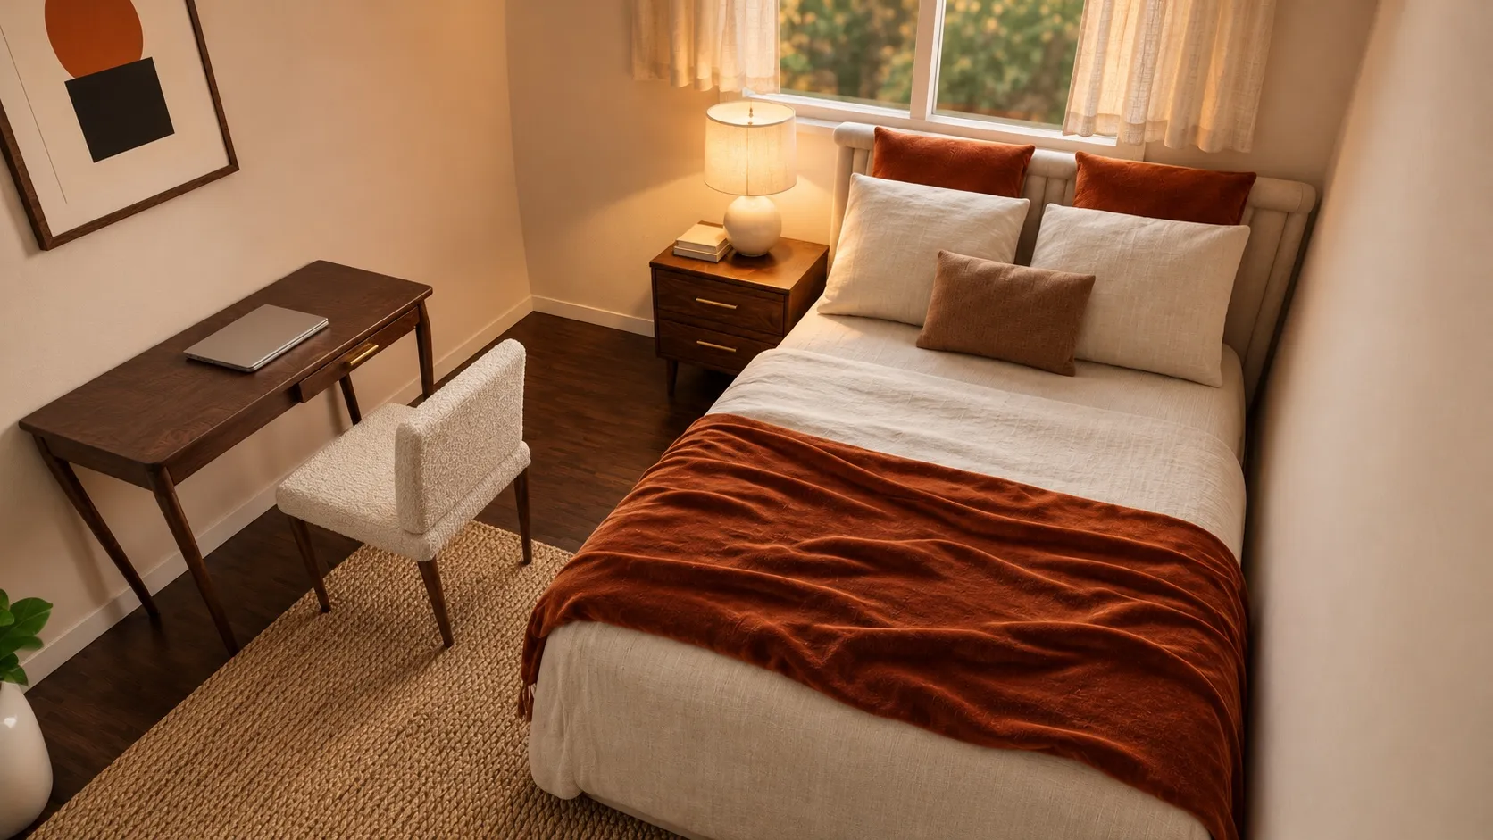
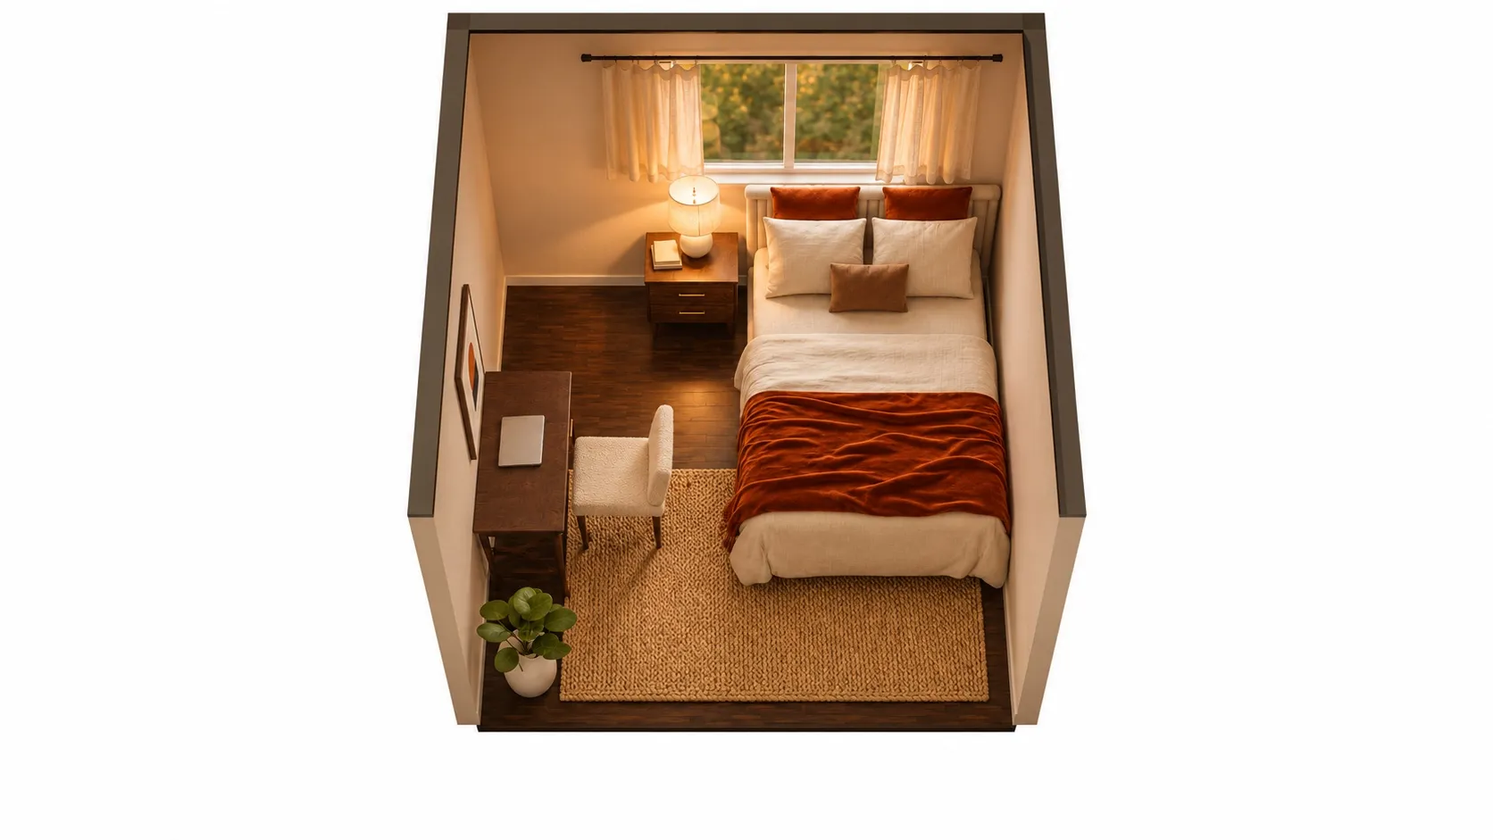
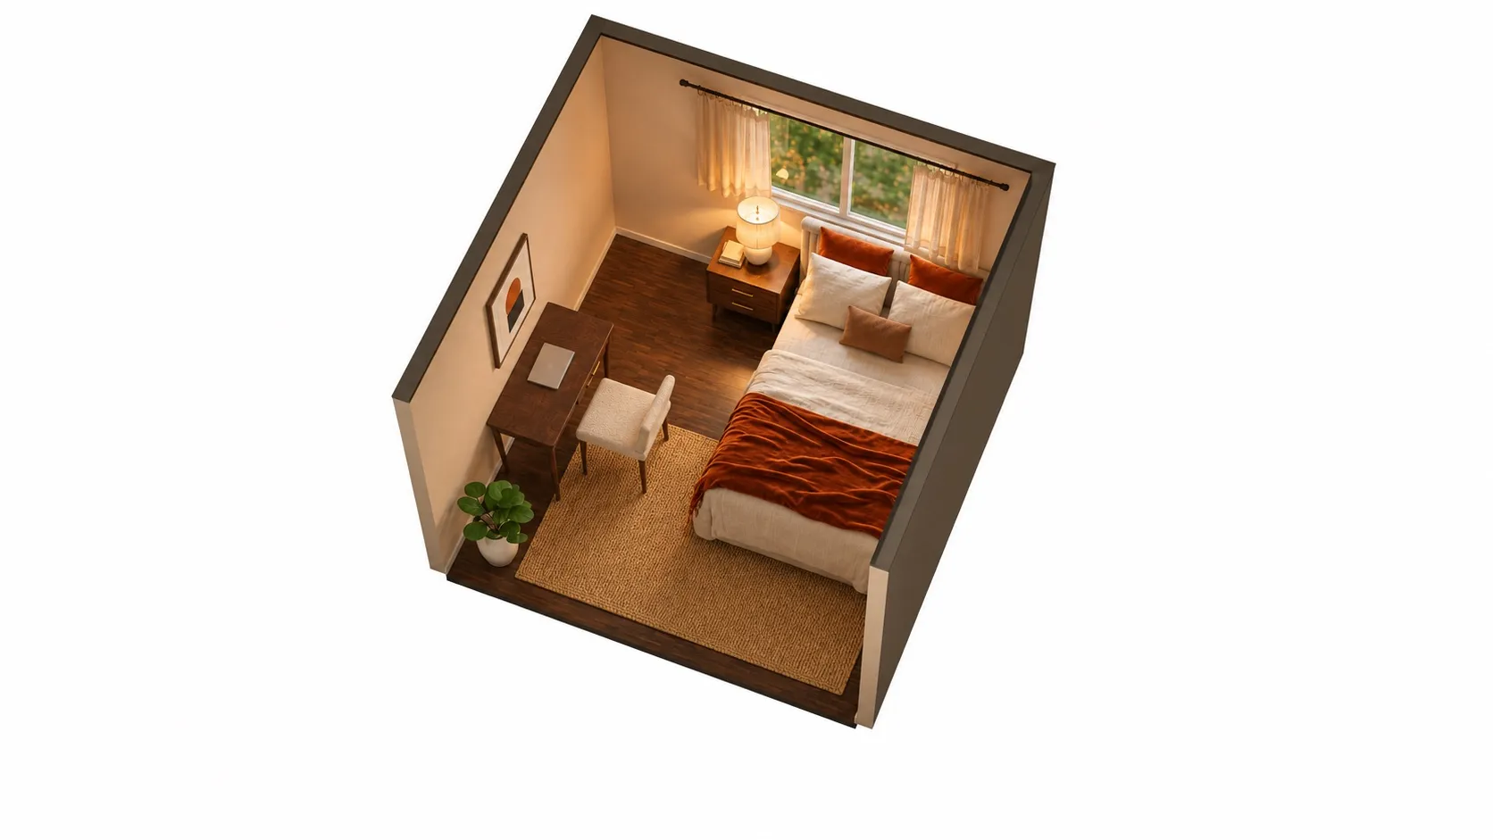
AI-polished images for a more realistic impression, built on an exact 3D model of this layout. Exact sizes are on the floor plan.
Same room, same furniture and the same measurements: only the colors change.
| Room | 10 x 10 ft (100 sq ft), 8' ceiling |
|---|---|
| Full bed | 58" W x 83" D x 44" H |
| Nightstand | 22" W x 16" D x 24" H |
| Desk | 42" W x 20" D x 30" H |
| 5' x 8' rug | 60" W x 96" D |
| Left side of the bed | 40 in | comfortable |
|---|---|---|
| Right side of the bed | Against the wall | against wall |
| Foot of the bed | 37 in | comfortable |
| Desk: chair space | 40 in | comfortable |
One side is against the wall: fine for one sleeper, the second person climbs over.
Open this layout in the planner and try your own room size →
This is the smallest room where we would put a real desk and a real bed. The full bed goes into the corner, which leaves 40 in on its open side and 37 in at the foot. The desk sits on the opposite wall with 40 in of chair space, which is comfortable.
The trade-off is the corner: one side of the bed is against the wall, so a second sleeper climbs over. For one person, or a guest who stays a few nights, that is fine. If two people share the bed every night, see the 10x12 plan below, or the 10x10 bedroom layouts page for other options.
Bedroom with a queen bed and desk: 10x12
10x12: queen bed on the long wall, desk in the corner past the bed
A queen bed on the long wall with one nightstand and a desk in the corner past the bed, so the bed keeps 36–44 in on both sides and the desk chair has a full 100 in of open floor.
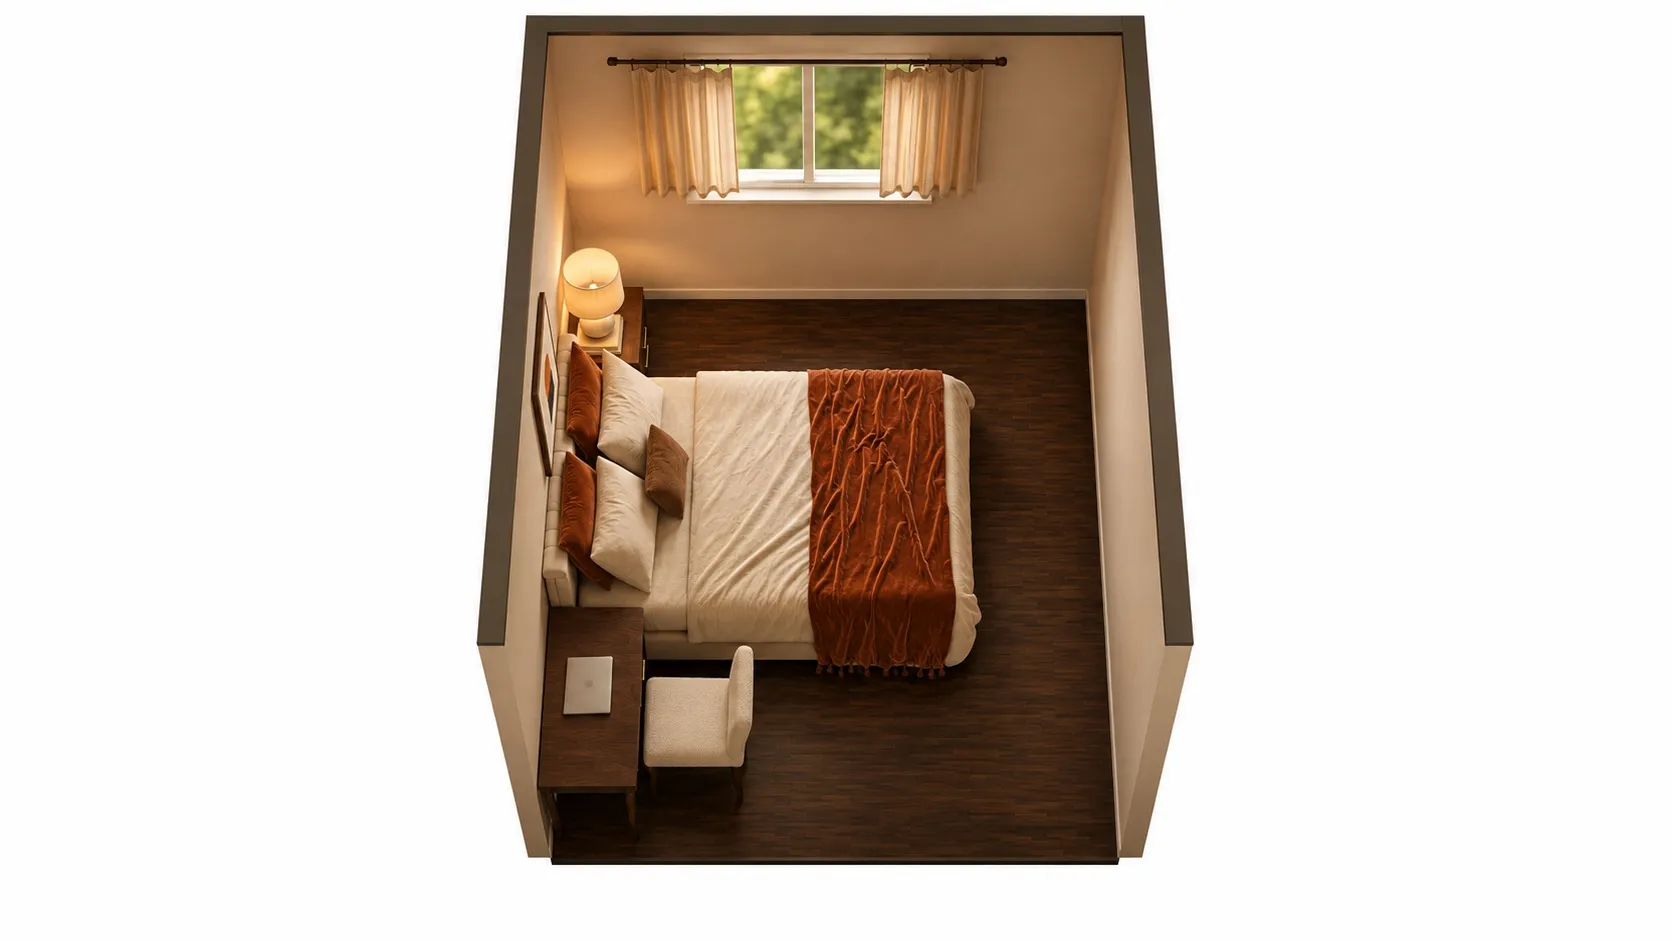
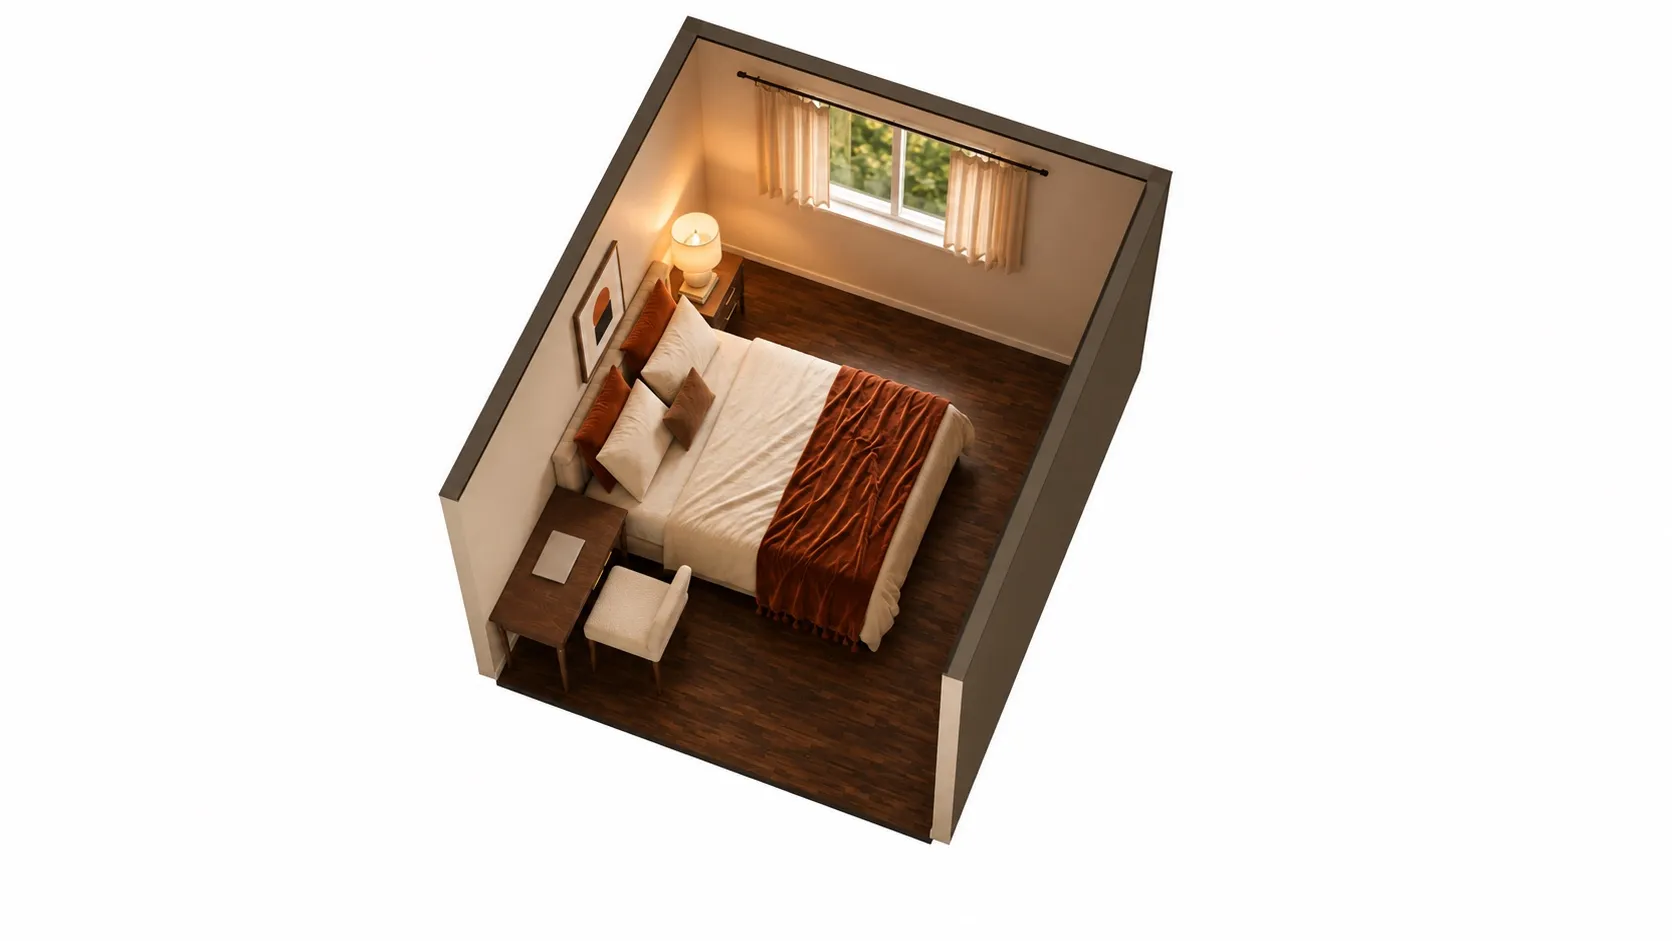
AI-polished images for a more realistic impression, built on an exact 3D model of this layout. Exact sizes are on the floor plan.
| Room | 10 x 12 ft (120 sq ft), 8' ceiling |
|---|---|
| Queen bed | 64" W x 88" D x 44" H |
| Nightstand | 22" W x 16" D x 24" H |
| Desk | 42" W x 20" D x 30" H |
| Left side of the bed | 44 in | comfortable |
|---|---|---|
| Right side of the bed | 36 in | comfortable |
| Foot of the bed | 32 in | comfortable |
| Desk: chair space | 100 in | comfortable |
Open this layout in the planner and try your own room size →
A queen bed and a desk need a little more room. Here the bed stands on the long wall with one nightstand, and the desk goes into the corner past the foot of the bed. The bed keeps 44 in and 36 in on its sides and 32 in at the foot, and the desk chair has 100 in of open floor.
The second nightstand is the price: the desk took its wall. If you want two nightstands and a desk in a 10x12, one of them has to be the desk itself (see “Desk beside the bed” below). More plans for this room size are on the 10x12 bedroom layouts page.
Master bedroom with a desk: 12x14
12x14: queen bed, two nightstands, a dresser and a desk by the window
A queen bed on the long wall with two nightstands, a dresser on the back wall and a desk by the window, with comfortable walkways everywhere.
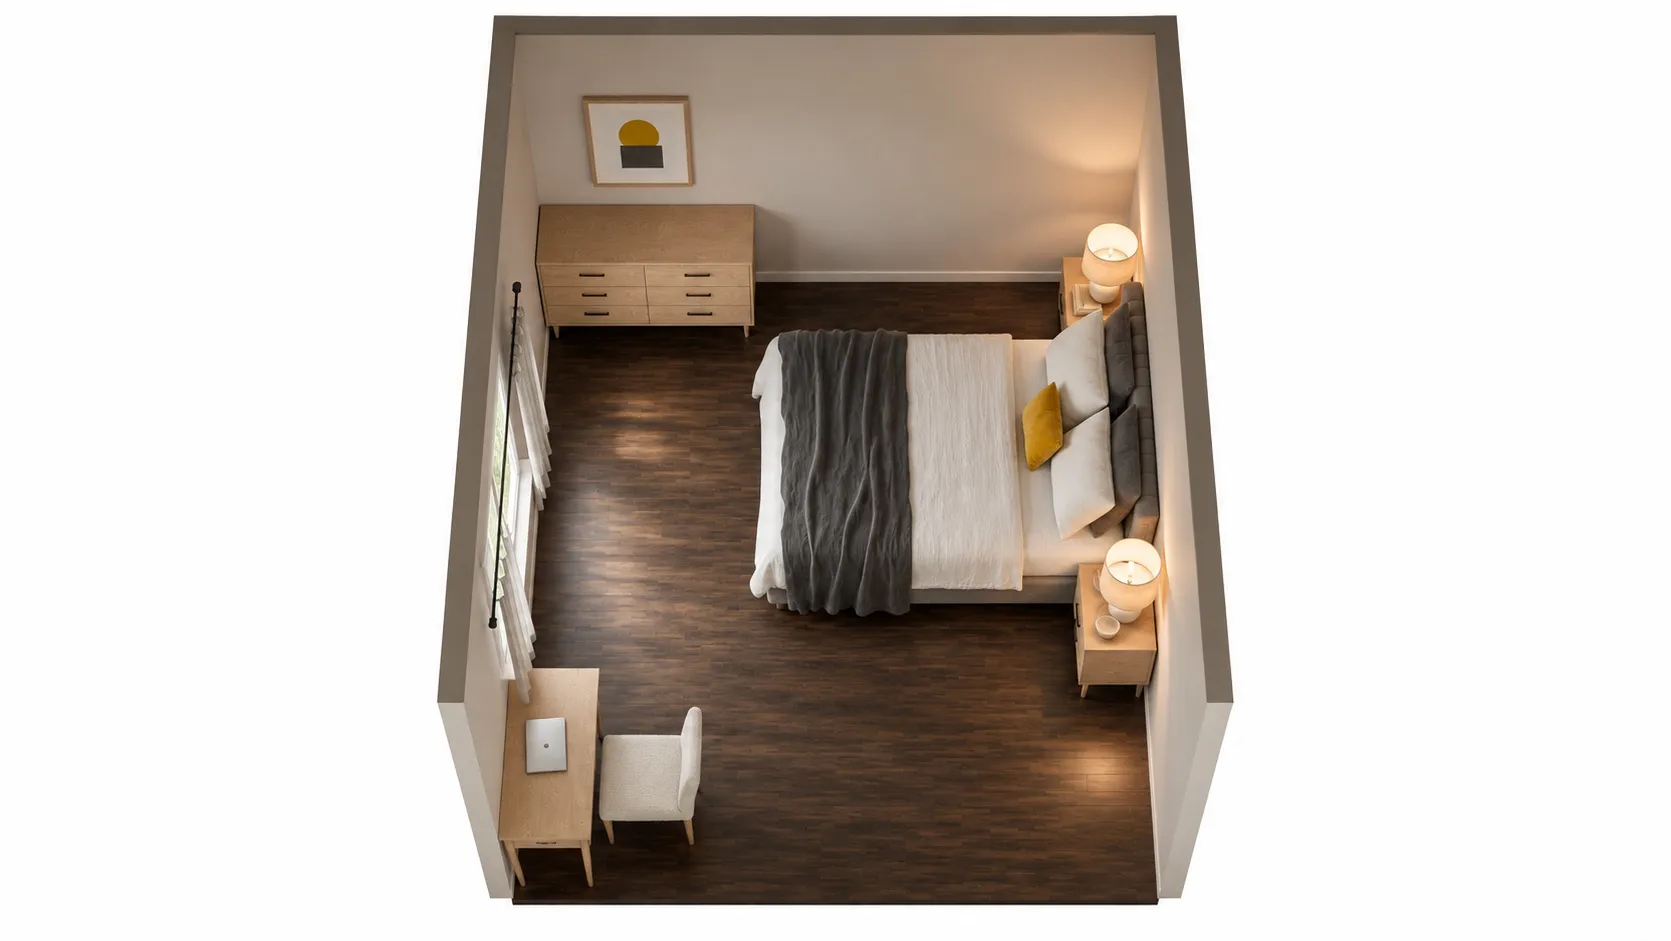
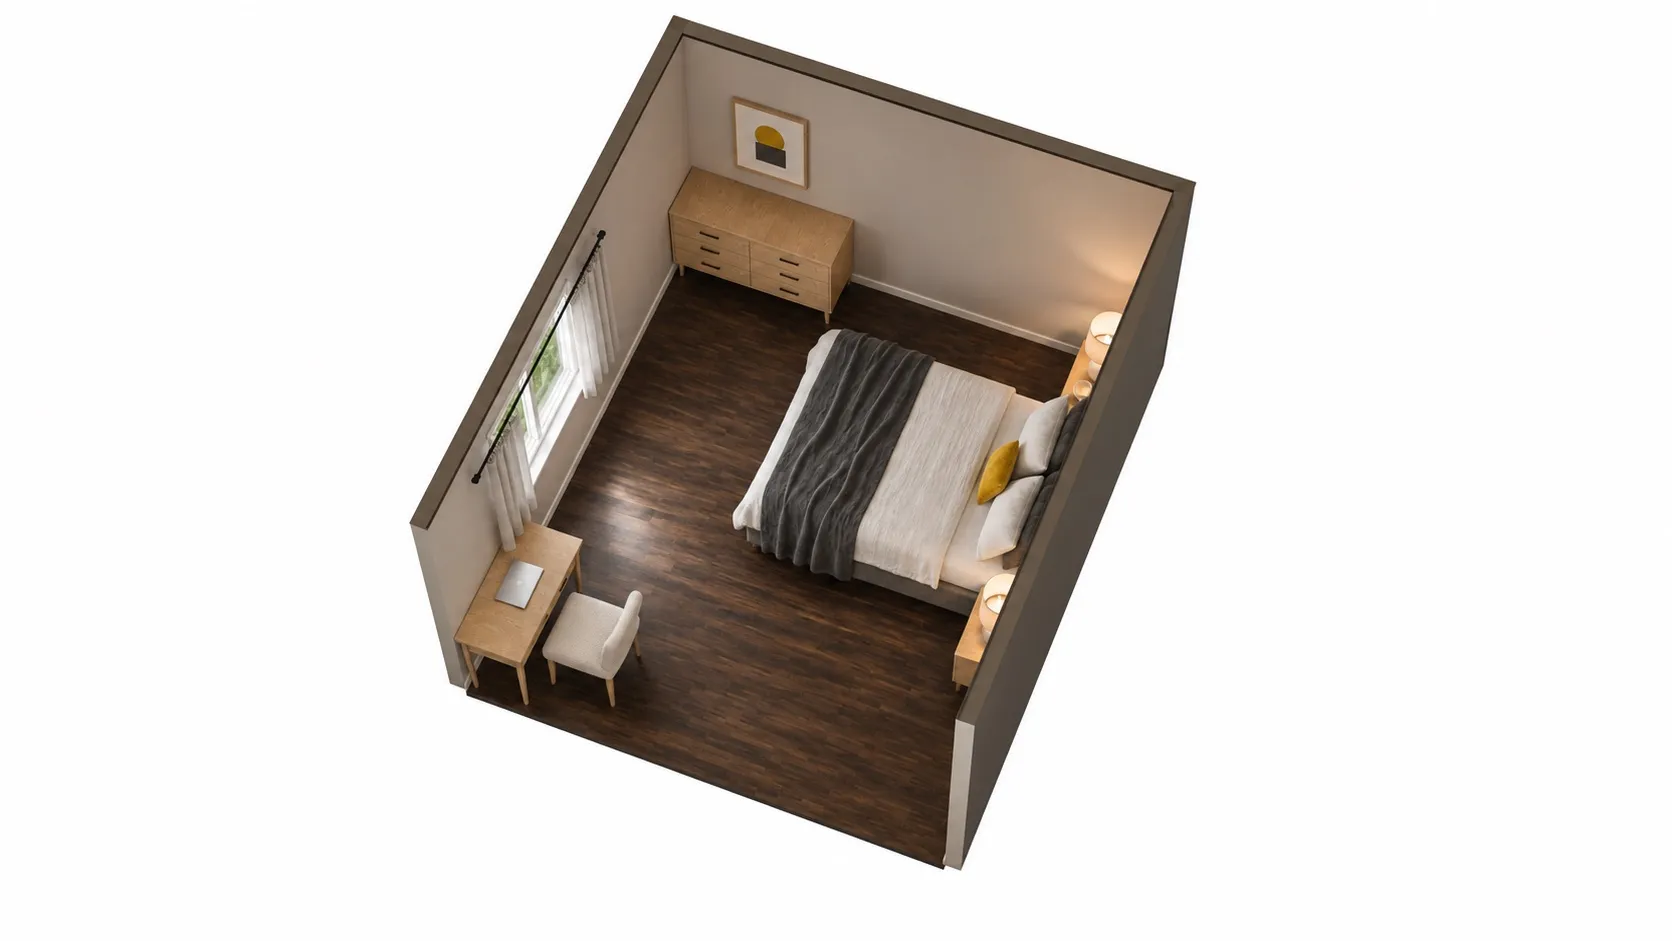
AI-polished images for a more realistic impression, built on an exact 3D model of this layout. Exact sizes are on the floor plan.
| Room | 12 x 14 ft (168 sq ft), 8' ceiling |
|---|---|
| Queen bed | 64" W x 88" D x 44" H |
| Nightstand | 22" W x 16" D x 24" H |
| Nightstand | 22" W x 16" D x 24" H |
| 6-drawer dresser | 52" W x 18" D x 33" H |
| Desk | 42" W x 20" D x 30" H |
| Left side of the bed | 32 in | comfortable |
|---|---|---|
| Right side of the bed | 72 in | comfortable |
| Foot of the bed | 56 in | comfortable |
| 6-drawer dresser: drawer space | 108 in | comfortable |
| Desk: chair space | 124 in | comfortable |
Open this layout in the planner and try your own room size →
At 12x14 you stop choosing. A queen with two nightstands, a full dresser and a desk all fit with comfortable walkways: 32 in and 72 in beside the bed, 108 in in front of the dresser and 124 in of chair space at the desk. This size also leaves room for a larger desk or a reading chair. See the 12x14 bedroom layouts for king-bed versions.
Where to put a desk in a bedroom
There are four realistic spots. Which one works depends on what is left after the bed.
1. On a free wall, beside or under the window. This is the default in our planner, because daylight on the desk is nice and a 30-inch desk sits below most window sills, so it does not block the window. It needs a wall that is not the bed wall and is at least as long as the desk, plus the 30 to 40 inches of chair space in front of it.
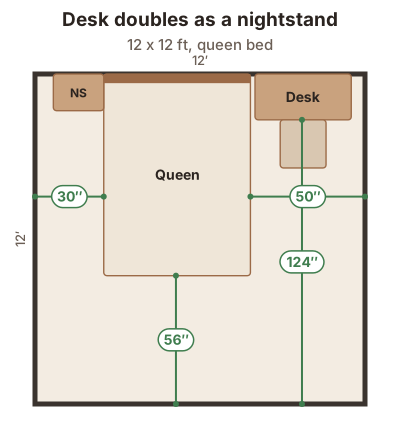
2. Beside the bed, as a nightstand. A desk next to the headboard does two jobs: lamp, phone and water glass at night, laptop by day. It costs the room nothing extra if that side of the bed already had a nightstand, but it is about twice as wide. Its top is also higher (30 inches against about 24), which is fine with a taller mattress. We cover it in detail in dresser or desk as a nightstand.
3. At the foot of the bed. Either backed against the bed, so you face the bed while you work, or against the far wall, so your back is to the bed. Both need the room to be deep enough for bed, desk and chair zone in a row. A queen is 88 inches long with its frame, so add 20 inches of desk and at least 30 for the chair: at least 138 inches, or 11 ft 6 in, of room depth. We test both versions on what to put at the end of a bed.
4. In a closet or alcove. A reach-in closet that is at least as wide as the desk can take a desk, but you lose the clothes storage, so plan a dresser elsewhere. We do not model closets yet; check that the closet door can stay open while you sit.
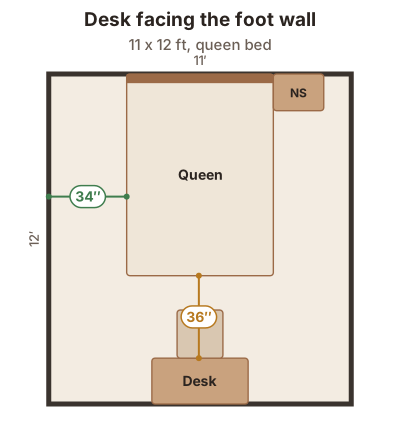
The plan on the right shows the catch with a desk at the foot of a queen in an 11x12 room: the chair gets only 36 inches. That is above the 30-inch minimum but below comfortable, so you will roll back into the bed now and then.
Desk facing the wall, the window or the room?
- Facing the wall is the space saver. The back of the desk touches the wall, and all the free floor goes to the chair. Choose this in any room under about 12x14.
- Facing the window is the same thing on the window wall, with daylight. Keep the desk below the sill, and check that blinds or curtains can still close behind your monitor.
- Facing the room, with the desk floating, looks good in photos, but you then need a walkway behind your chair as well as space in front of the desk. It rarely fits in a bedroom.
- Facing away from the bed helps if you want to stop seeing work from bed, or the bed from work. At the foot of the bed, put the desk against the far wall so your back is to the bed.
What to give up when the room is tight
If the planner says “tight” or “doesn’t fit”, give things up in this order:
- The second nightstand. Let the desk serve one side of the bed.
- The desk size. A 36” x 18” desk saves 6 inches of wall and 2 inches of depth. That is often the difference between tight and comfortable.
- The dresser. A tall chest of drawers (about 34” x 18” in our catalog) stores almost as much on less wall. Or use the closet.
- The bed size. A full is 6 inches narrower and 5 inches shorter than a queen with their frames. In a 10x10, that is what makes room for a desk.
- Centering the bed. Pushing the bed into a corner frees a whole wall, at the cost of one side of the bed.
Mistakes to avoid
- Measuring the desk and forgetting the chair. A desk that fits against the wall can still leave the chair hitting the bed. Always check the 30 inches behind it.
- Putting the chair zone in the door swing. If the bedroom door opens into the space behind your chair, someone will hit you with it. Our planner treats the door swing as a no-go zone.
- Blocking the dresser drawers. A chair zone and a drawer zone can share floor only if you never use them at the same time. Do not put the desk and the dresser face to face across a narrow gap.
- A desk wider than the wall. A 42-inch desk squeezed between a nightstand and a corner looks fine on paper. Check the wall length between door frames, radiators and window trim.
Start from the 10x12 queen-and-desk plan, change the room size, swap the desk size or move the bed, and the planner rechecks the chair space and every walkway.
Questions people ask
How much space do you need behind a desk chair?
Our planner asks for at least 30 in of free floor between the front edge of the desk and the next piece of furniture or wall, and calls 40 in comfortable. 30 in lets you pull the chair out and sit down; 40 in lets you roll back and stand up without bumping the bed.
Can you fit a desk in a 10x10 bedroom?
Yes, with a full bed pushed into a corner. That frees one long wall for a standard 42 x 20 in desk with full chair space. A queen centered on the wall plus a desk does not leave the 30 in the chair needs in a 10x10.
Where is the best place for a desk in a bedroom?
On a wall that is not the bed wall, ideally beside or under a window for daylight, with at least 30 in of open floor behind it. Beside the bed works too, where the desk doubles as a nightstand. Facing the foot of the bed works only if the room is deep enough for the chair.
Should a desk face the wall or the room in a bedroom?
In most bedrooms, the wall. A desk against the wall uses no walkway on its back side, so all the free floor goes to the chair. A desk that faces into the room needs a walkway behind you as well, which usually only fits in rooms of 12x14 and larger.