What to put at the end of a bed: bench, couch, dresser or desk
Updated November 8, 2026
Almost anything can go at the end of a bed: a bench, a couch or loveseat, a pair of ottomans, a low dresser with the TV, or a desk. What decides it is the room’s depth. The piece adds its own depth to the 88-inch length of a queen bed, and you still need about 30 inches of walkway past it (24 at a squeeze). A bench needs the least, about 11 feet of room depth; a loveseat needs the most, closer to 13. Below are four plans we checked, one for each idea, and a table to check your own room.
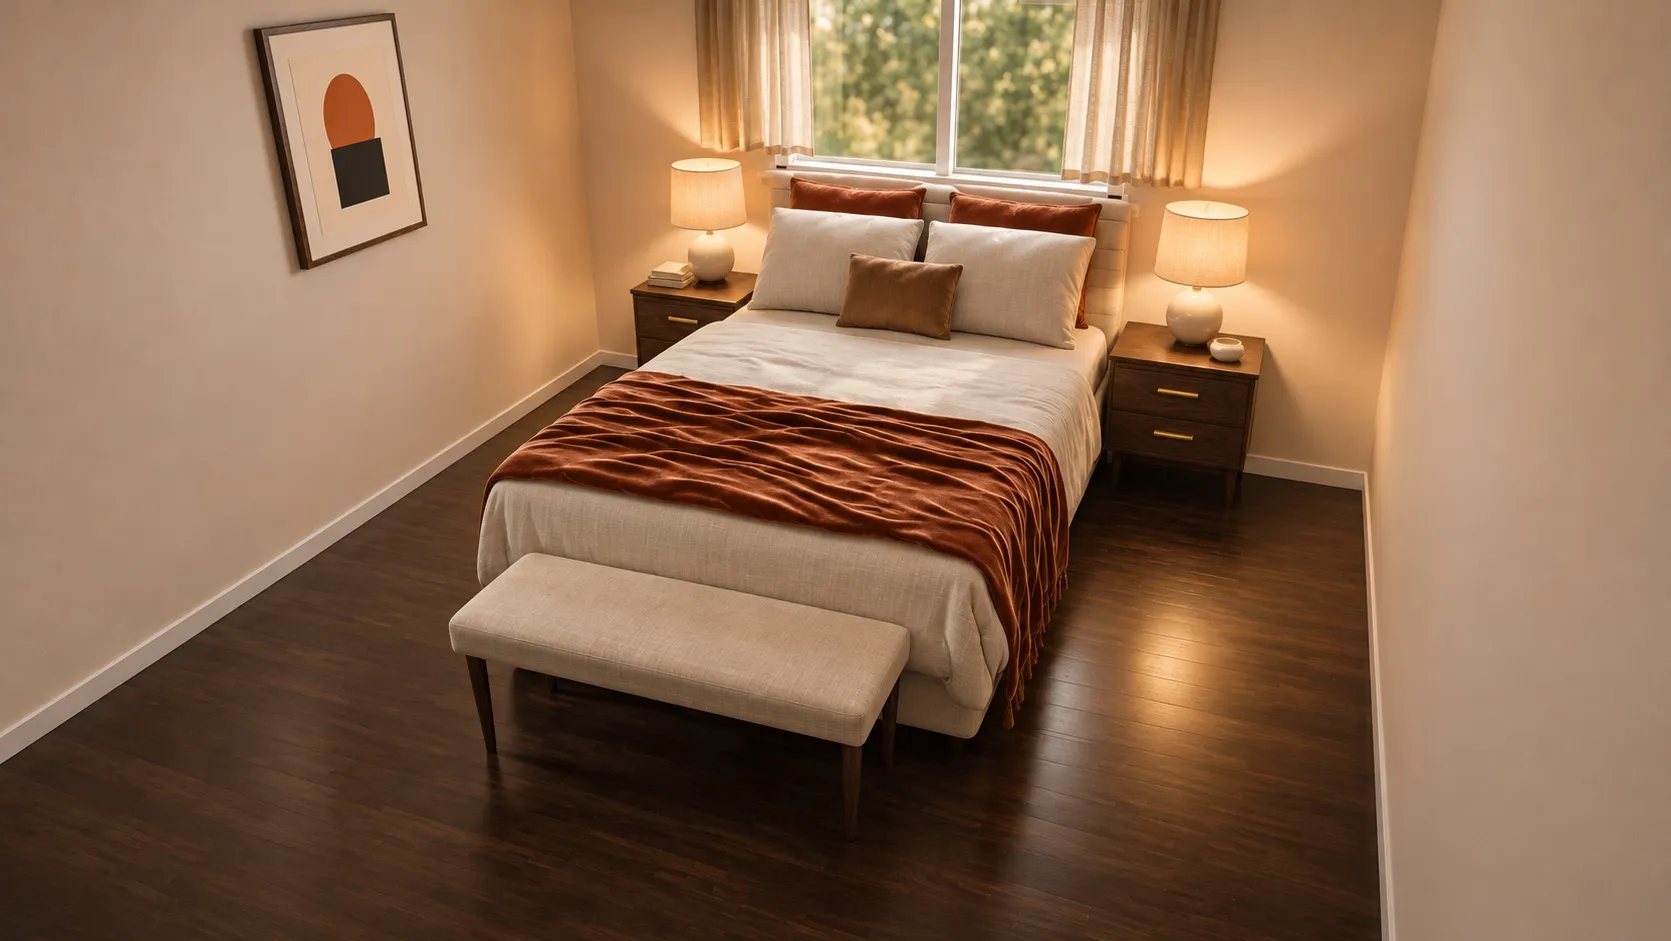 12 x 14 ftQueen Bed with a Bench at the Foot in a 12x14 BedroomLeft side 40" · Right side 40" · Walkway past the end-of-bed bench 64"
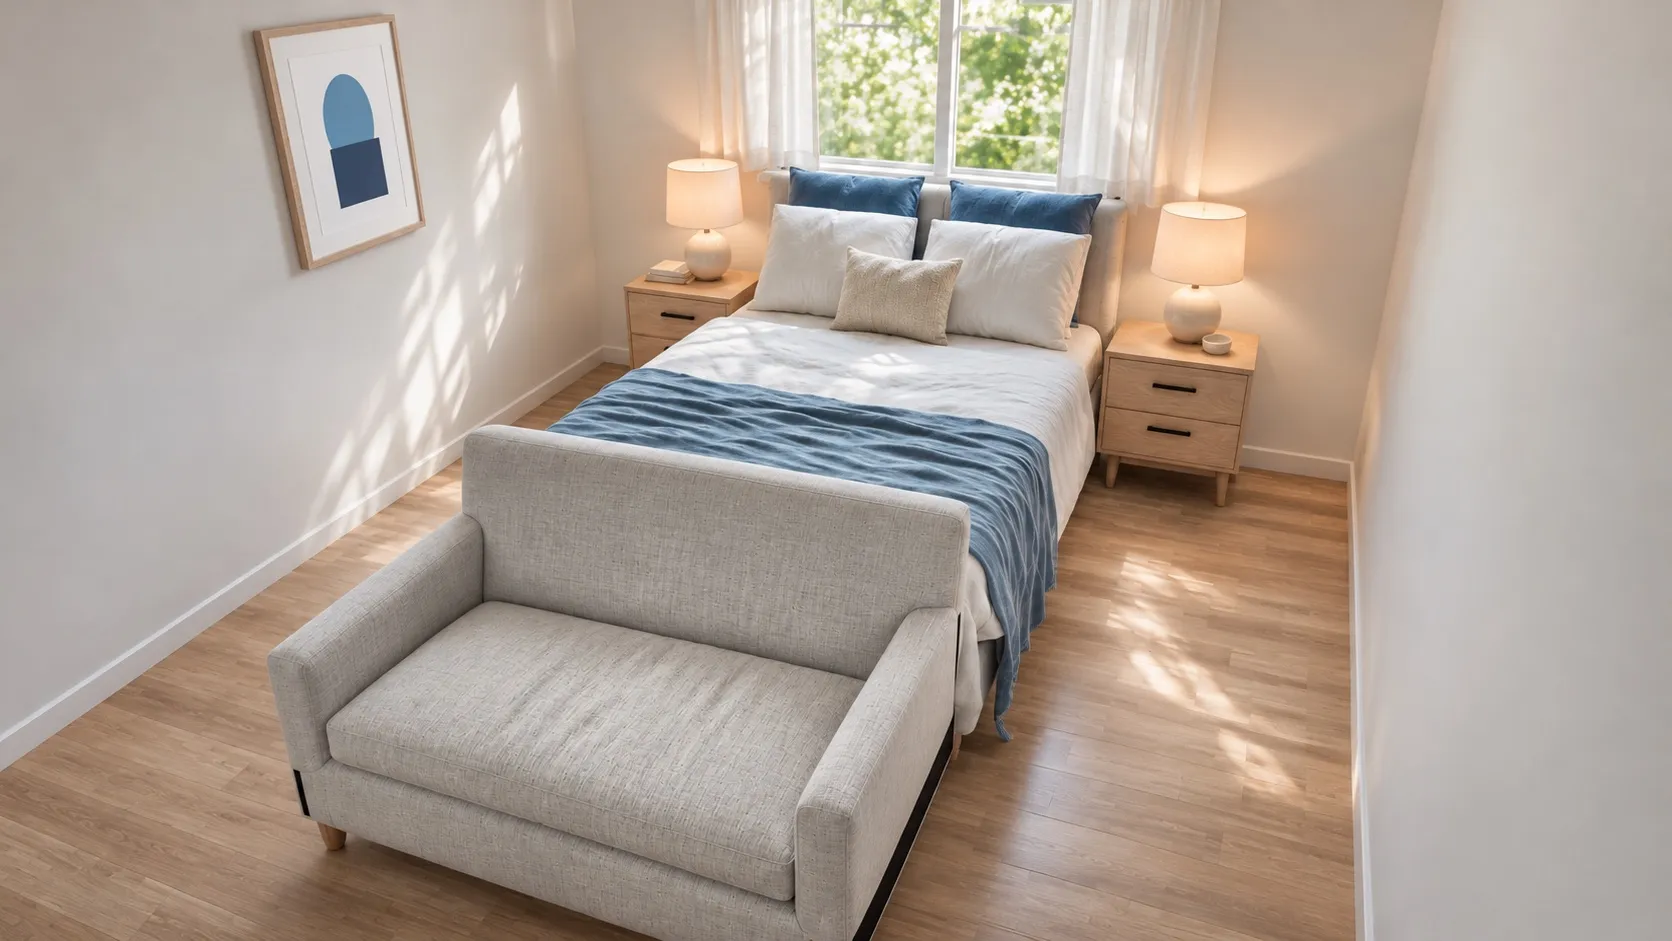 12 x 14 ftQueen Bed with a Loveseat at the Foot in a 12x14 BedroomLeft side 40" · Right side 40" · Walkway past the loveseat 44"
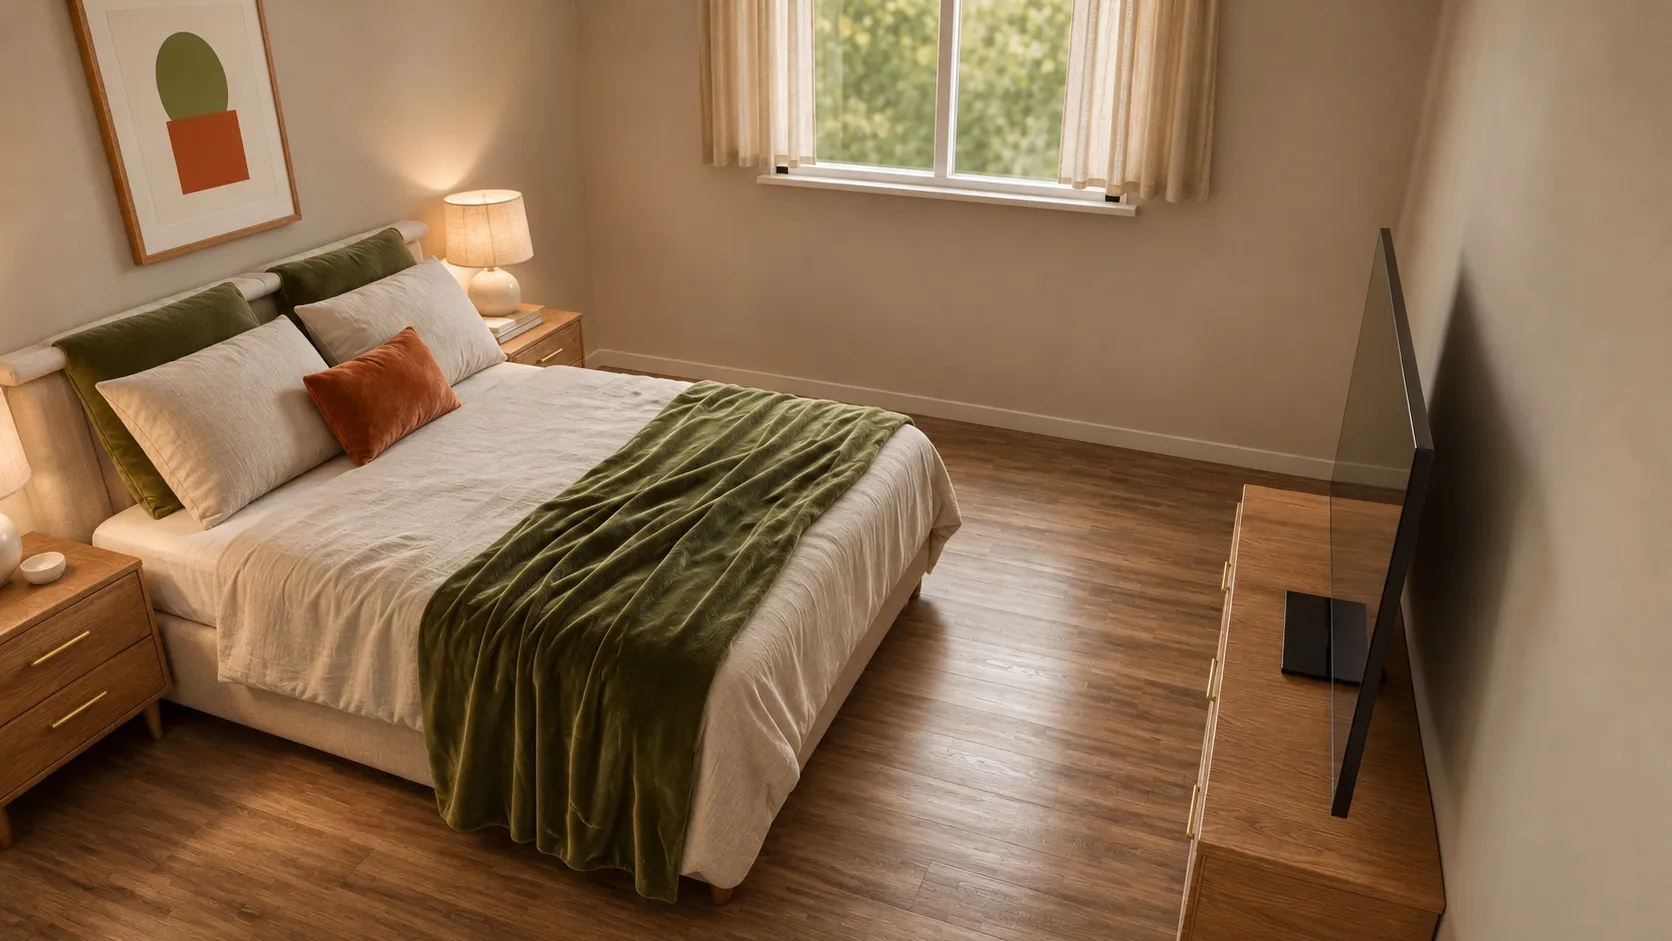 12 x 14 ftQueen Bed with a Low Dresser and TV Opposite the FootLeft side 52" · Right side 52" · Foot 40"
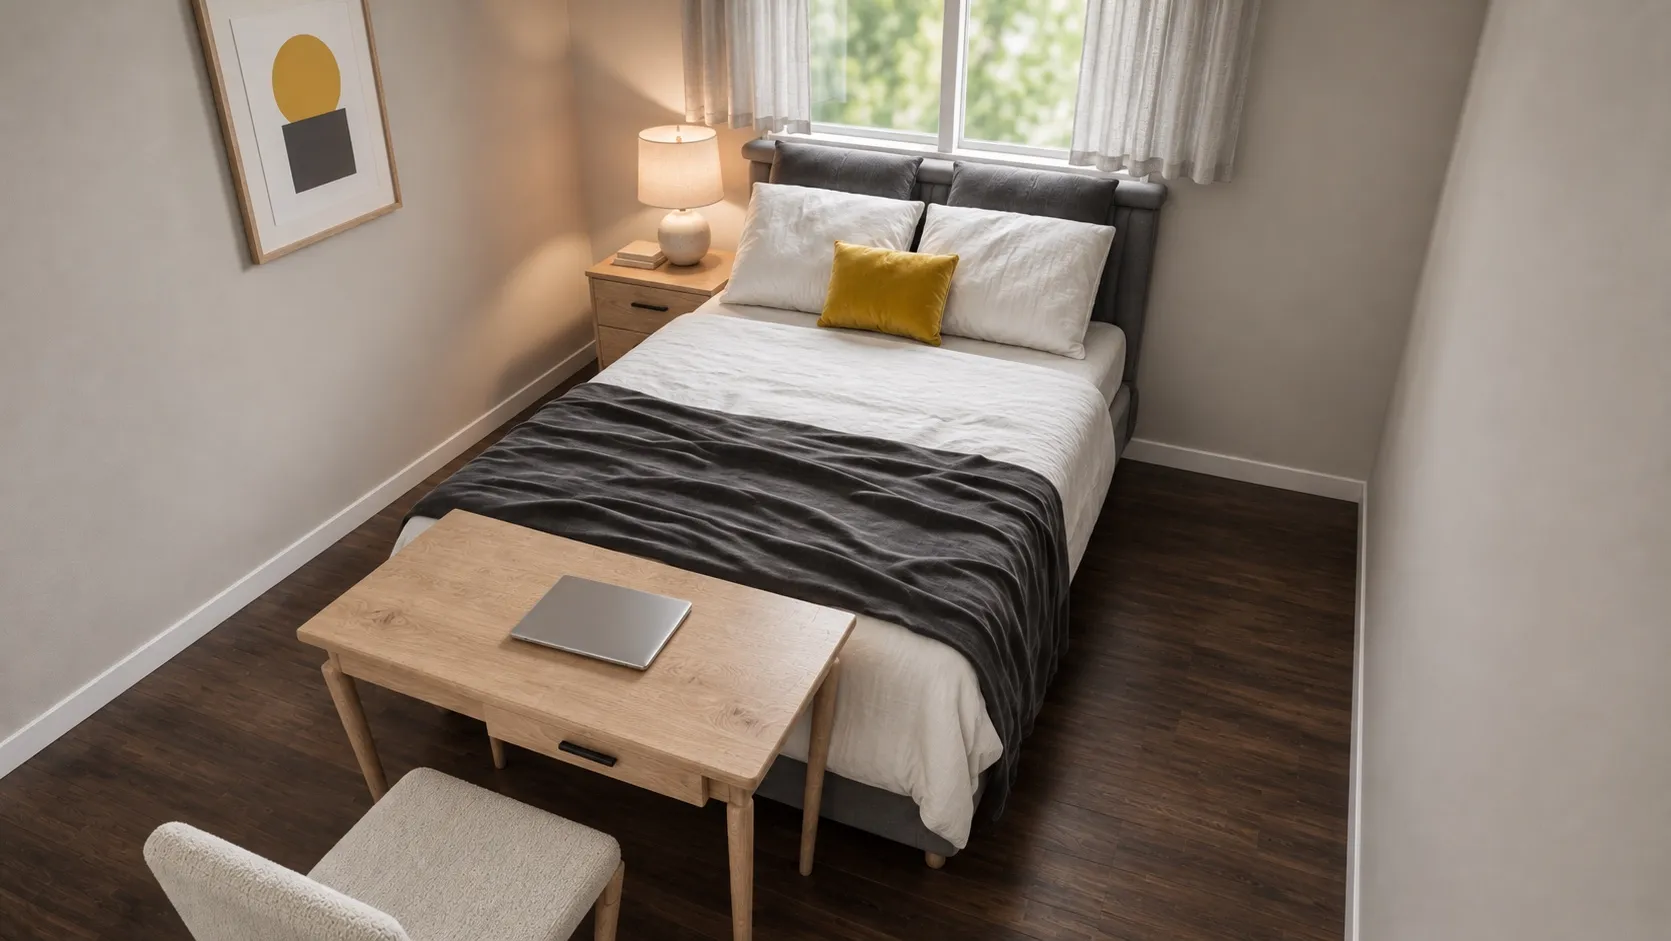 11 x 12 ftQueen Bed with a Desk at the Foot in an 11x12 BedroomLeft side 34" · Right side 34" · Walkway past the desk 36"
How deep does your room need to be?
Add up three things in a row from the headboard wall: the bed, the piece at its foot, and the walkway or use space in front of that piece. For a queen bed (88” long with its frame and headboard in our catalog):
| At the end of the bed | Piece size | Room depth: tight | Comfortable |
|---|---|---|---|
| Bench | 48” x 16” | 10′8″ | 11′2″ |
| TV console opposite the bed | 60” x 16” | 10′8″ | 11′2″ |
| Low dresser (drawers need room) | 52” x 18” | 11′4″ | 11′10″ |
| Desk with chair | 42” x 20” | 11′6″ | 12′4″ |
| Loveseat | 60” x 36” | 12′4″ | 12′10″ |
Tight uses a 24-inch walkway (30 inches for dresser drawers and the desk chair); comfortable uses 30 inches (36 for drawers, 40 for the chair), the same numbers our planner checks. For a full bed, subtract 5 inches; a king is the same length as a queen; a California king adds 4.
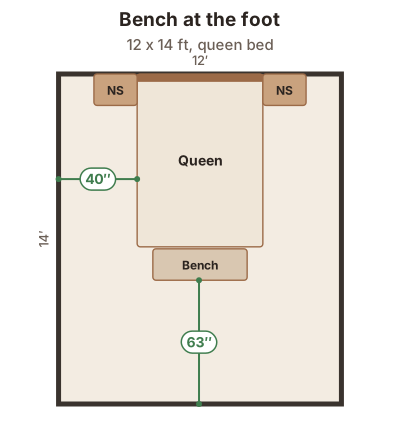
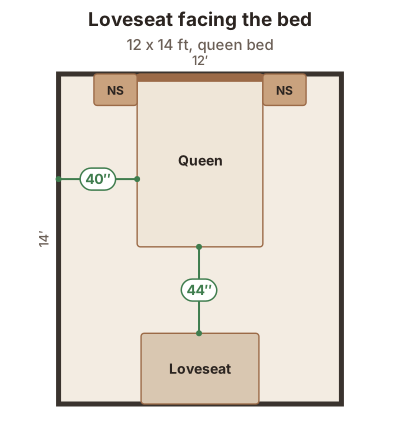
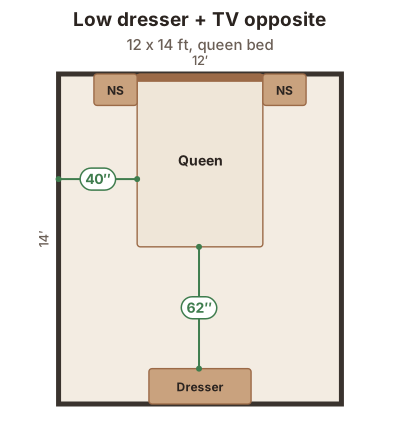
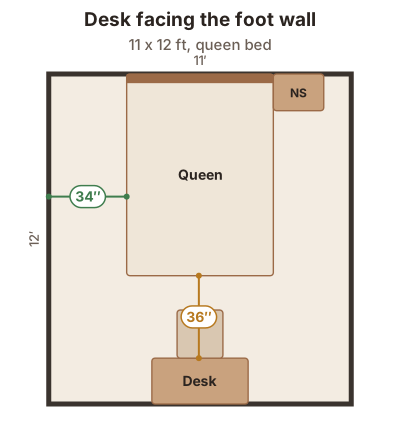
The diagrams show the “against the far wall” version of each idea. The plans below show the other way round for the loveseat and the desk: backed against the foot of the bed. Both work; the far-wall version keeps a walkway along the foot of the bed, while the backed version leaves the walkway in front of the piece instead.
Bench at the end of the bed
Bench at the foot of a queen in a 12x14 room
A 48 in bench at the foot of a queen bed still leaves 64 in to walk past it in a 12x14 room, with 40 in on each side of the bed.
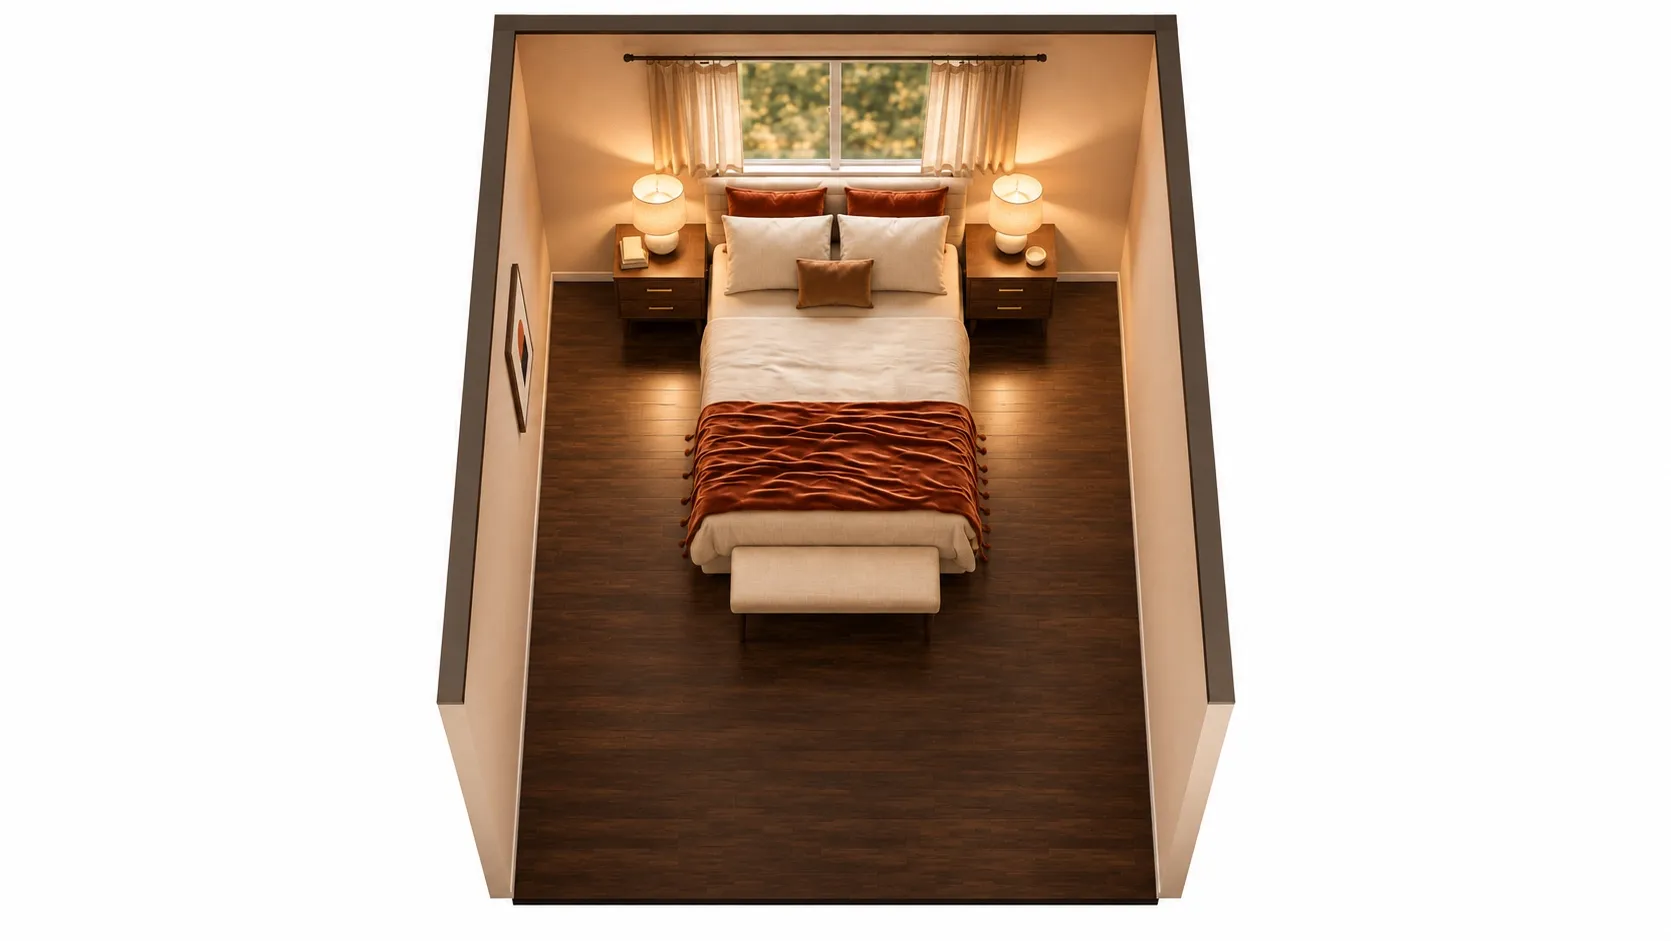
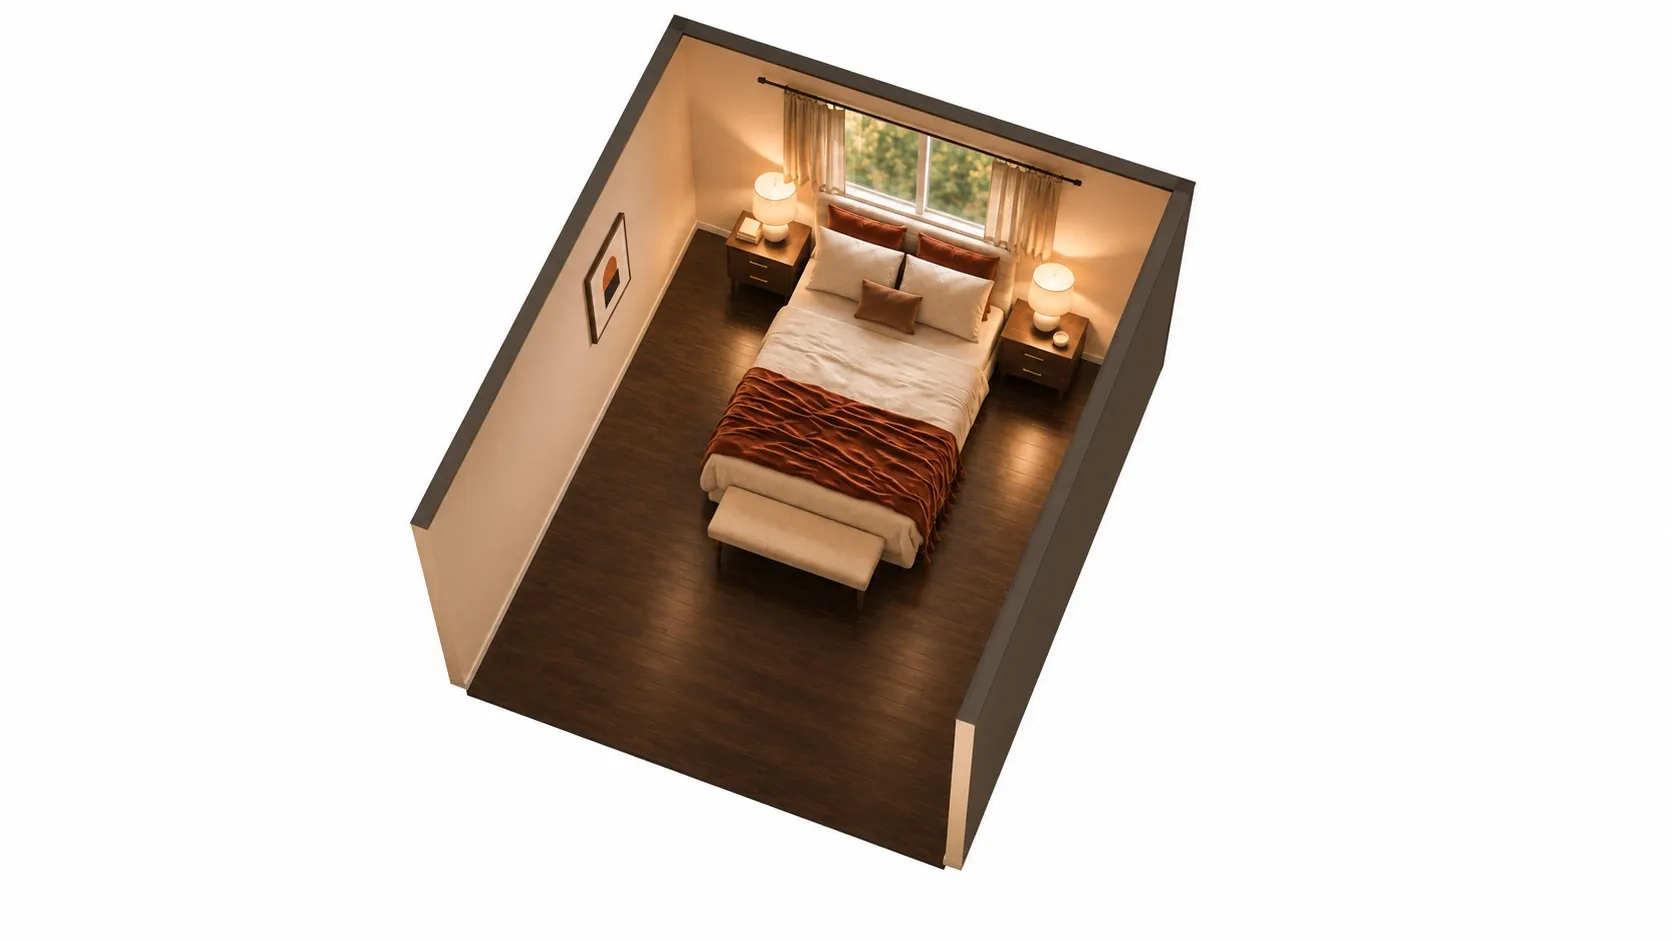
AI-polished images for a more realistic impression, built on an exact 3D model of this layout. Exact sizes are on the floor plan.
| Room | 12 x 14 ft (168 sq ft), 8' ceiling |
|---|---|
| Queen bed | 64" W x 88" D x 44" H |
| Nightstand | 22" W x 16" D x 24" H |
| Nightstand | 22" W x 16" D x 24" H |
| End-of-bed bench | 48" W x 16" D x 18" H |
| Left side of the bed | 40 in | comfortable |
|---|---|---|
| Right side of the bed | 40 in | comfortable |
| Walkway past the end-of-bed bench | 64 in | comfortable |
| End-of-bed bench: walkway past the bench | 64 in | comfortable |
Open this layout in the planner and try your own room size →
A bench is the easiest thing to add: it is low, shallow and sits right against the bed. In this 12x14 room the 48-inch bench still leaves 64 in to walk past it, and the bed keeps 40 in on each side. Our planner measures the foot walkway from the front of the bench, not from the bed, because that is where you actually walk.
Size: about two thirds to three quarters of the bed’s width. For a queen that is roughly 45 to 54 inches; bench guides suggest about 55 to 70 for a king. End-of-bed storage: a storage bench or a blanket chest works the same way, but a lid that lifts needs clear space above it, and a chest with drawers needs floor in front of it for the drawers.
Ottoman at the end of the bed: one large ottoman or two small ones work like a bench. Two ottomans leave a gap in the middle, which is handy if you walk straight to the foot of the bed from the door.
Couch or loveseat at the end of the bed
Loveseat backed against the foot of a queen
A 60 in loveseat backed against the foot of a queen bed faces the room with 44 in in front of it; you walk around the bed by its 40 in sides.
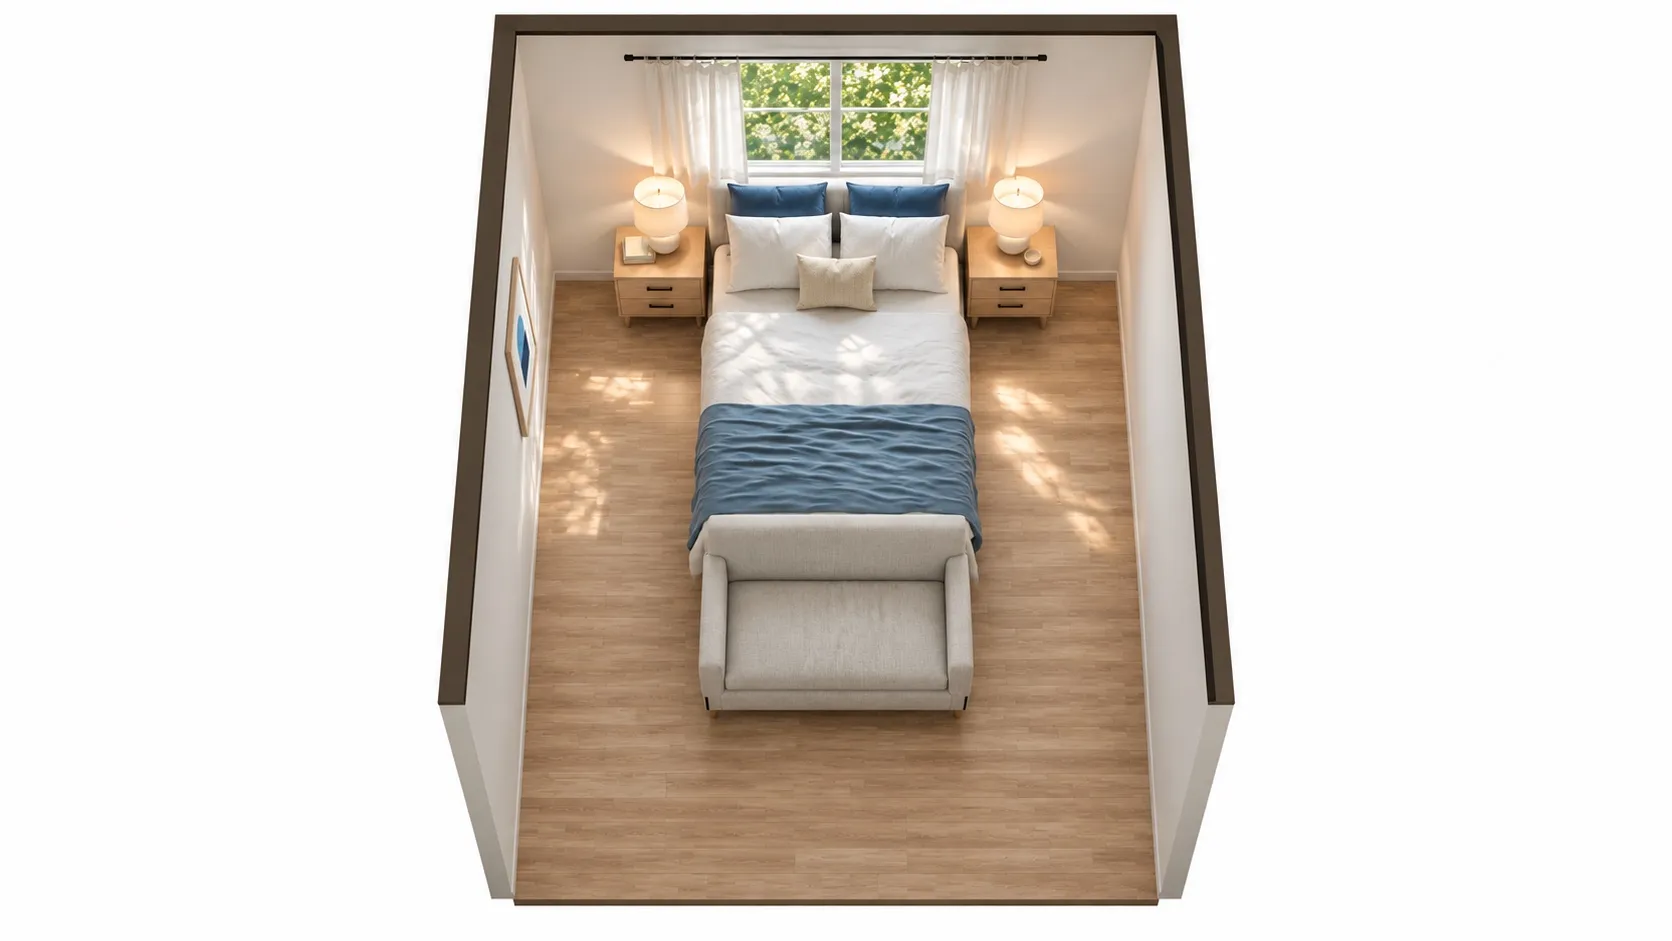
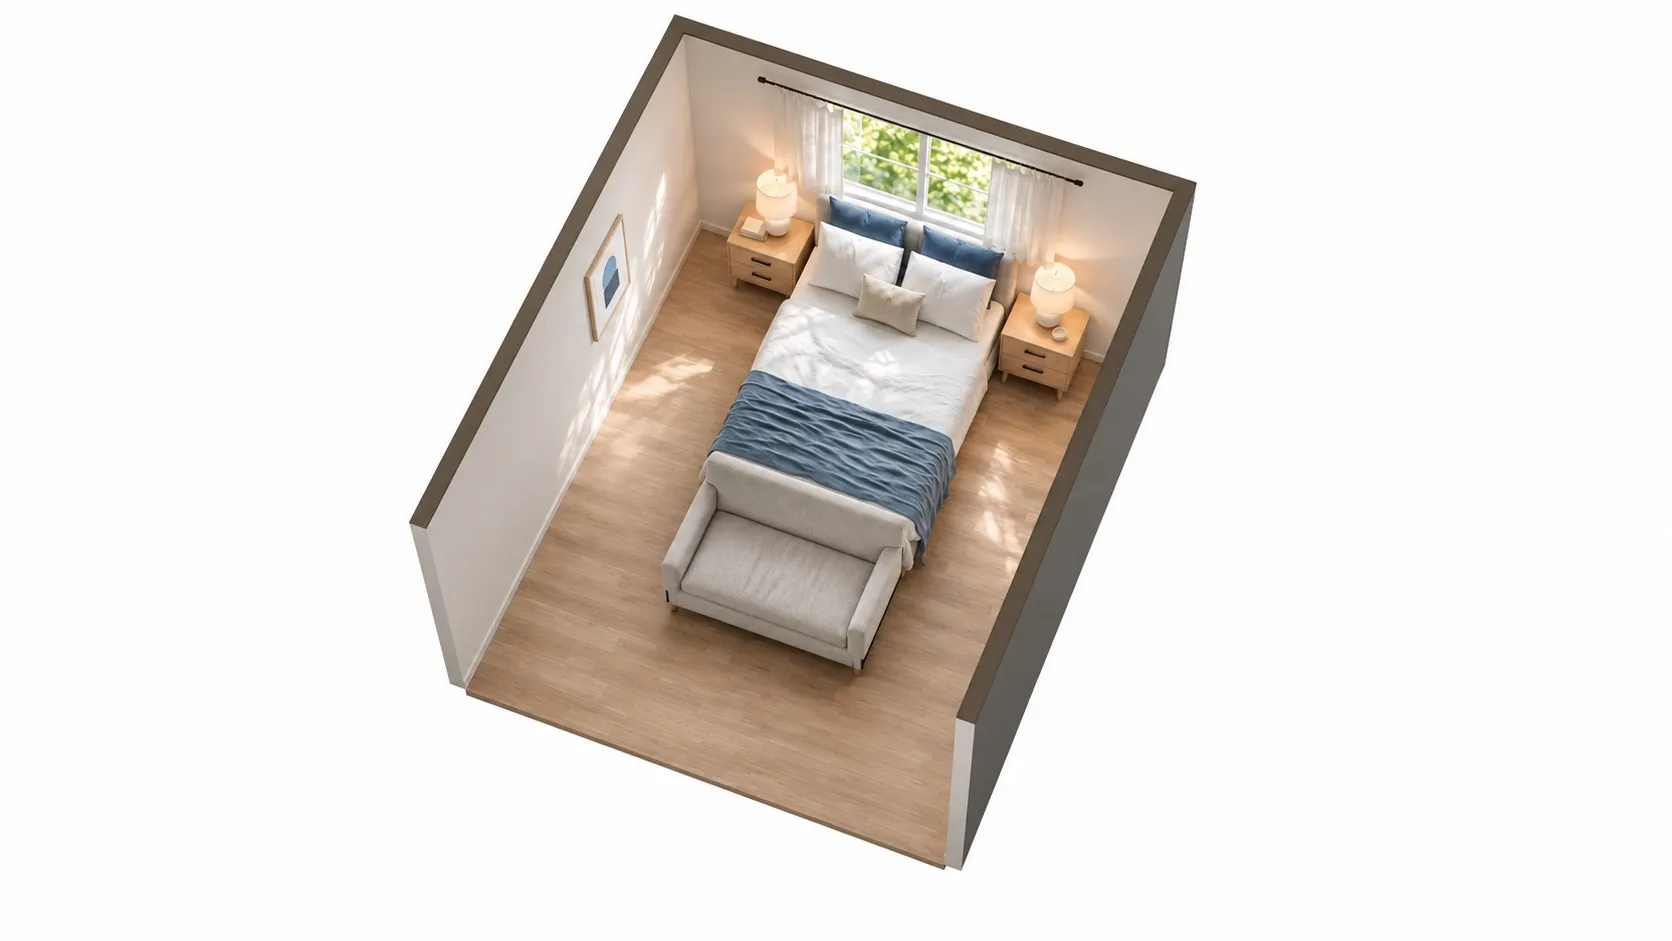
AI-polished images for a more realistic impression, built on an exact 3D model of this layout. Exact sizes are on the floor plan.
| Room | 12 x 14 ft (168 sq ft), 8' ceiling |
|---|---|
| Queen bed | 64" W x 88" D x 44" H |
| Nightstand | 22" W x 16" D x 24" H |
| Nightstand | 22" W x 16" D x 24" H |
| Loveseat | 60" W x 36" D x 34" H |
| Left side of the bed | 40 in | comfortable |
|---|---|---|
| Right side of the bed | 40 in | comfortable |
| Walkway past the loveseat | 44 in | comfortable |
| Loveseat: in front | 44 in | comfortable |
Open this layout in the planner and try your own room size →
A loveseat turns the foot of the bed into a small sitting area, and it is the biggest piece on this list: 60” x 36” in our catalog. Here it is backed against the foot of the bed, facing into the room, with 44 in of open floor in front of it. You walk around the bed by its sides, which keep 40 in each. Our planner treats a piece backed against the foot like a bench: the foot walkway is measured from the front of the loveseat, which is where you actually walk.
The other version, a loveseat against the far wall facing the bed, needs a slightly deeper room (see the table) but keeps a walkway across the foot of the bed. Choose it if the door is on a side wall and you cross the room at the foot of the bed.
Chair at the end of the bed: one or two accent chairs (about 30” x 32” each) do the same job in less space and are easier to place around a door. Leave about 18 inches in front of the seat for your legs.
Dresser and TV at the end of the bed
Low media dresser and TV facing the foot of the bed
A low media dresser with the TV faces the foot of a queen bed across a 40 in walkway, 110 in from the pillows, with 52 in on each side of the bed.
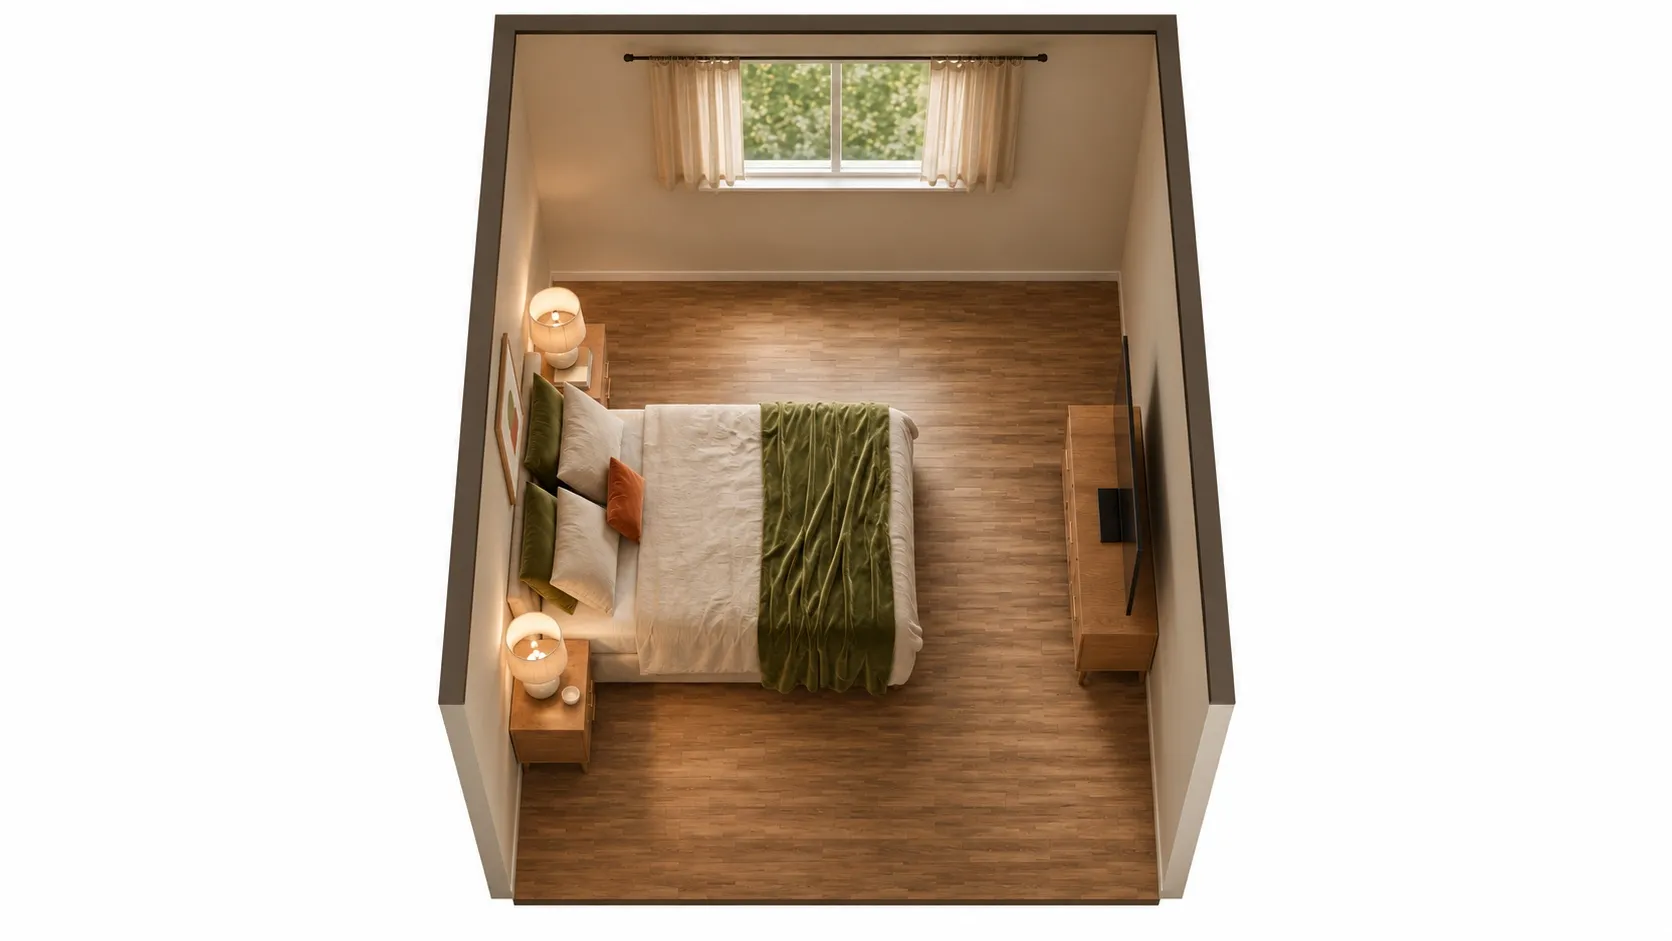
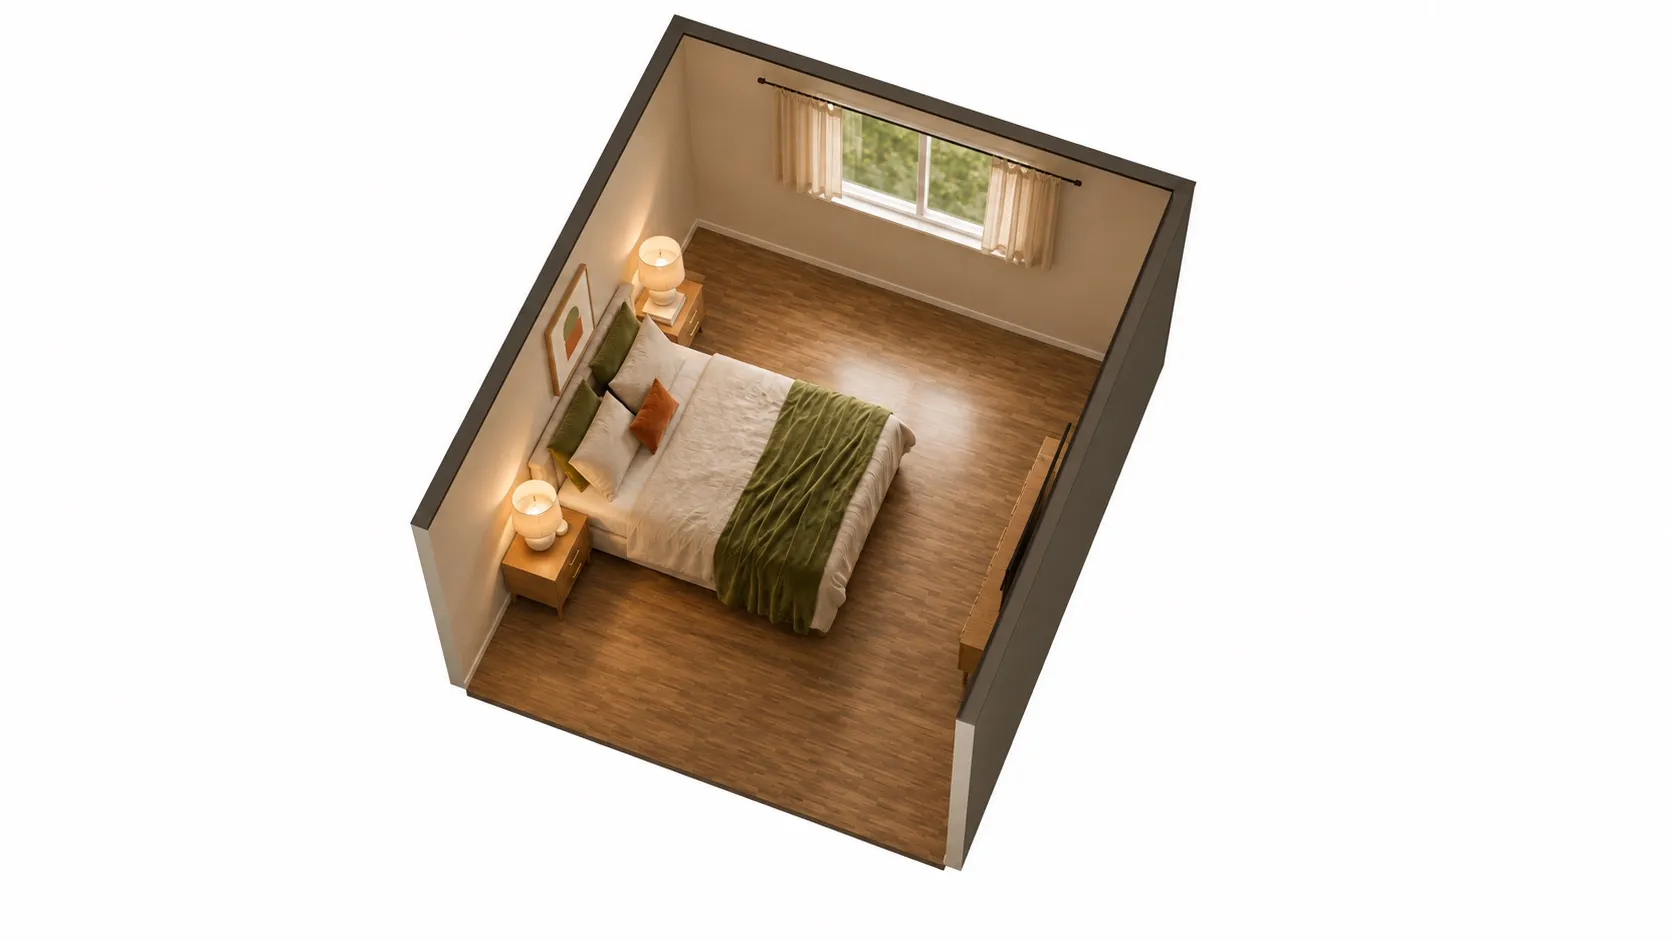
AI-polished images for a more realistic impression, built on an exact 3D model of this layout. Exact sizes are on the floor plan.
| Room | 12 x 14 ft (168 sq ft), 8' ceiling |
|---|---|
| Queen bed | 64" W x 88" D x 44" H |
| Nightstand | 22" W x 16" D x 24" H |
| Nightstand | 22" W x 16" D x 24" H |
| Media console | 60" W x 16" D x 24" H |
| Left side of the bed | 52 in | comfortable |
|---|---|---|
| Right side of the bed | 52 in | comfortable |
| Foot of the bed | 40 in | comfortable |
| Media console: in front | 40 in | comfortable |
Open this layout in the planner and try your own room size →
A low dresser or media console against the far wall is the classic way to put a TV at the end of the bed. Here the console faces the bed across 40 in of walkway, and the screen is 110 in from the pillows. Our TV in the bedroom calculator turns that distance into a screen size.
If you use a dresser instead of a console, give the drawers about 30 inches of floor in front of them (36 is comfortable); the foot walkway counts toward that. Dresser backed against the foot of the bed: it works in rooms where the bed is near the middle, but you then open the drawers from the far side, and the dresser top should be no higher than the mattress, or it blocks the view from bed.
Desk at the end of the bed
Desk backed against the foot of a queen in an 11x12 room
A desk backed against the foot of a queen bed, with the chair facing the bed: 36 in to pull the chair out and 34 in on each side of the bed.
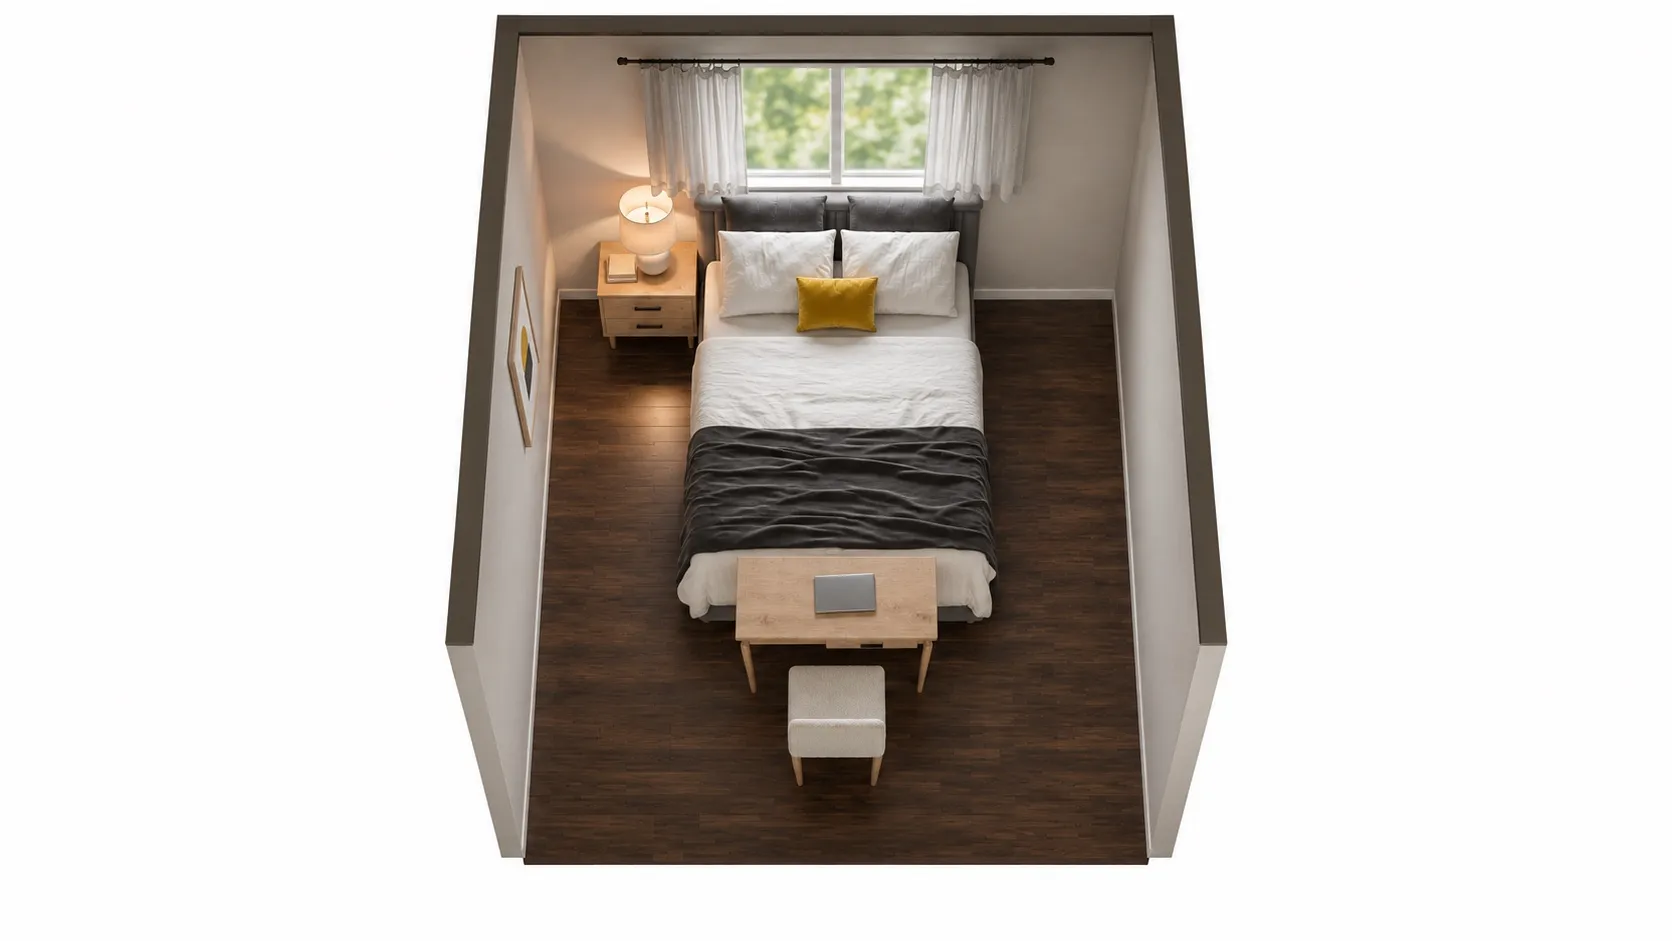
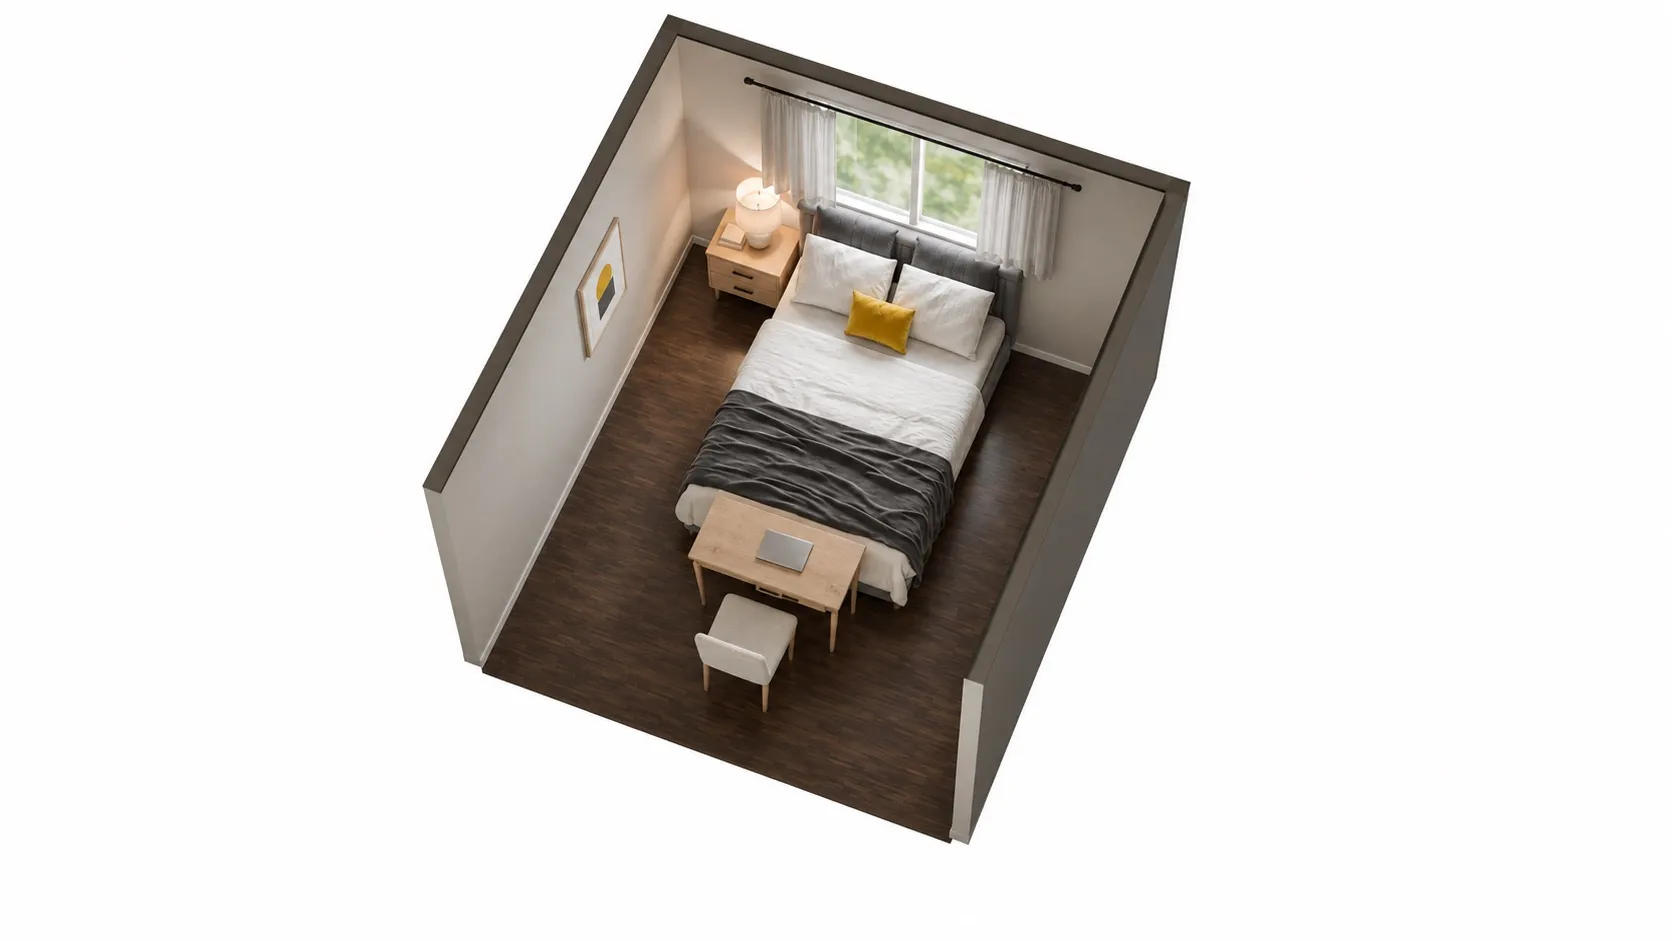
AI-polished images for a more realistic impression, built on an exact 3D model of this layout. Exact sizes are on the floor plan.
| Room | 11 x 12 ft (132 sq ft), 8' ceiling |
|---|---|
| Queen bed | 64" W x 88" D x 44" H |
| Nightstand | 22" W x 16" D x 24" H |
| Desk | 42" W x 20" D x 30" H |
| Left side of the bed | 34 in | comfortable |
|---|---|---|
| Right side of the bed | 34 in | comfortable |
| Walkway past the desk | 36 in | comfortable |
| Desk: chair space | 36 in | tight |
Open this layout in the planner and try your own room size →
A desk at the foot of the bed is a common way to fit an office into a bedroom. Here the desk is backed against the bed, so you sit facing the bed, with 36 in (tight) to pull the chair out. That works, but rolling back from the desk you will reach the wall. In a deeper room, or with the desk against the far wall instead (your back to the bed), the chair gets more room. For more desk layouts, see bedroom office ideas.
Mistakes to avoid
- Forgetting the walkway past the piece. The end of the bed is often the main path from the door to the closet. Whatever stands there must leave about 30 inches.
- A piece wider than the bed. It blocks the corners you walk around and makes making the bed harder.
- Something taller than the mattress backed against the foot. It blocks the view from bed and can catch the duvet. Keep it at or below mattress height.
- Blocking the TV. A tall footboard or a high-backed loveseat between the bed and the TV cuts off the bottom of the screen.
- Squeezing a dresser into the foot walkway. If the drawers cannot open fully while you stand in front of them, it does not fit.
Start from the bench plan, swap the bench for a loveseat, a dresser or a desk, and the planner checks whether the walkway past it still fits your room.
Questions people ask
How much space do you need at the end of a bed?
About 30 in of open floor between the foot of the bed (or whatever stands at it) and the next wall or piece of furniture is comfortable; 24 in is a tight minimum. Anything you put at the foot has to fit on top of that walkway, not inside it.
Can you put a couch at the end of a bed?
Yes, if the room is deep enough. A 60 x 36 in loveseat plus a walkway in front of it adds about 60 to 66 in to the 88 in length of a queen bed, so you need a room about 12 ft 4 in to 12 ft 10 in deep. In a 12x14 room it fits comfortably.
What size bench goes at the end of a queen bed?
About two thirds to three quarters of the bed width: roughly 45 to 54 in for a queen. Our planner uses a 48 x 16 in bench. A bench wider than the bed looks crowded and blocks the corners you walk around.
Is it OK to put a dresser at the end of the bed?
Yes, in either of two ways: against the far wall facing the bed, often with the TV on top, or backed against the foot of the bed with the drawers facing away. Either way the drawers need about 30 in of free floor in front of them (36 in is comfortable).