Small bedroom layouts that work, with exact plans
Updated November 8, 2026
A small bedroom layout works when the bed goes in first and every other piece has to earn its spot without cutting into a walkway. In rooms from 8x8 to about 9x11, that usually means a twin or full bed pushed into a corner, or a queen centered with just two nightstands and nothing else on that wall. Below are three real small-room plans with the walkway measured on every side, then the step-by-step method we use to arrange them.
We measure beds with the frame and headboard, not just the mattress: a full is about 58” x 83” on the floor and a queen about 64” x 88”. In a small room those few inches are the difference between a walkway and a squeeze.
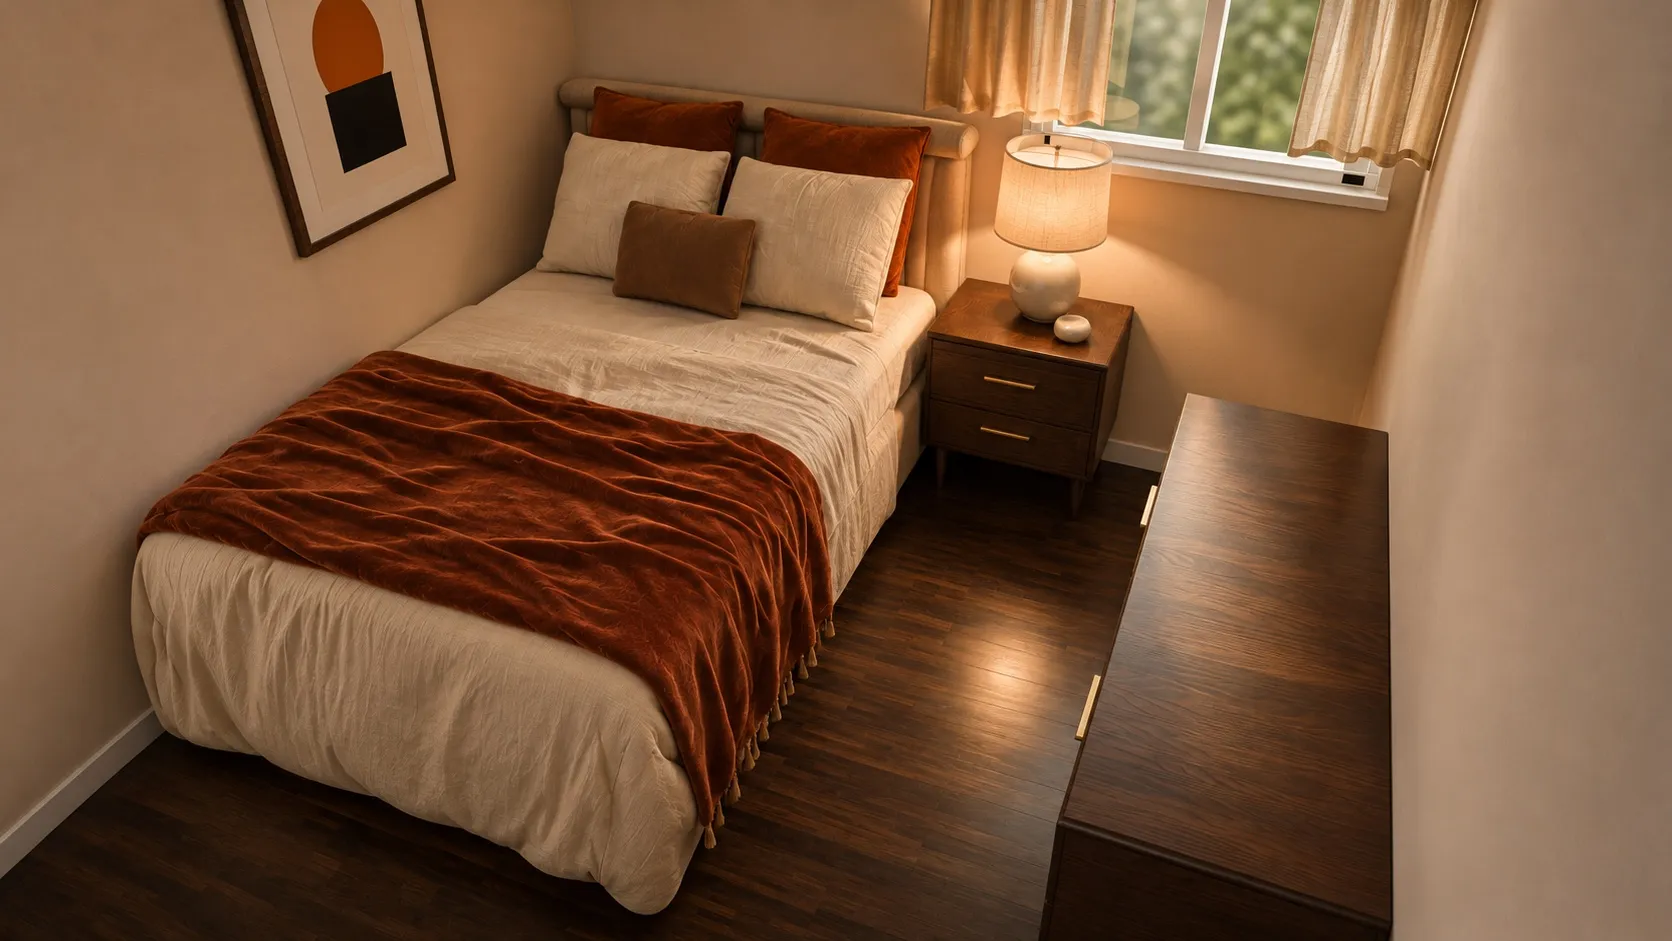 9 x 10 ft9x10 Bedroom Layout with a Full Bed in the CornerRight side 32" · Foot 37"
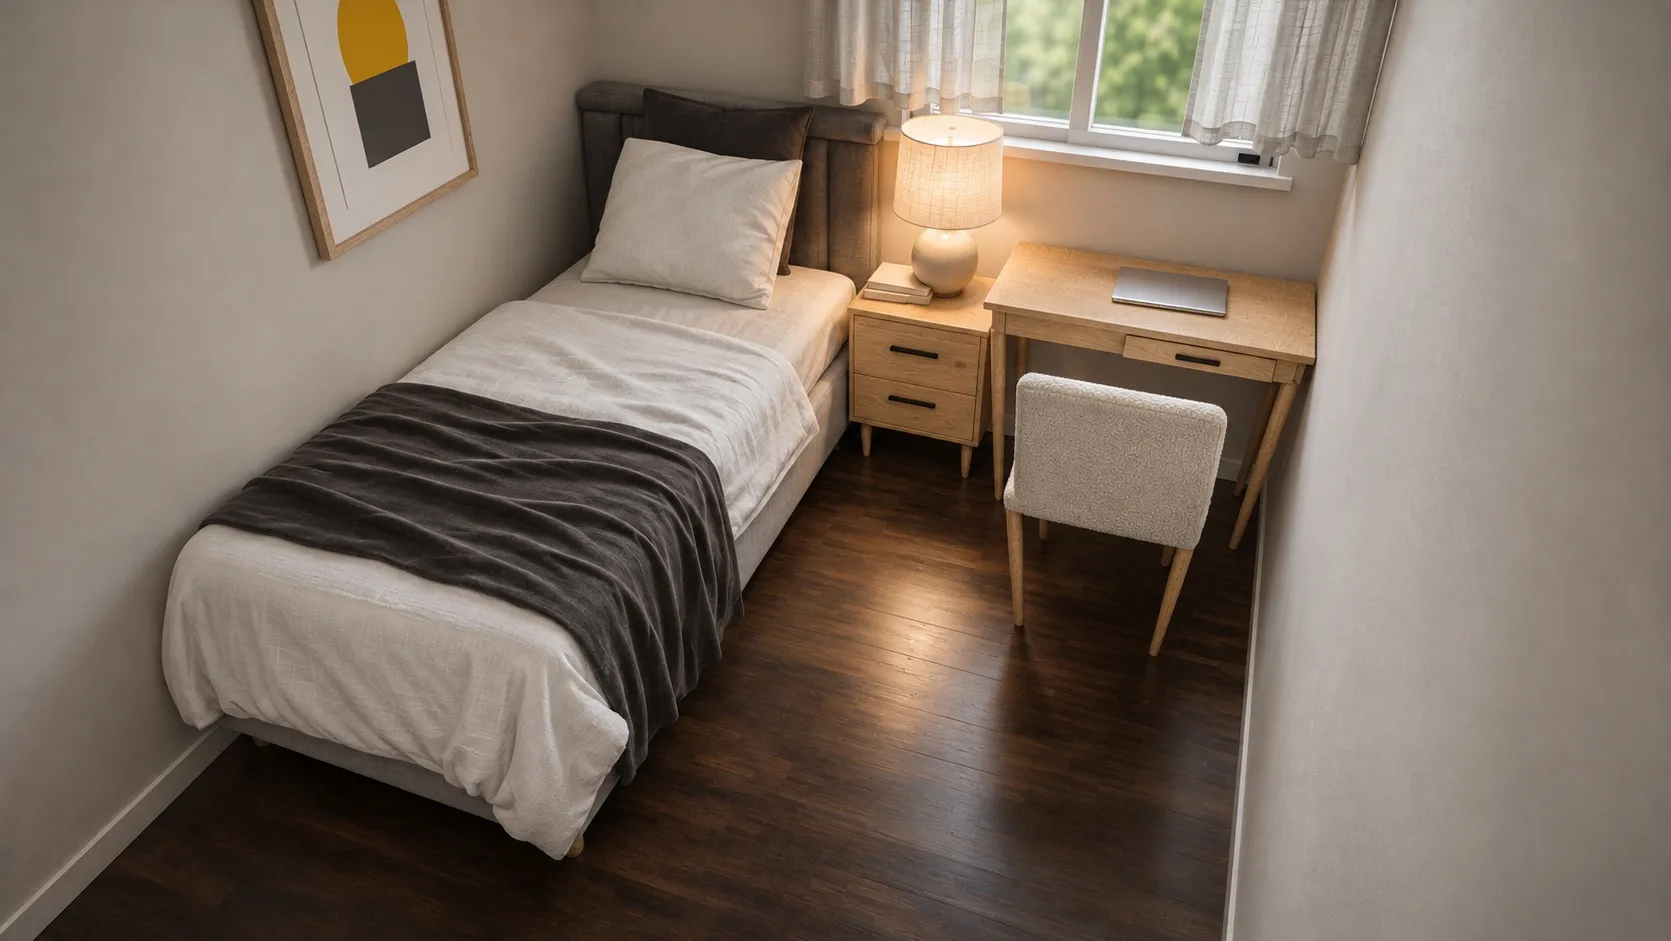 8 x 10 ft8x10 Bedroom Layout with a Twin Bed and DeskRight side 54" · Foot 37"
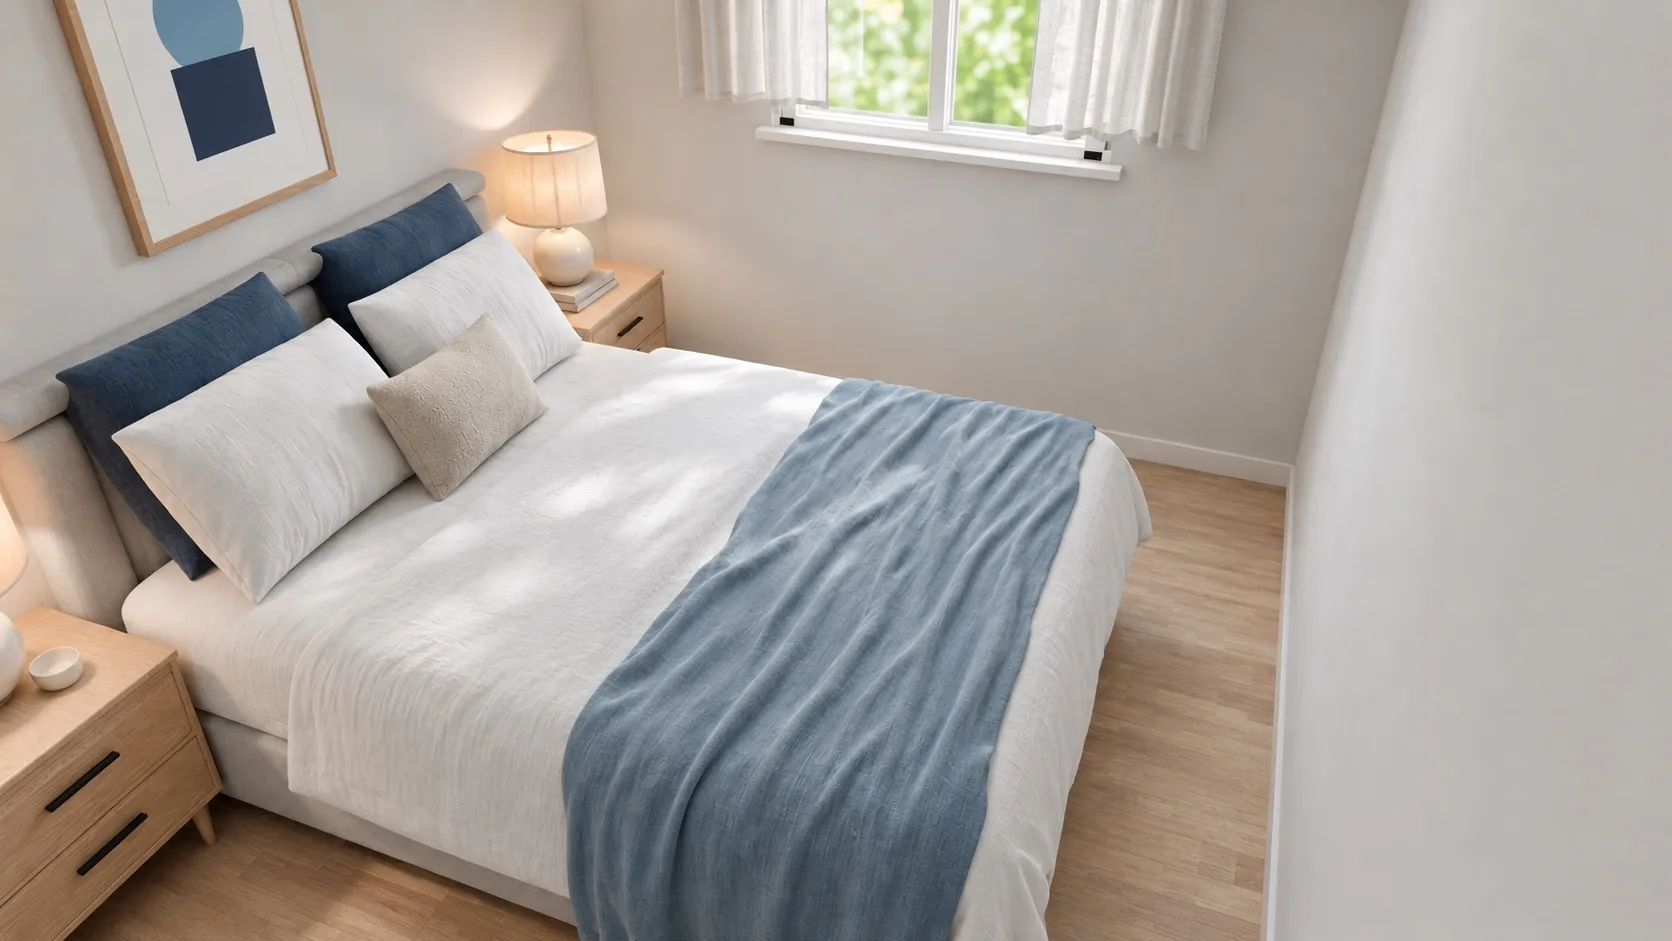 9 x 11 ft9x11 Bedroom Layout with a Queen Bed and Two NightstandsLeft side 34" · Right side 34" · Foot 20"
Small bedroom layout ideas, with real plans
9x10: a full bed in the corner and a dresser
9x10: full bed in the corner, a nightstand and a dresser
A full bed pushed into the corner frees 32 in on the open side for a nightstand and a six-drawer dresser; the wall side suits one sleeper, two means climbing over.
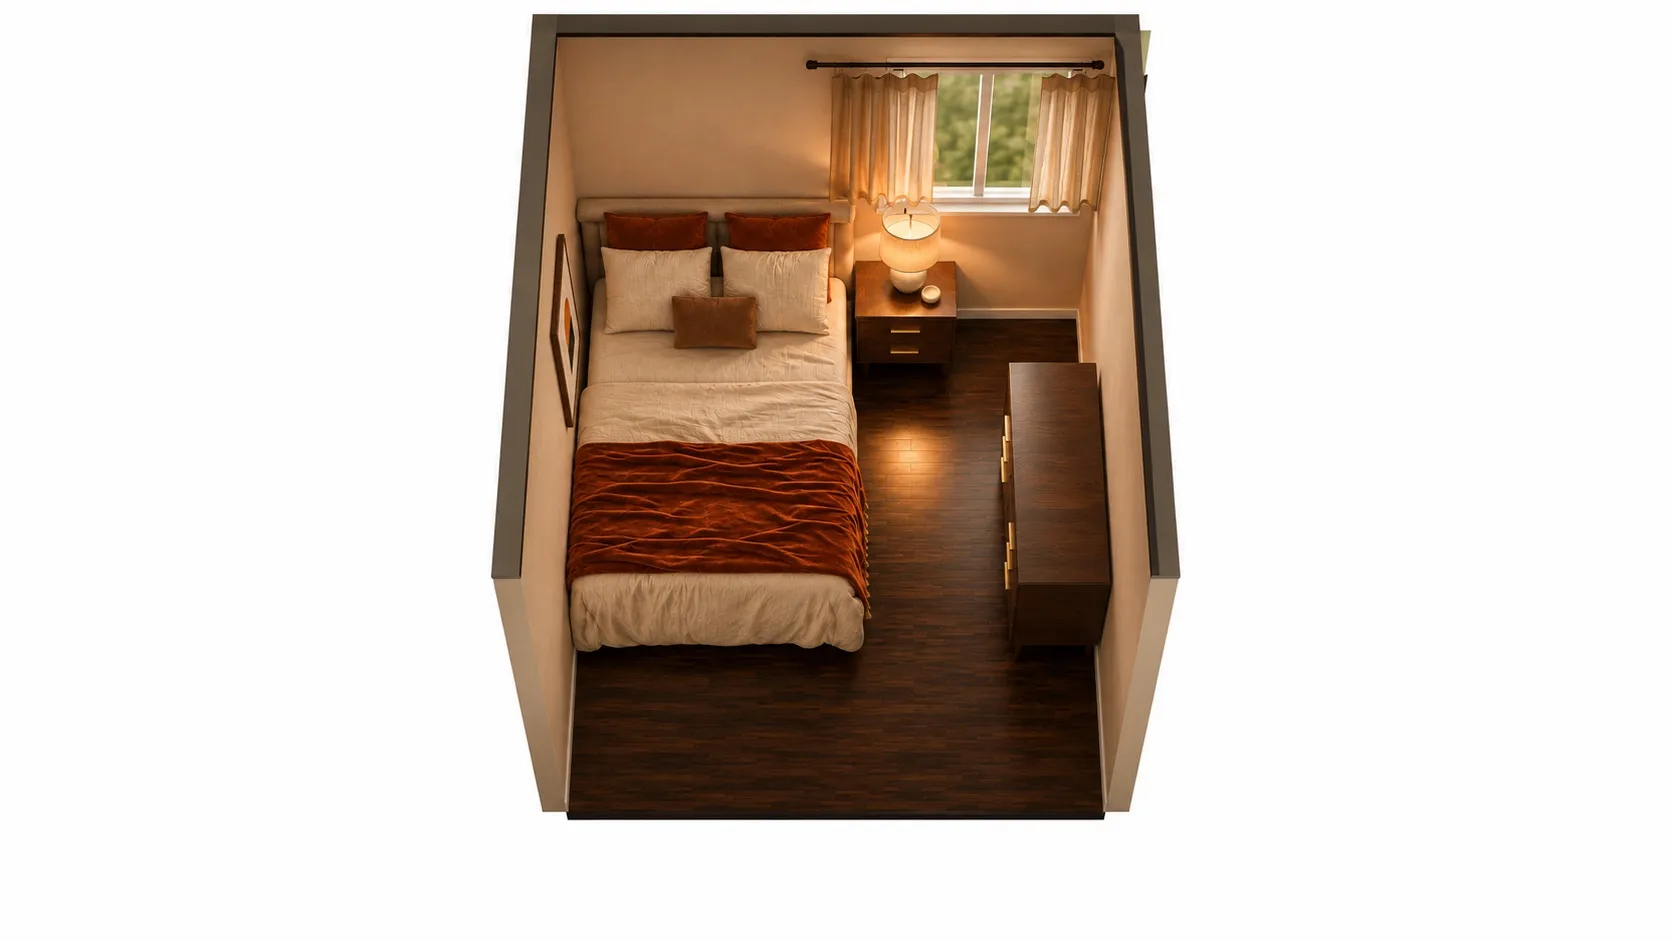
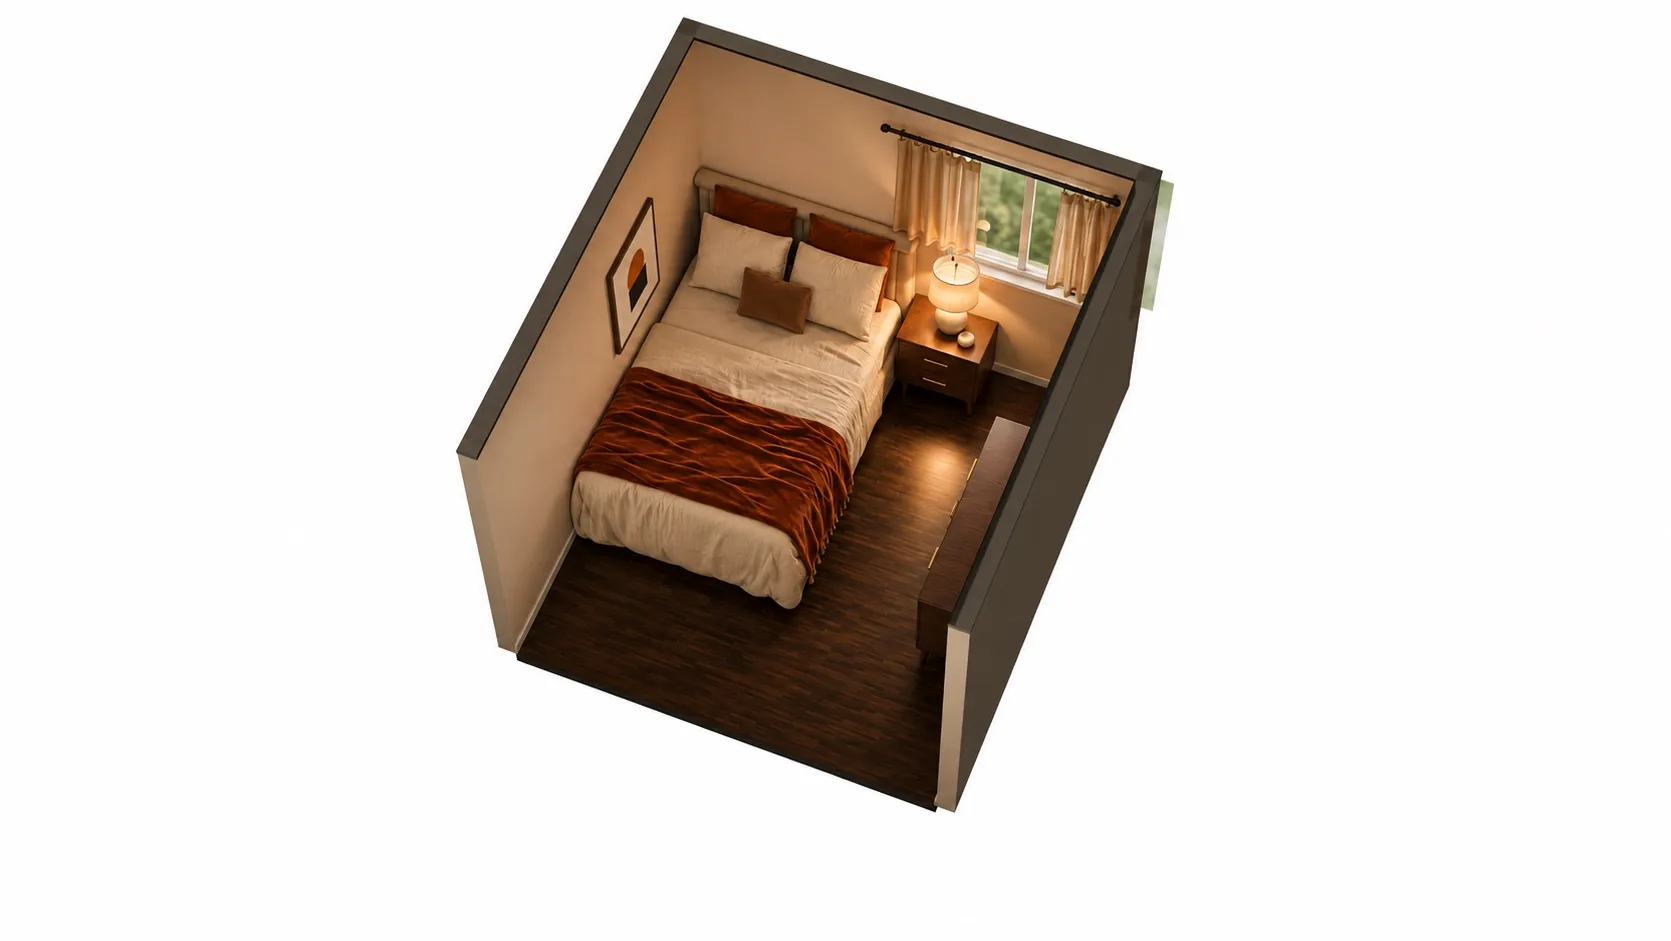
AI-polished images for a more realistic impression, built on an exact 3D model of this layout. Exact sizes are on the floor plan.
| Room | 9 x 10 ft (90 sq ft), 8' ceiling |
|---|---|
| Full bed | 58" W x 83" D x 44" H |
| Nightstand | 22" W x 16" D x 24" H |
| 6-drawer dresser | 52" W x 18" D x 33" H |
| Left side of the bed | Against the wall | against wall |
|---|---|---|
| Right side of the bed | 32 in | comfortable |
| Foot of the bed | 37 in | comfortable |
| 6-drawer dresser: drawer space | 32 in | tight |
One side is against the wall: fine for one sleeper, the second person climbs over.
Open this layout in the planner and try your own room size →
Pushing the full bed into the corner gives you one wide walkway, 32 in on the open side and 37 in at the foot, instead of two narrow ones. That free floor is what lets a six-drawer dresser in, with 32 in (tight) in front of its drawers: enough to open them, if not roomy. It is the best small-bedroom trick we know for one sleeper.
8x10: a twin bed with a desk
8x10: twin bed, a nightstand, a desk and a chair
A twin bed in the corner, a compact nightstand and a small desk under the window leave 54 in of open floor beside the bed in an 8x10 room.
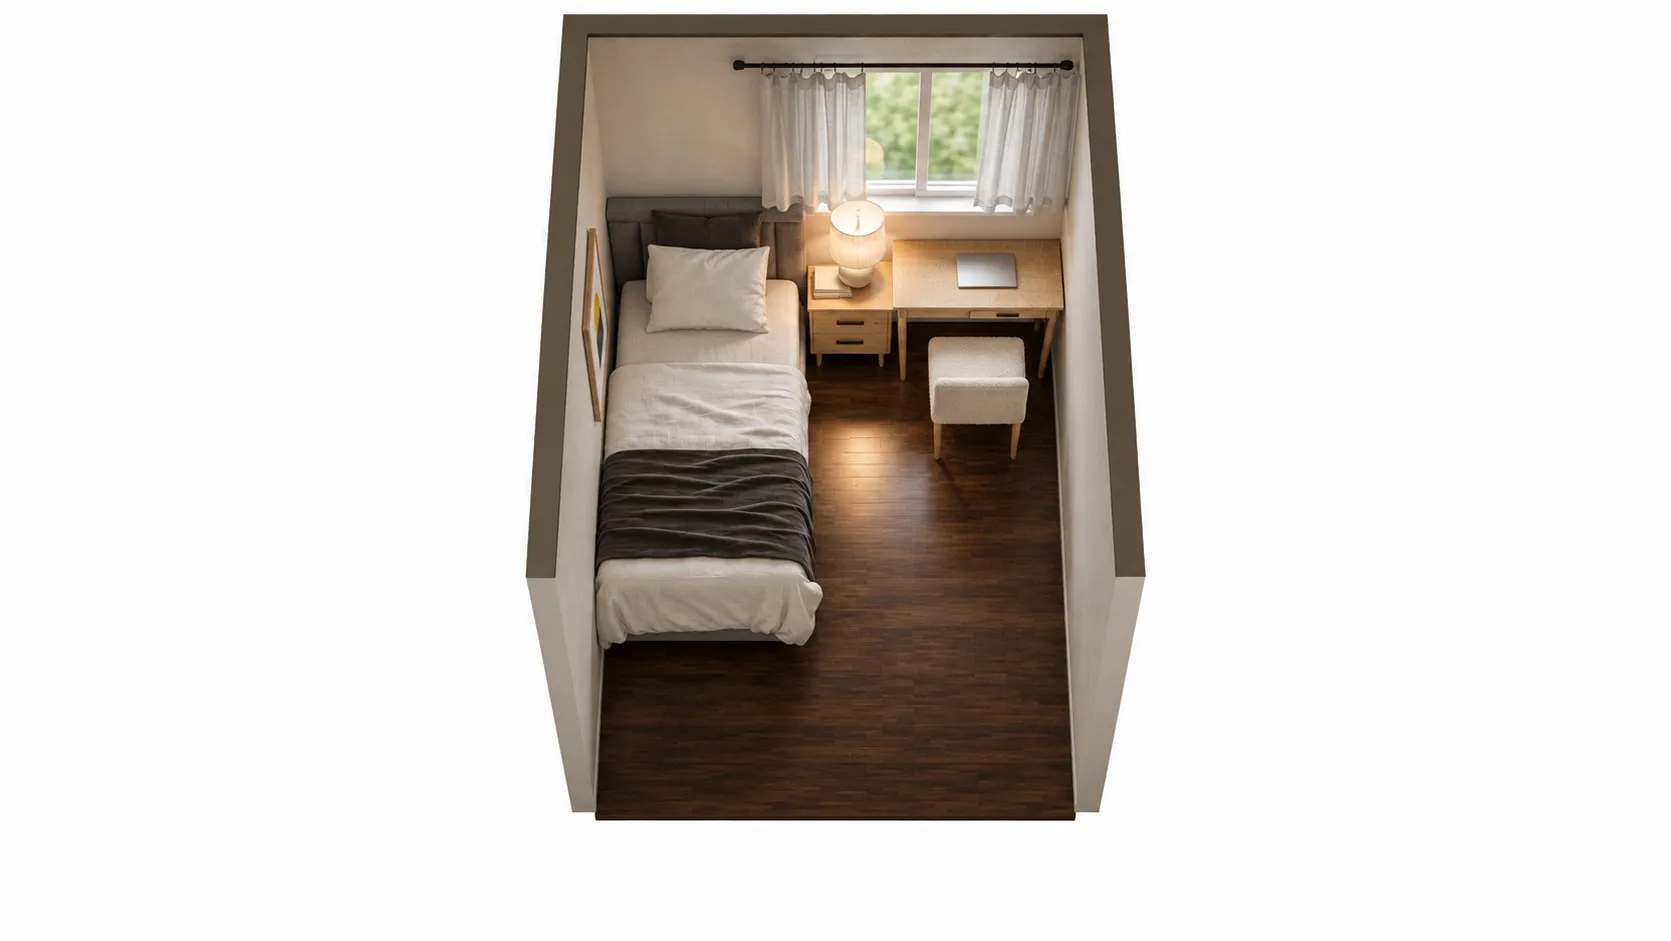
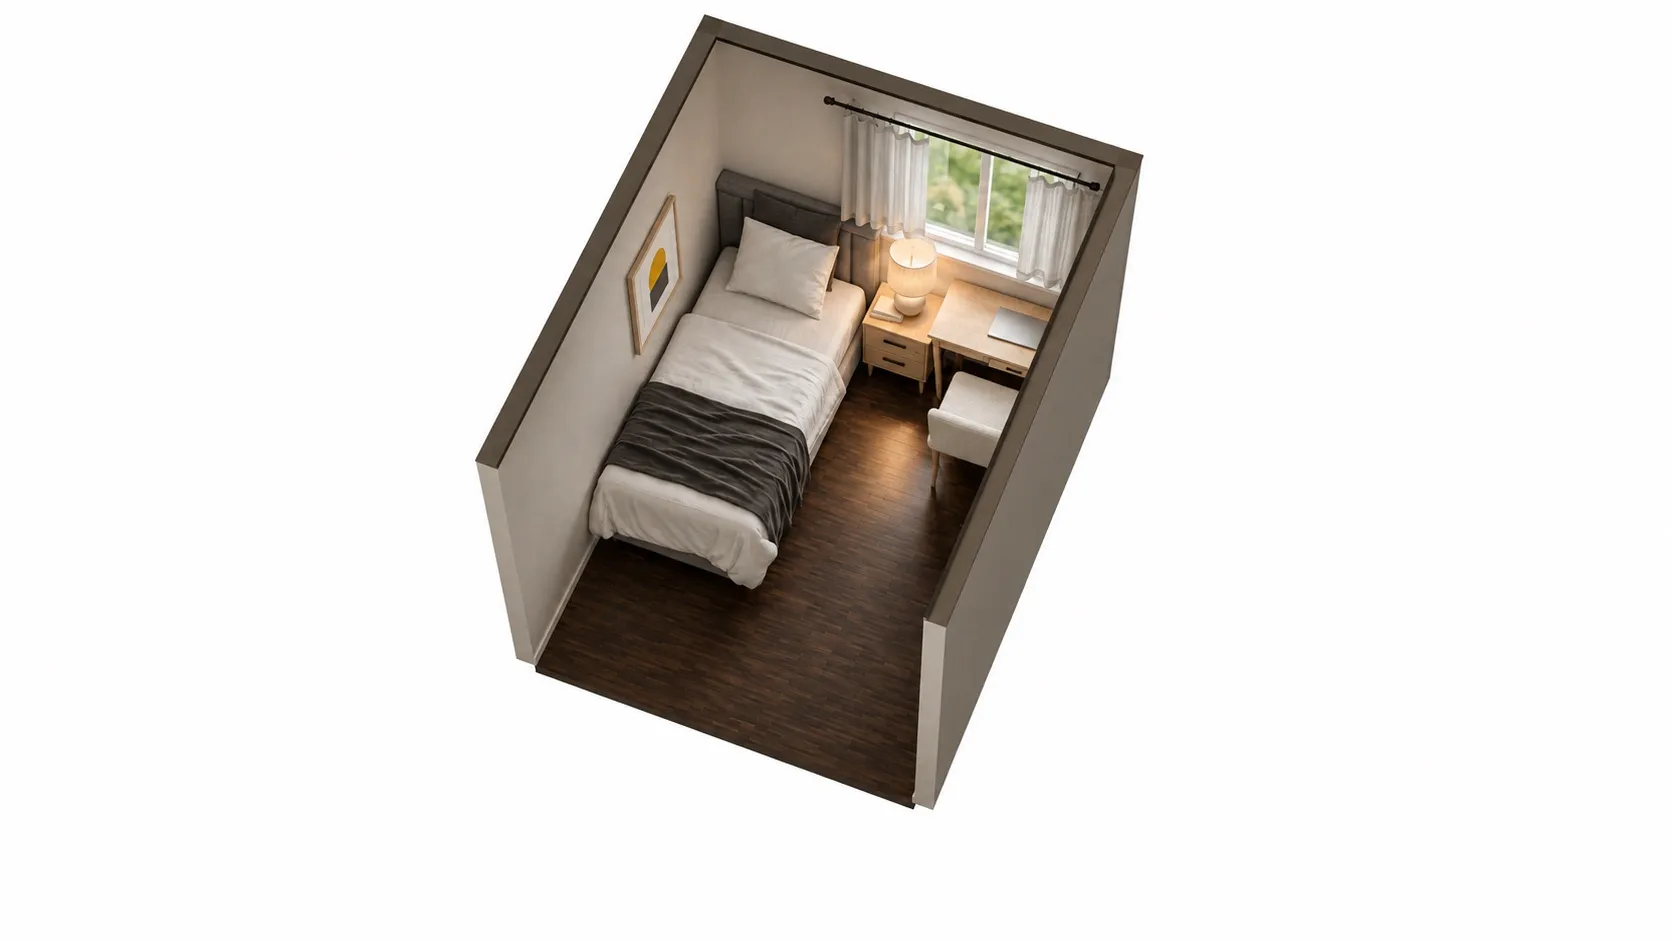
AI-polished images for a more realistic impression, built on an exact 3D model of this layout. Exact sizes are on the floor plan.
| Room | 8 x 10 ft (80 sq ft), 8' ceiling |
|---|---|
| Twin bed | 42" W x 83" D x 44" H |
| Compact nightstand | 18" W x 14" D x 24" H |
| Small desk | 36" W x 18" D x 30" H |
| Left side of the bed | Against the wall | against wall |
|---|---|---|
| Right side of the bed | 54 in | comfortable |
| Foot of the bed | 37 in | comfortable |
| Small desk: chair space | 102 in | comfortable |
Open this layout in the planner and try your own room size →
An 8x10 is a classic kid’s room or home-office size. A twin in the corner, a compact nightstand and a compact 36-inch desk under the window leave 54 in beside it and gives the desk 102 in for the chair. A full bed fits in an 8x10 too, but then the desk usually has to go.
9x11: a queen with two nightstands
9x11: queen bed on the long wall with two nightstands
In a 9 ft wide room the queen bed goes on the long wall so both sides keep 34 in for nightstands; the price is a tight 20 in at the foot.
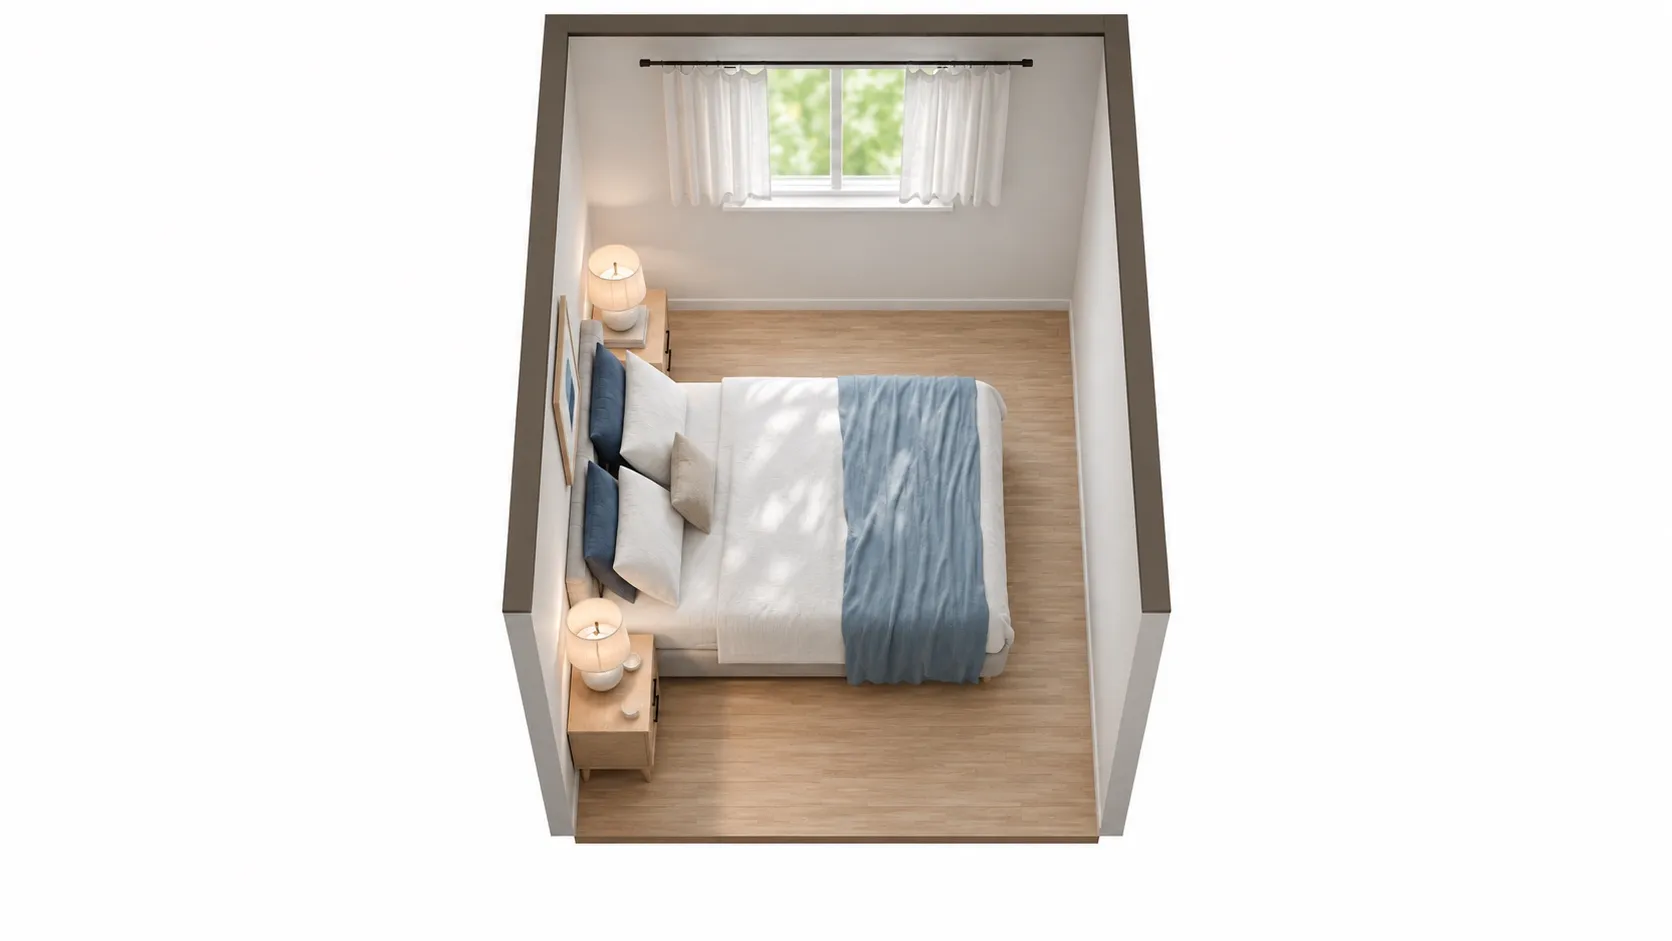
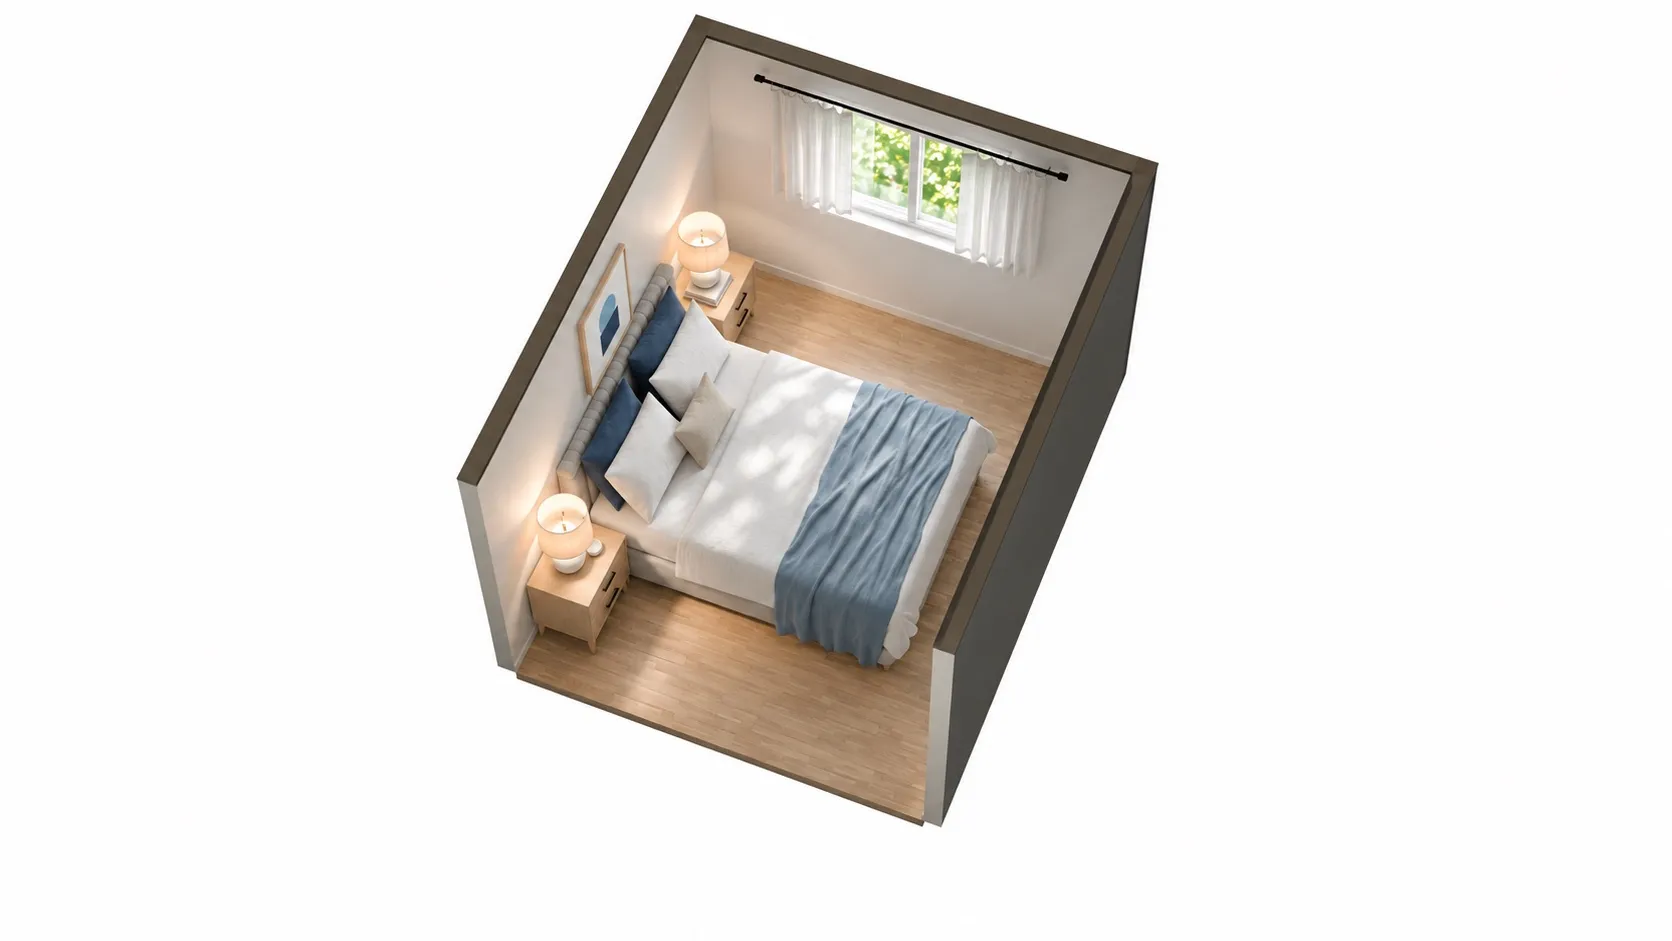
AI-polished images for a more realistic impression, built on an exact 3D model of this layout. Exact sizes are on the floor plan.
| Room | 9 x 11 ft (99 sq ft), 8' ceiling |
|---|---|
| Queen bed | 64" W x 88" D x 44" H |
| Nightstand | 22" W x 16" D x 24" H |
| Nightstand | 22" W x 16" D x 24" H |
| Left side of the bed | 34 in | comfortable |
|---|---|---|
| Right side of the bed | 34 in | comfortable |
| Foot of the bed | 20 in | too tight |
Open this layout in the planner and try your own room size →
If two people share the bed, a queen with a way in on each side is the layout to aim for. In a 9 ft wide room that only works with the headboard on the 11 ft wall: each side gets 34 in, but the foot of the bed is left with 20 in (too tight), so you edge past it rather than walk. On the 9 ft wall the sides would drop under the 24-inch minimum. Nothing else fits, so the dresser goes into the closet. For more queen plans in small rooms, see how to fit a queen bed in a small room.
Which bed fits a very small bedroom?
In a tiny room the corner is your friend. Here is every bed size pushed into a corner of an empty 8x10 room, with the headboard on the 8 ft wall:
- Left side 0 in
- Right side 54 in
- Foot 37 in
- 1 nightstand fits
- Left side 0 in
- Right side 38 in
- Foot 37 in
- 1 nightstand fits
- Left side 0 in
- Right side 32 in
- Foot 32 in
- 1 nightstand fits
- Left side 0 in
- Right side 16 in
- Foot 32 in
- no room for a 22" nightstand
A twin is comfortable. A full and a queen fit against the wall, with one side for getting in; our engine marks them tight because a second sleeper would have to climb over. A king does not fit. Centered on the 8 ft wall instead, only the twin leaves walkways on both sides; that is why the corner matters.
And in an 8x8, the smallest room people try to call a bedroom:
- Left side 0 in
- Right side 54 in
- Foot 13 in
- 1 nightstand fits
- Left side 0 in
- Right side 38 in
- Foot 13 in
- 1 nightstand fits
Both “fit” only in the sense that you can get into bed from the open side: the strip left at the foot of the bed is well under the 24-inch minimum, so there is no real walkway past it. In an 8x8, plan for a twin, a wall shelf instead of a nightstand, and storage under the bed or on the wall.
How to arrange furniture in a small bedroom
This is the order we follow for every small-room plan, and the order the planner checks things in.
- Measure the room and mark the doors. Width and depth wall to wall at floor level, every door with its width and swing, the closet door, windows with sill height, radiators and floor vents.
- Pick the bed wall. Usually the longest wall without a door. Under a window is fine if the sill is above the headboard; in many small rooms it is the only wall that works.
- Decide centered or corner. Two sleepers: centered, even if the walkways are tight. One sleeper: corner, and use the freed wall.
- Check the walkways. About 30 inches beside and at the foot of the bed is comfortable, 24 inches is a tight minimum. Below that, change the bed or its position before you add anything else.
- Add storage where its use space is free. A dresser needs about 30 inches in front of it to open the drawers and stand there; a desk needs room to pull the chair out. Neither should open into the bed’s walkway.
- Go up, not out. A tall chest instead of a wide dresser, wall shelves instead of a second nightstand, sconces instead of table lamps, hooks on the back of the door.
Small bedroom layout mistakes we see most
- Measuring the mattress, not the bed. A queen frame with a headboard is several inches wider and about 8 inches longer than the mattress.
- Forgetting the door swing. An inward door needs a quarter-circle of floor about as wide as the door itself.
- A dresser facing the side of the bed. It almost never leaves enough room for both the drawers and the walkway.
- Furniture that is too deep. Nightstands and dressers 20 inches or deeper eat walkways quickly; 16 to 18 inches is plenty.
Enter your room size, doors and windows, pick the furniture you need, and see what fits, what is tight and what does not.
Room-by-room plans
- 10x10 bedroom layouts: five plans, from a full with a desk to a king that fails.
- Queen bed in a small room: the smallest rooms where a queen still works.
- 10x12 bedroom layouts when you have a little more space.
- Long, narrow bedroom layouts for rooms around 9 ft wide.
Questions people ask
How do you arrange furniture in a small bedroom?
Place the bed first, on the longest wall without a door, and check the walkway beside it and at its foot (about 30 in is comfortable, 24 in is a tight minimum). Then add only what still leaves those walkways: a nightstand, then a dresser or a desk on a wall where its drawers or chair do not open into the walkway.
Should a bed go in the corner of a small bedroom?
For one sleeper, often yes: pushing a twin or full bed into a corner turns two narrow walkways into one wide one and frees a wall for a desk or a dresser. For two sleepers it means one person climbs over the other, so keep the bed off the wall if you can.
What is the smallest bedroom size?
The International Residential Code, which most US states base their rules on, requires a habitable room to be at least 70 sq ft and at least 7 ft in every direction, and a bedroom needs an emergency escape window or door. Local codes can differ, so check yours.
What fits in an 8x10 bedroom?
A twin bed with a nightstand and a desk, as in the layout on this page, or a full bed pushed into a corner. A queen fits only against the wall, which leaves one sleeper climbing over the other.
What fits in an 8x8 bedroom?
A twin bed and a small nightstand or a wall shelf. At 64 sq ft an 8x8 is under the 70 sq ft the International Residential Code asks for in a habitable room, so it is often a nursery, an office or a guest nook rather than a legal bedroom.