10x12 bedroom layouts: queen, king and desk plans that fit
Updated November 8, 2026
A 10x12 bedroom is 120 sq ft, and those two extra feet over a 10x10 change a lot: a queen bed fits with two nightstands and a dresser, or with a desk, and a king fits too, but only on the 12 ft wall. Below are three layouts we checked inch by inch, plus every bed size on both walls so you can see which wall your bed belongs on.
As on every plan on this site, the bed is measured with its frame and headboard (a queen is about 64” x 88”), not the 60” x 80” mattress, because the frame is what takes up the floor.
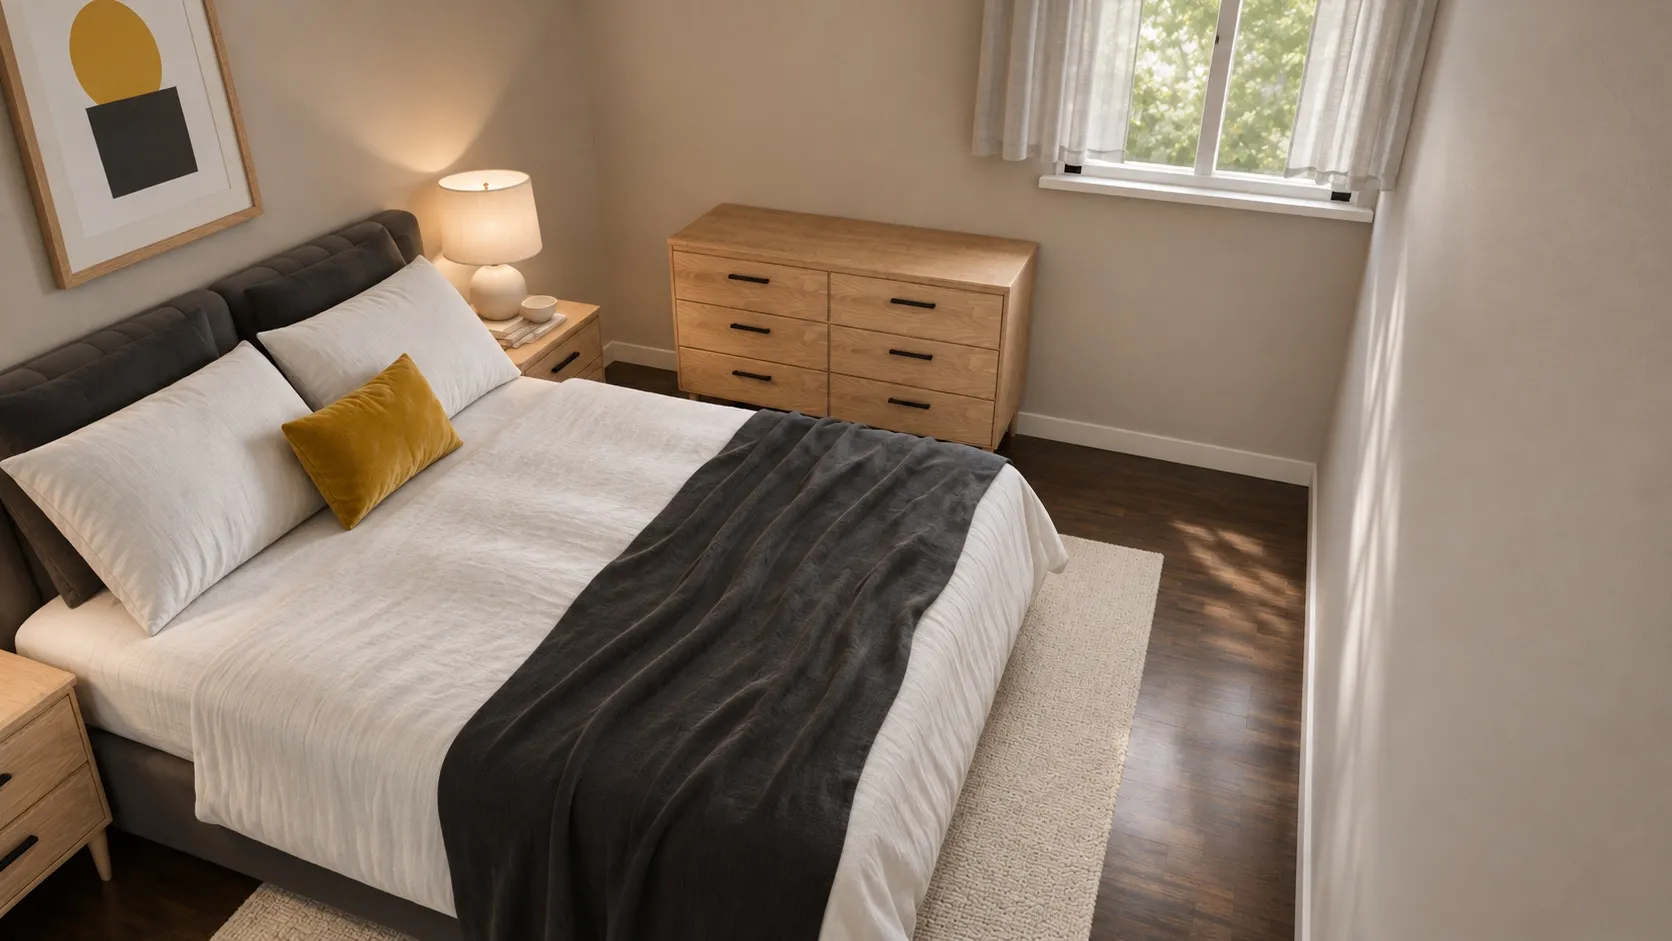 10 x 12 ft10x12 Bedroom Layout with a Queen Bed, Two Nightstands and a DresserLeft side 31" · Right side 31" · Foot 32"
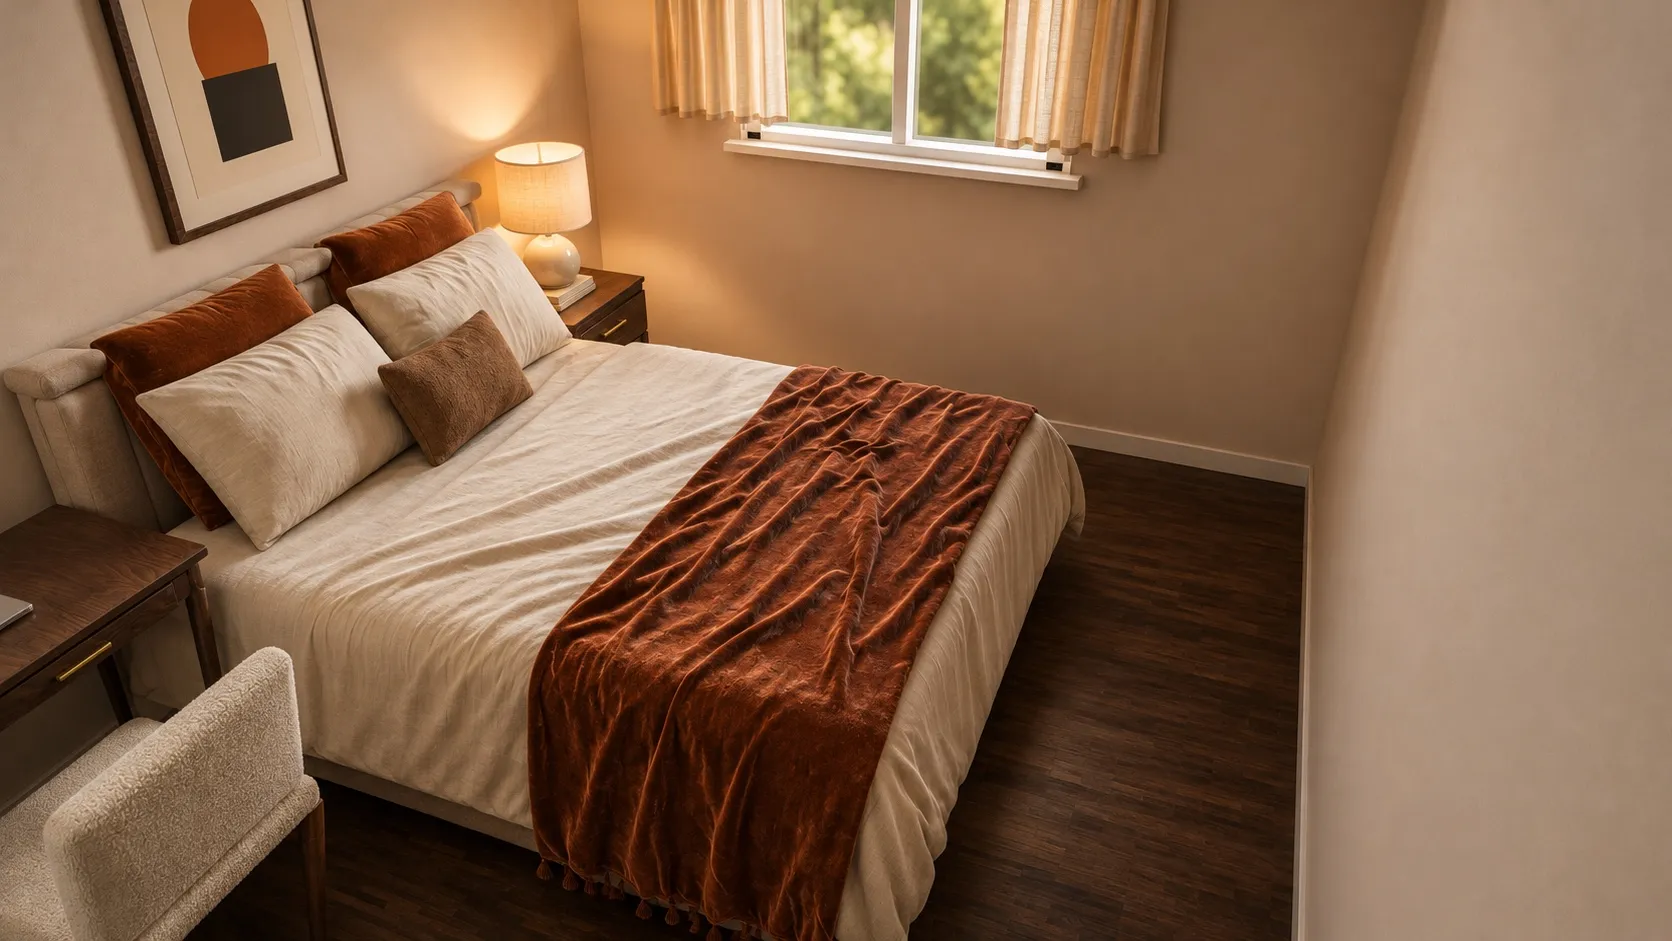 10 x 12 ft10x12 Bedroom Layout with a Queen Bed and DeskLeft side 44" · Right side 36" · Foot 32"
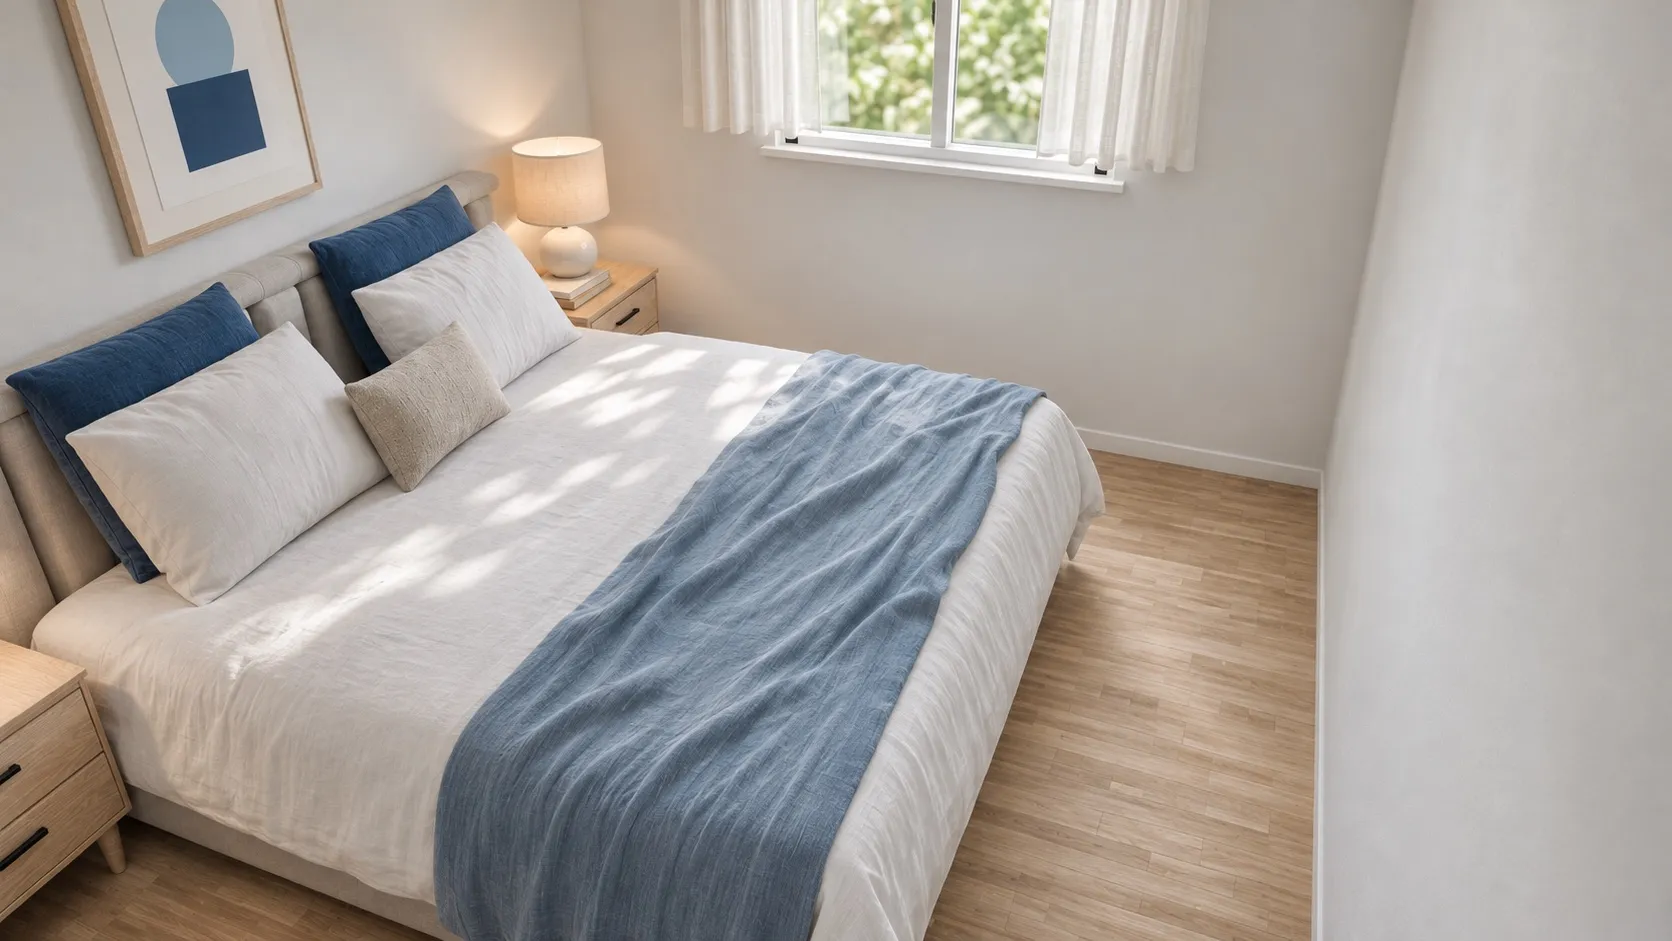 10 x 12 ft10x12 Bedroom Layout with a King BedLeft side 32" · Right side 32" · Foot 32"
Which wall should the bed go on?
In a rectangular room the bed wall decides almost everything. Here is every common bed size on each wall of an empty 10x12 room, drawn to scale and checked by our planner engine.
Headboard on the 10 ft wall (the bed points down the long way of the room):
- Left side 39 in
- Right side 39 in
- Foot 61 in
- 2 nightstands fit
- Left side 31 in
- Right side 31 in
- Foot 61 in
- 2 nightstands fit
- Left side 28 in
- Right side 28 in
- Foot 56 in
- 2 nightstands fit
- Left side 20 in
- Right side 20 in
- Foot 56 in
- no room for a 22" nightstand
Headboard on the 12 ft wall (the bed points across the room):
- Left side 51 in
- Right side 51 in
- Foot 37 in
- 2 nightstands fit
- Left side 43 in
- Right side 43 in
- Foot 37 in
- 2 nightstands fit
- Left side 40 in
- Right side 40 in
- Foot 32 in
- 2 nightstands fit
- Left side 32 in
- Right side 32 in
- Foot 32 in
- 2 nightstands fit
What the two rows show:
- A queen works on either wall. On the 12 ft wall both sides are comfortable and the foot is still fine; that is where both of our queen plans below put it. On the 10 ft wall the sides are a little tight, but the foot of the bed gets a long stretch of floor for a dresser or a desk.
- A king only works on the 12 ft wall. On the 10 ft wall it leaves less than the minimum on each side and no room for nightstands.
- Twin and full beds fit anywhere, so let the door and the window choose the wall.
Queen bed, two nightstands and a dresser
Queen bed with two nightstands and a dresser
The queen bed goes on the long wall so both sides get a real 31 in walkway and a six-drawer dresser fits on the window wall with 31 in of drawer space, a little tight.
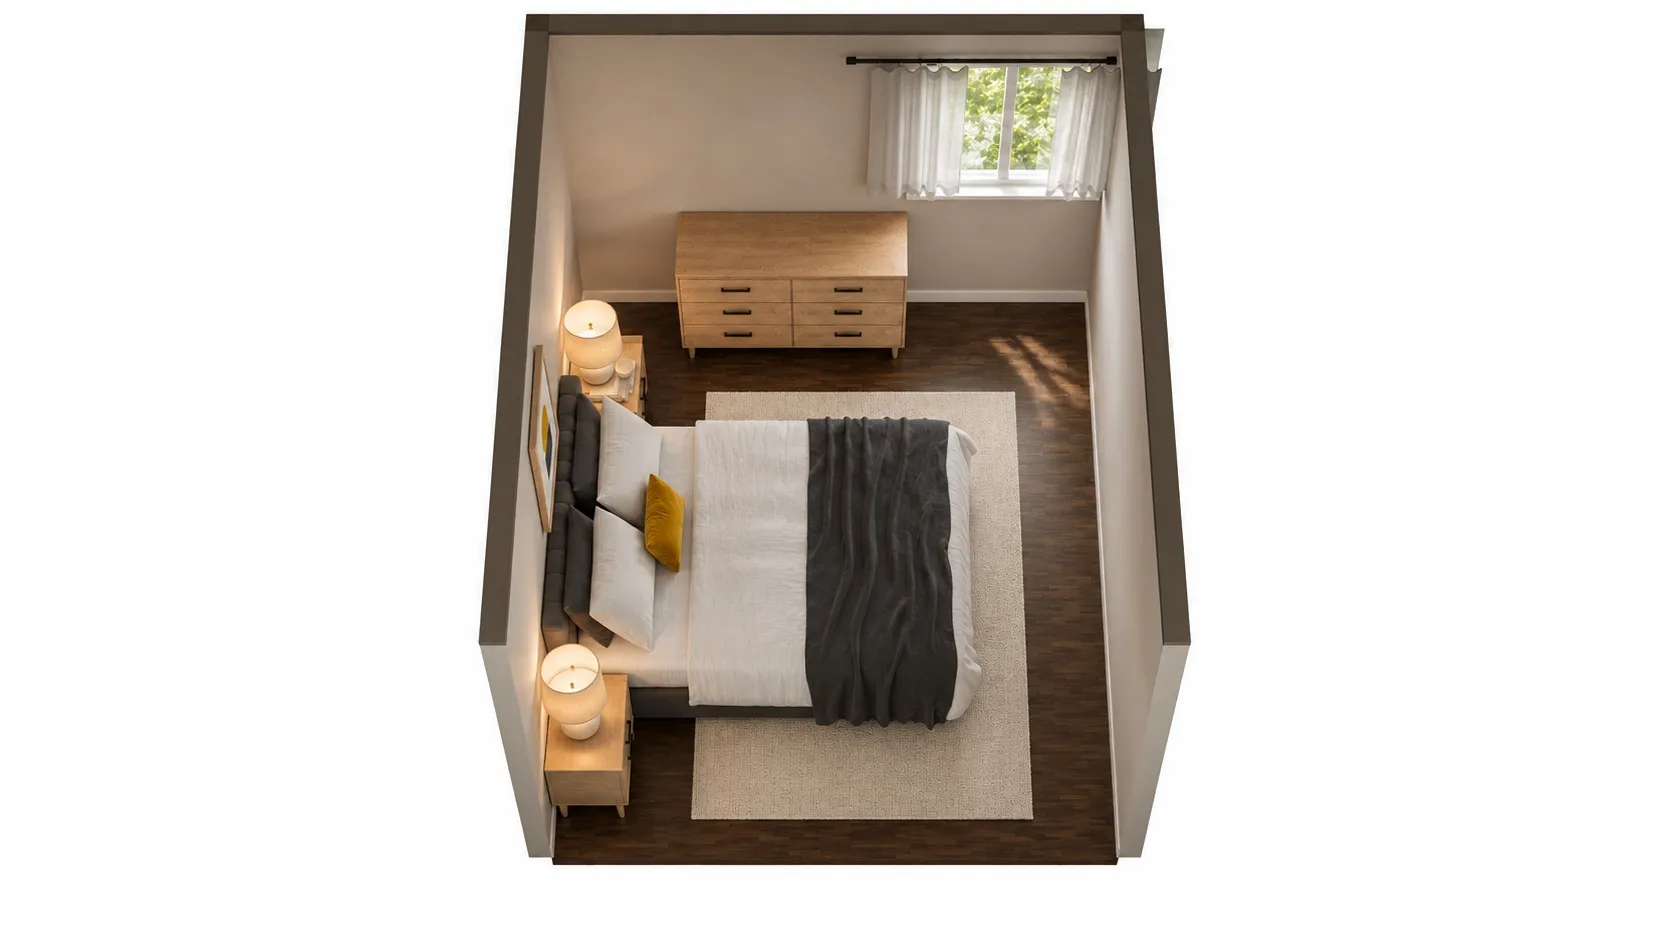
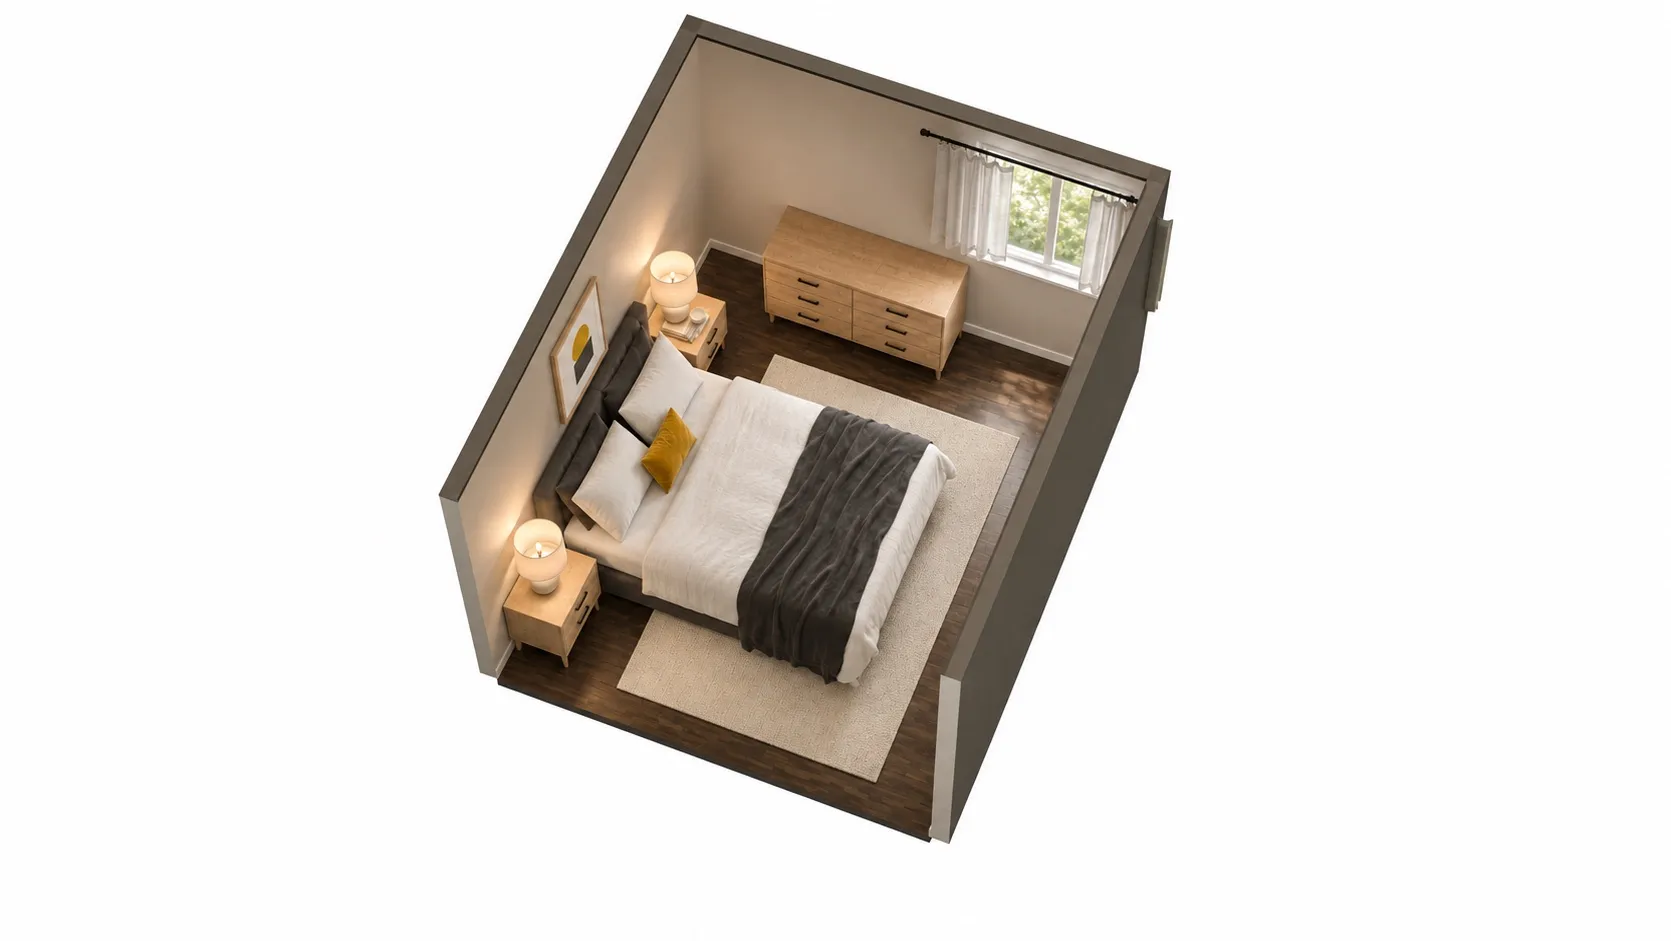
AI-polished images for a more realistic impression, built on an exact 3D model of this layout. Exact sizes are on the floor plan.
| Room | 10 x 12 ft (120 sq ft), 8' ceiling |
|---|---|
| Queen bed | 64" W x 88" D x 44" H |
| Nightstand | 22" W x 16" D x 24" H |
| Nightstand | 22" W x 16" D x 24" H |
| 6-drawer dresser | 52" W x 18" D x 33" H |
| 6' x 9' rug | 72" W x 108" D |
| Left side of the bed | 31 in | comfortable |
|---|---|---|
| Right side of the bed | 31 in | comfortable |
| Foot of the bed | 32 in | comfortable |
| 6-drawer dresser: drawer space | 31 in | tight |
Open this layout in the planner and try your own room size →
The bed gets 31 in on the left, 31 in on the right and 32 in at the foot, The bed sits on the 12 ft wall and the dresser on the short window wall, with 31 in (tight) in front of its drawers: enough to open them, a little short of the 36 inches that feels roomy. This is the “simple 10 by 12 bedroom design” most people are after: a real bed for two, a lamp on each side, and drawers that open without hitting anything.
Queen bed with a desk
Queen bed, one nightstand, a desk and a chair
A queen bed on the long wall with one nightstand and a desk in the corner past the bed, so the bed keeps 36–44 in on both sides and the desk chair has a full 100 in of open floor.
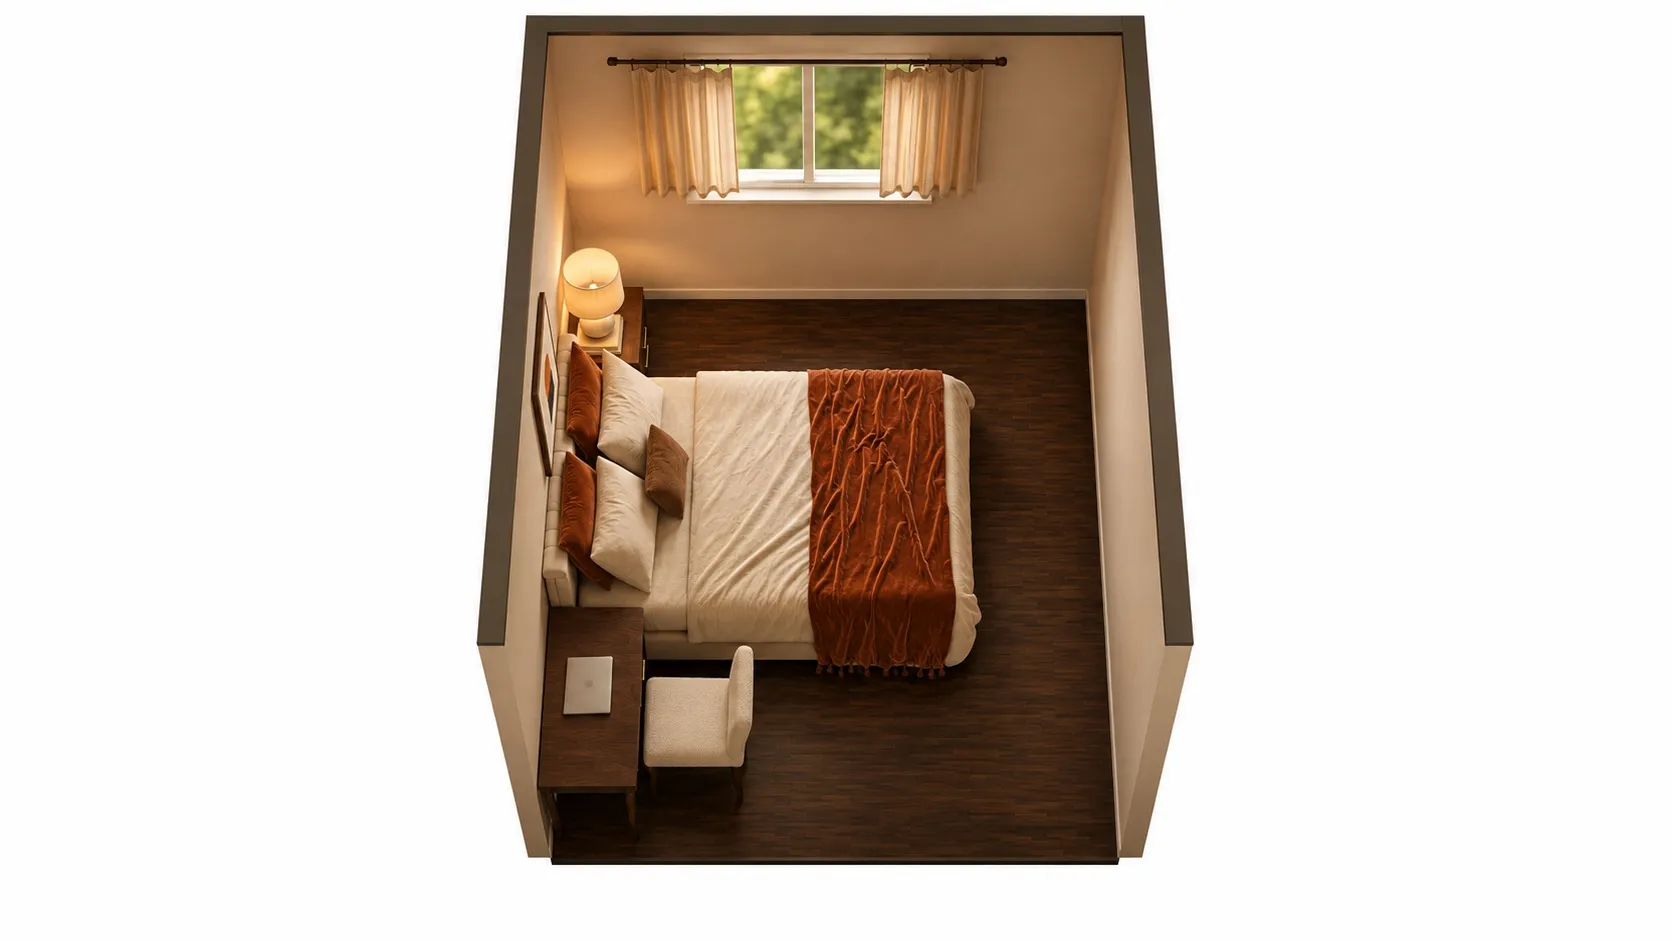
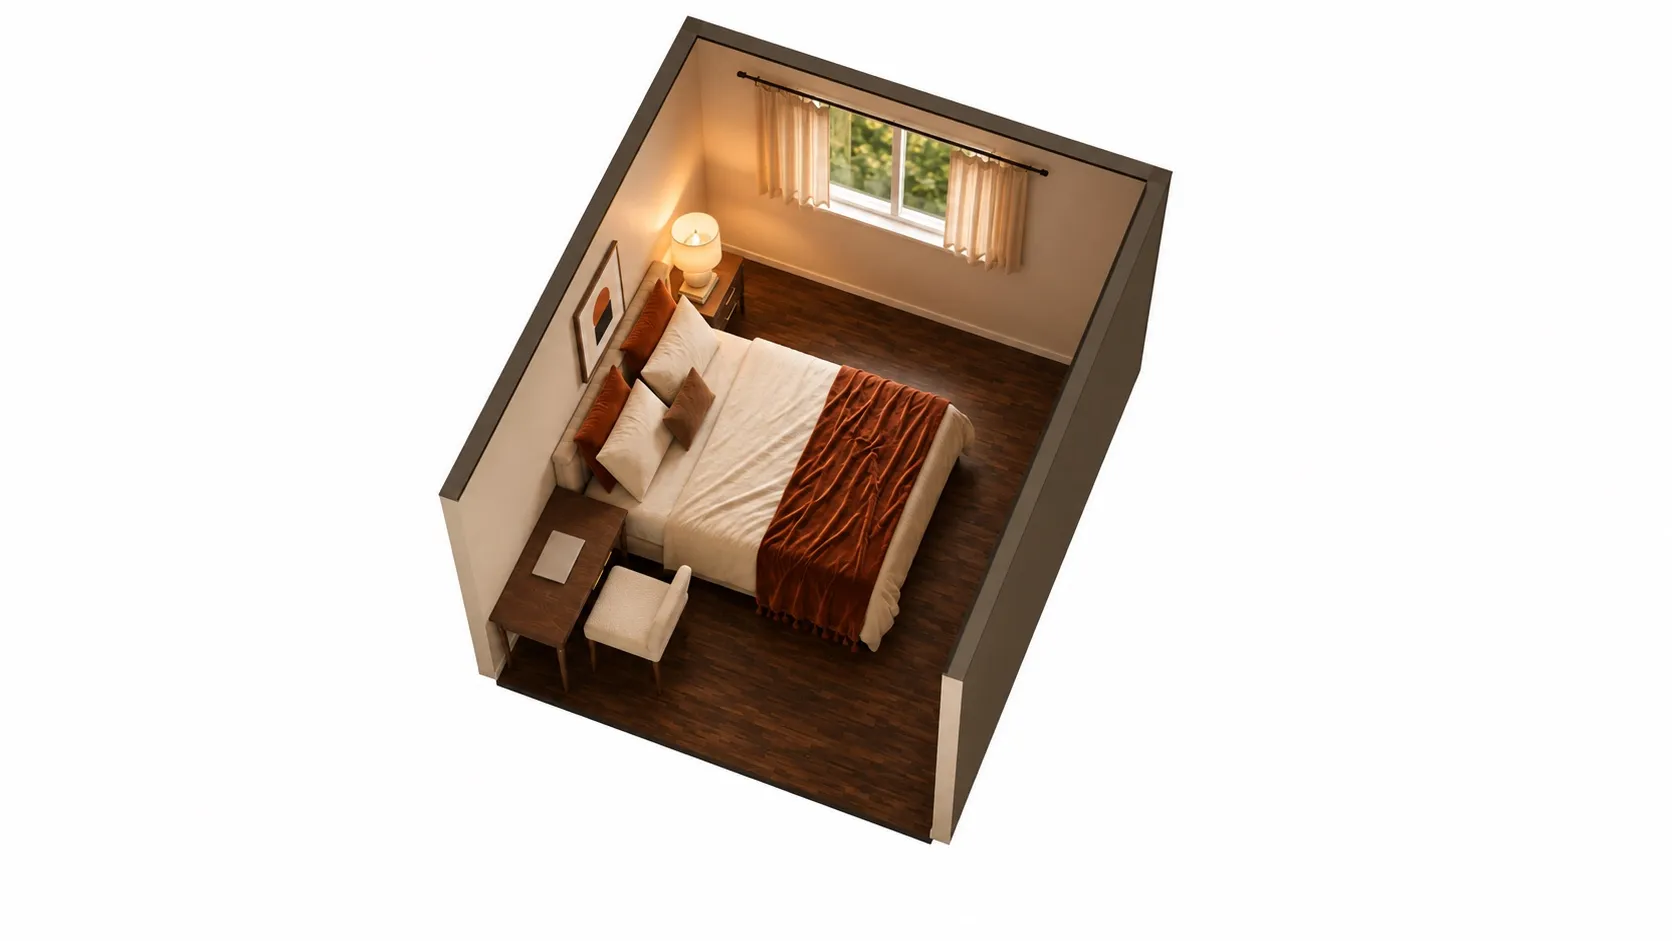
AI-polished images for a more realistic impression, built on an exact 3D model of this layout. Exact sizes are on the floor plan.
| Room | 10 x 12 ft (120 sq ft), 8' ceiling |
|---|---|
| Queen bed | 64" W x 88" D x 44" H |
| Nightstand | 22" W x 16" D x 24" H |
| Desk | 42" W x 20" D x 30" H |
| Left side of the bed | 44 in | comfortable |
|---|---|---|
| Right side of the bed | 36 in | comfortable |
| Foot of the bed | 32 in | comfortable |
| Desk: chair space | 100 in | comfortable |
Open this layout in the planner and try your own room size →
Drop one nightstand and the dresser, and the room holds a desk: 100 in of chair space, with 44 in and 36 in beside the bed. The desk sits in the corner past the bed, so the chair rolls back into open floor instead of into the bed’s walkway. More ideas in bedroom office layouts.
King bed in a 10x12 room
King bed with two nightstands
A king bed only works in a 10x12 room on the long wall: then both sides and the foot keep exactly 32 in, enough for two nightstands and nothing else.
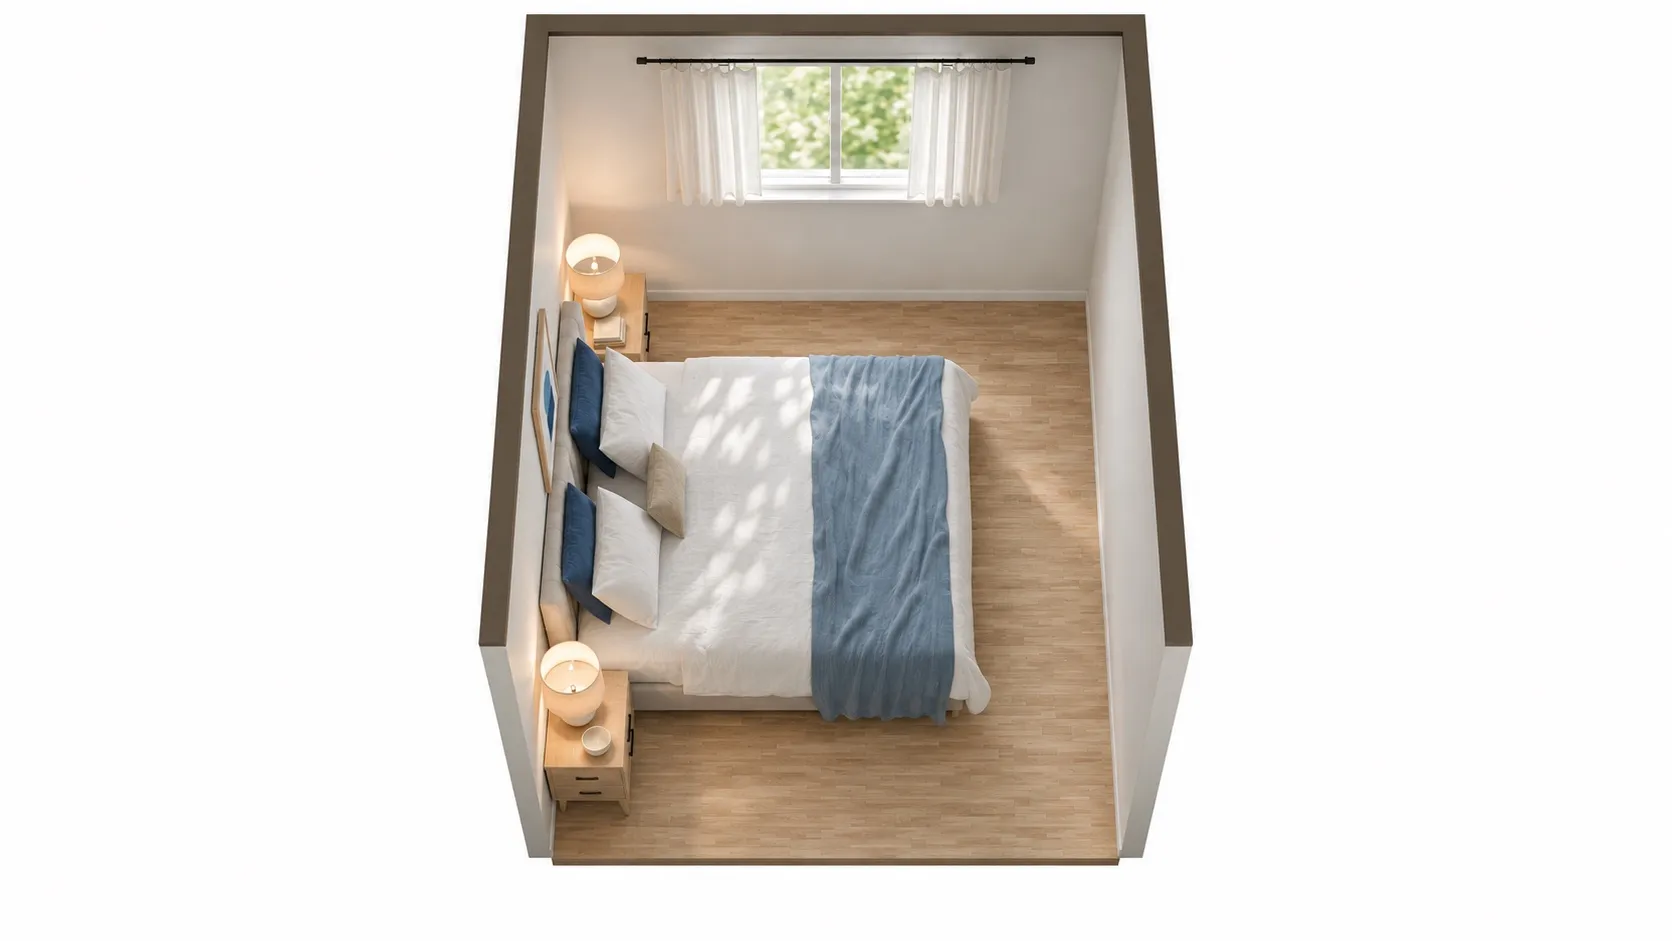
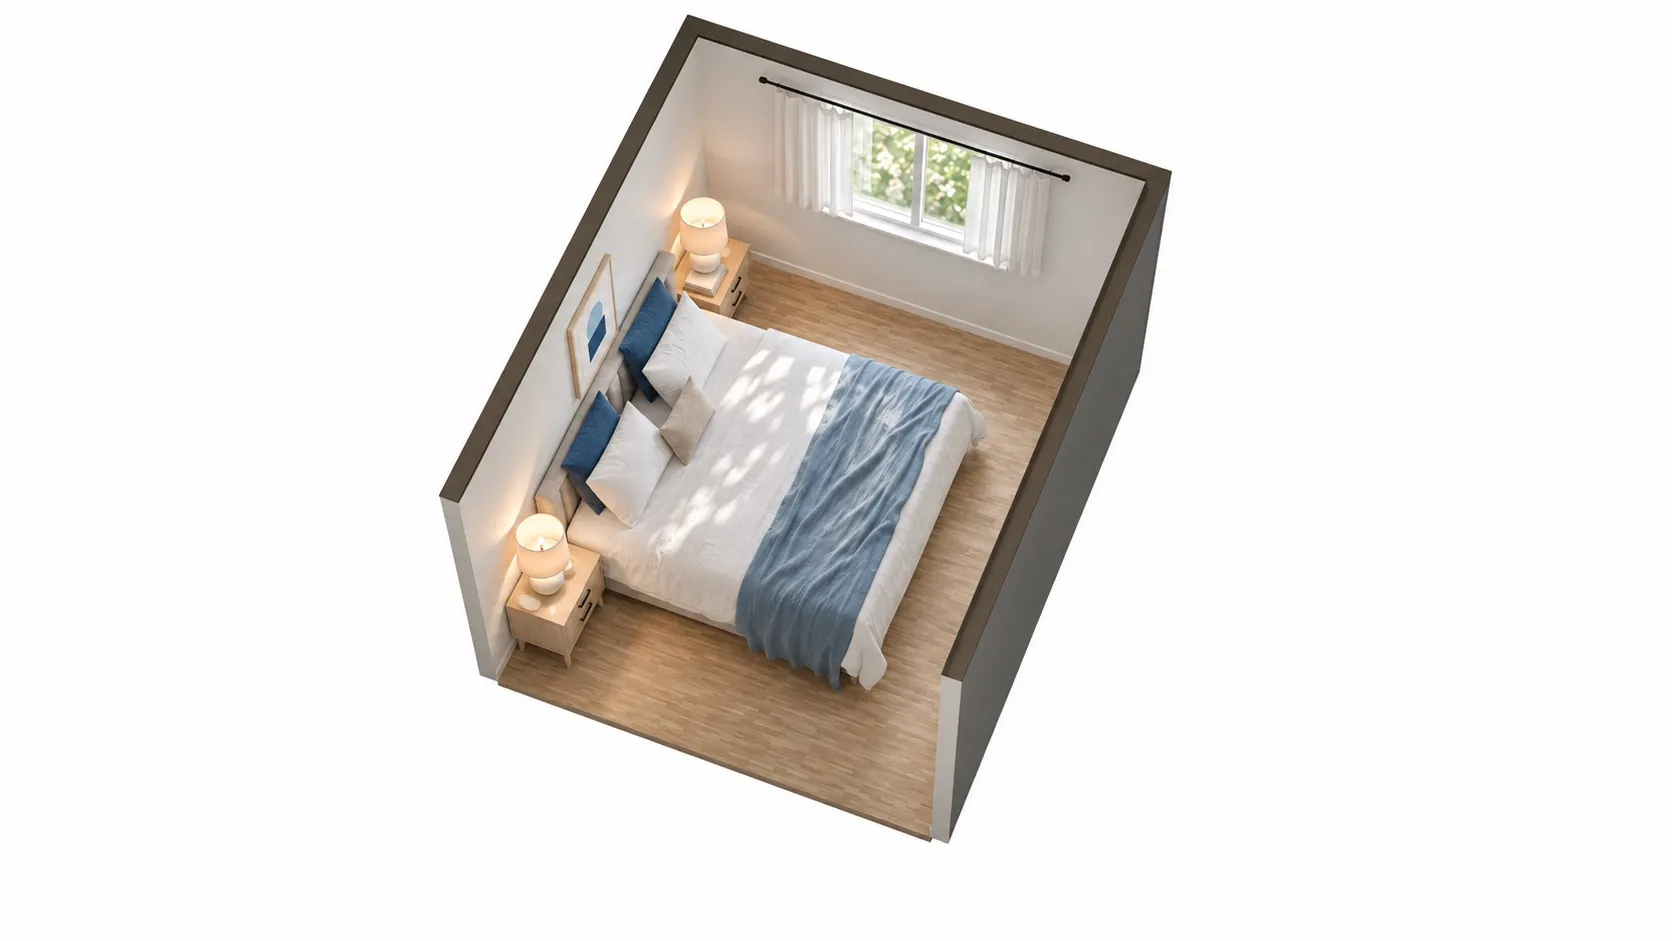
AI-polished images for a more realistic impression, built on an exact 3D model of this layout. Exact sizes are on the floor plan.
| Room | 10 x 12 ft (120 sq ft), 8' ceiling |
|---|---|
| King bed | 80" W x 88" D x 44" H |
| Nightstand | 22" W x 16" D x 24" H |
| Nightstand | 22" W x 16" D x 24" H |
| Left side of the bed | 32 in | comfortable |
|---|---|---|
| Right side of the bed | 32 in | comfortable |
| Foot of the bed | 32 in | comfortable |
Open this layout in the planner and try your own room size →
A king in a 10x12 is possible, and this plan shows the price: 32 in on the left, 32 in on the right and 32 in at the foot. There is no wall left for a dresser that does not block a walkway, so clothes go in the closet or in under-bed drawers. If you sleep better in a king, that can be a fair trade; if you want a dresser too, a queen is the better fit for this room.
What to drop first in a 10x12
- The dresser, if you want a king. You will not fit both with comfortable walkways.
- The second nightstand, if you want a desk. The desk can be your nightstand on that side.
- A bench at the foot of the bed. With the bed on the 12 ft wall, the foot of the bed is the room’s main walkway.
How to measure a 10x12 before you plan
- Measure both directions wall to wall at floor level and note which one is really the longer side.
- Mark every door with its width and swing, every window with its sill height, and any vent or radiator.
- Try the bed on both walls in the planner. It takes a minute and usually settles the question.
Enter your room size, doors and windows, pick the furniture you need, and see what fits, what is tight and what does not.
Other room sizes
- 10x10 bedroom layouts: two feet shorter, the queen still fits but the dresser gets hard.
- 11x12 bedroom layouts and 12x12 bedroom layouts when you have a little more width.
- Long, narrow bedroom layouts if your room is closer to 9x14 or 10x16.
Questions people ask
How big is a 10x12 bedroom?
A 10x12 bedroom is 10 feet by 12 feet, or 120 square feet (about 11.1 m²). It is one of the most common secondary-bedroom sizes in US homes and a typical size for a smaller primary bedroom in older houses.
Can a king bed fit in a 10x12 room?
Only with the headboard on a 12 ft wall. A king frame with a headboard is about 80 in wide and 88 in long: on a 12 ft wall it leaves about 32 in per side and about 32 in at the foot, which works. On a 10 ft wall it leaves about 20 in per side, which is under the 24 in minimum.
Can a queen bed fit in a 10x12 room?
Yes, comfortably. A queen fits on either wall; on the 10 ft wall you get the most room at the foot for a dresser, on the 12 ft wall you get the widest walkways on both sides.
Which wall should the bed go on in a 10x12 room?
For a king, the 12 ft wall is the only one that leaves usable walkways. For a queen, both work: on the 12 ft wall both sides get comfortable walkways (that is where our queen plans put it); on the 10 ft wall the sides are a little tight, but the foot gets a long run of floor for a desk or a dresser. The door and window positions often decide, so check them in the planner.