10x10 bedroom layouts: what really fits in 100 sq ft
Updated November 8, 2026
A 10x10 bedroom is 100 sq ft. A full bed fits with room to spare for a desk or a dresser, a queen fits if you accept walkways close to the minimum, and a king does not fit in a way you can live with. Below are five layouts we checked inch by inch, from the comfortable ones to the one that fails, so you can see where the line is.
We plan every bed with its frame and headboard, not just the mattress, because the frame is what takes up the floor. A queen mattress is 60” x 80”, but a typical queen bed is about 64” x 88” once the headboard and rails are on.
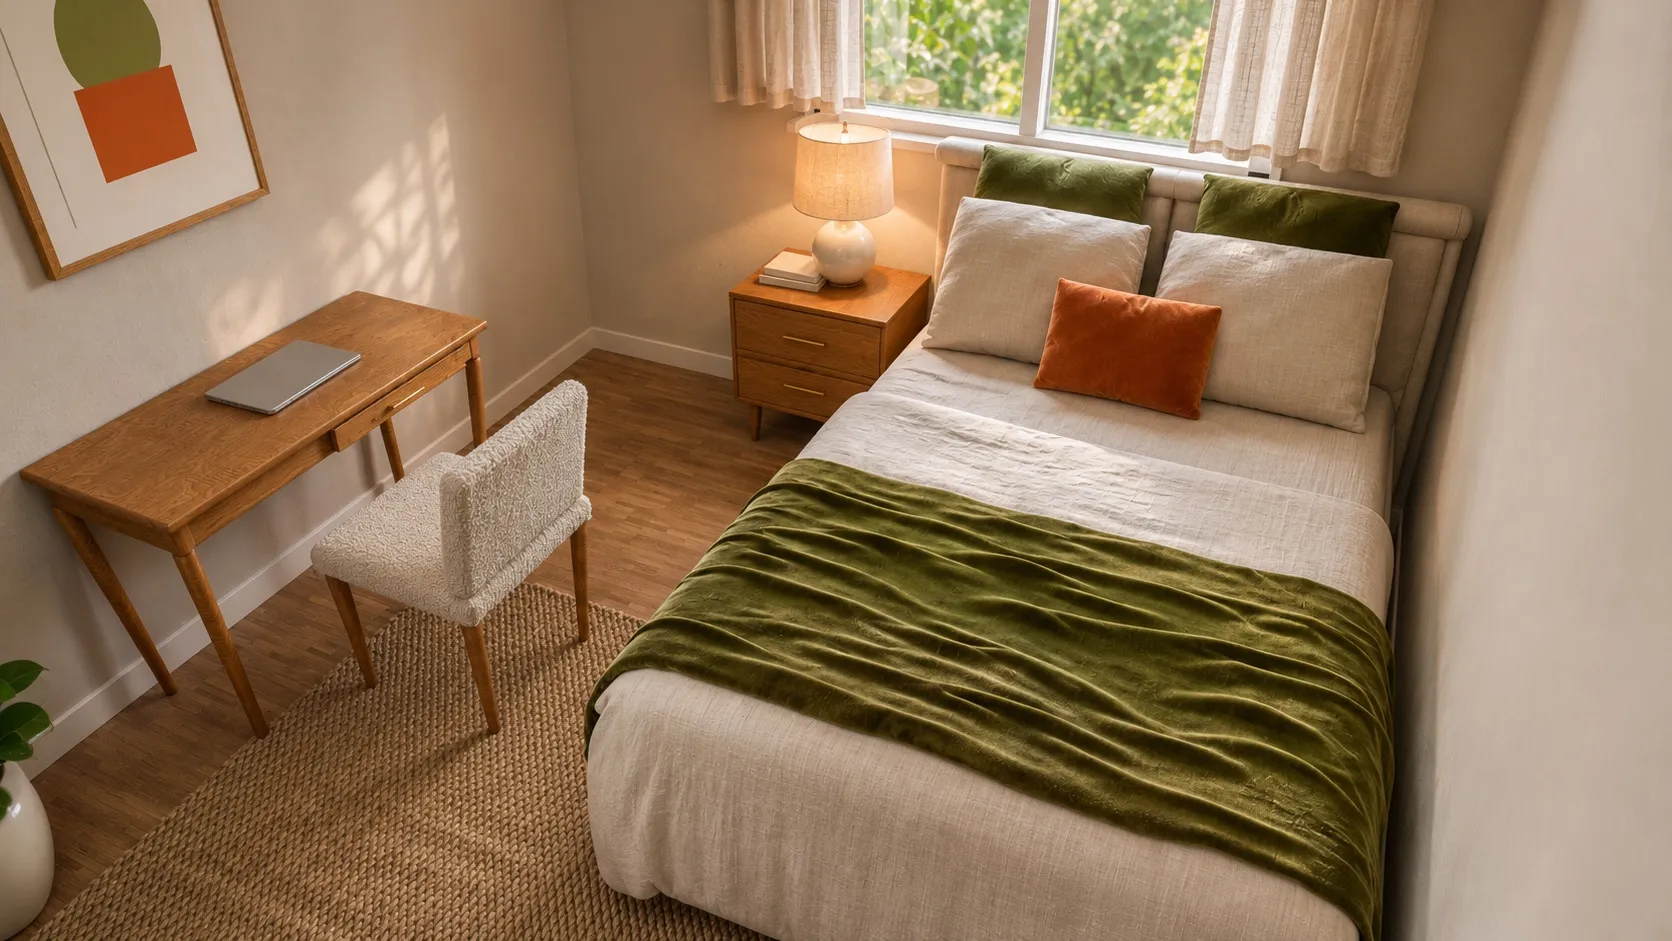 10 x 10 ft10x10 Bedroom Layout with a Full Bed and DeskLeft side 40" · Foot 37"
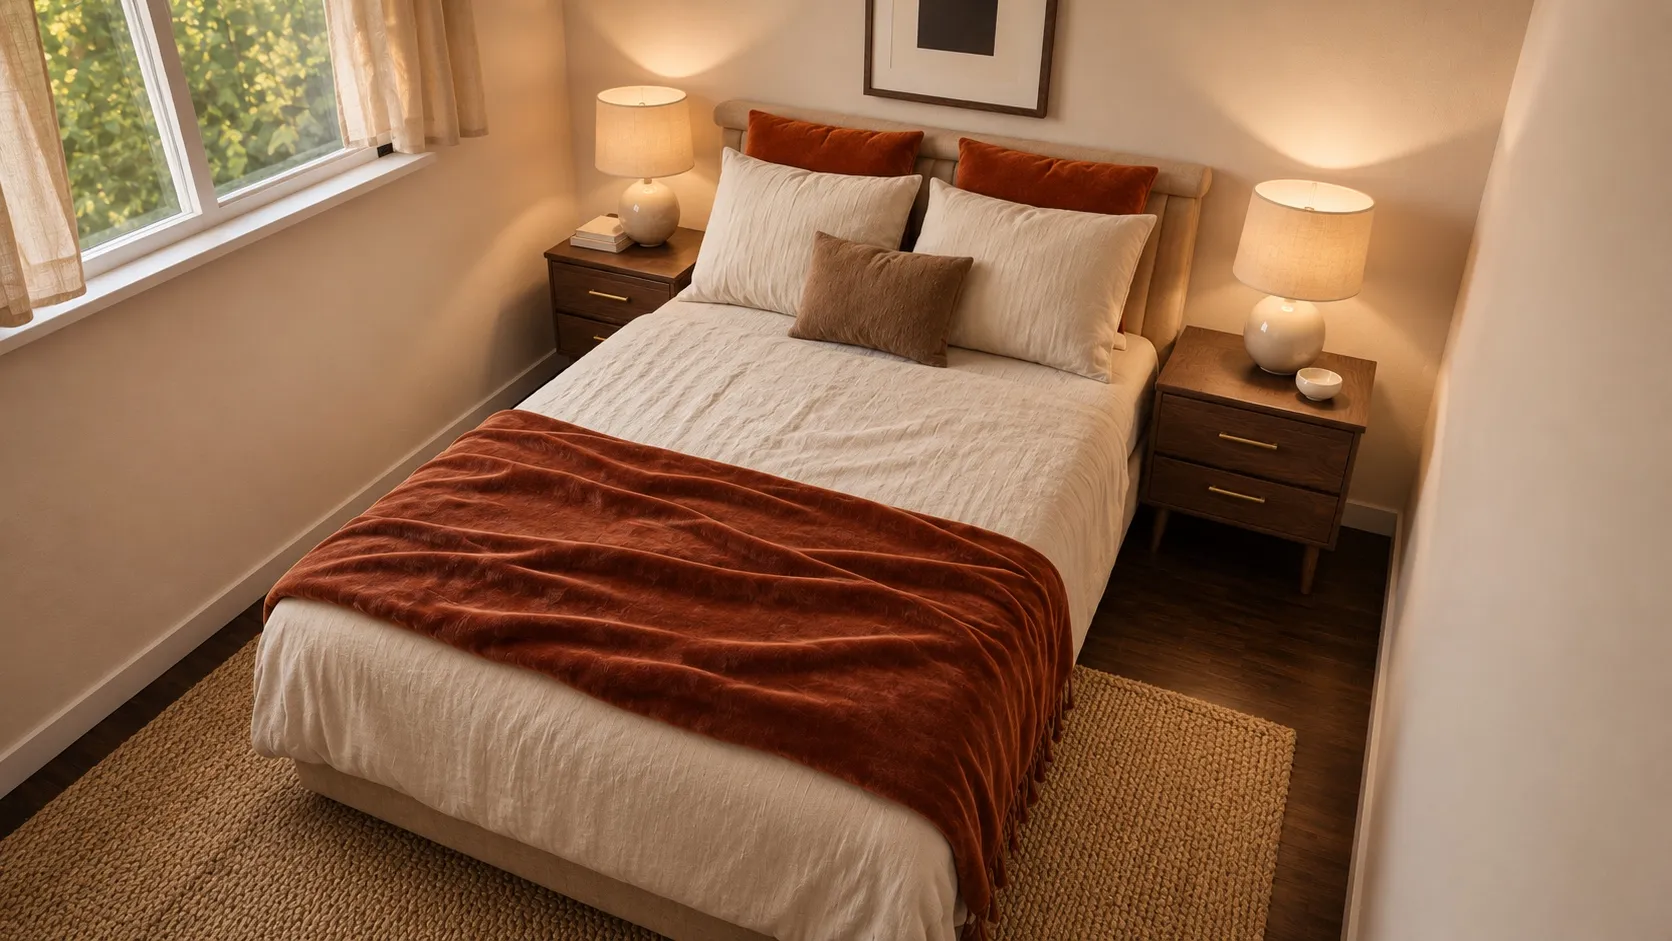 10 x 10 ft10x10 Bedroom Layout with a Queen Bed and Two NightstandsLeft side 28" · Right side 28" · Foot 32"
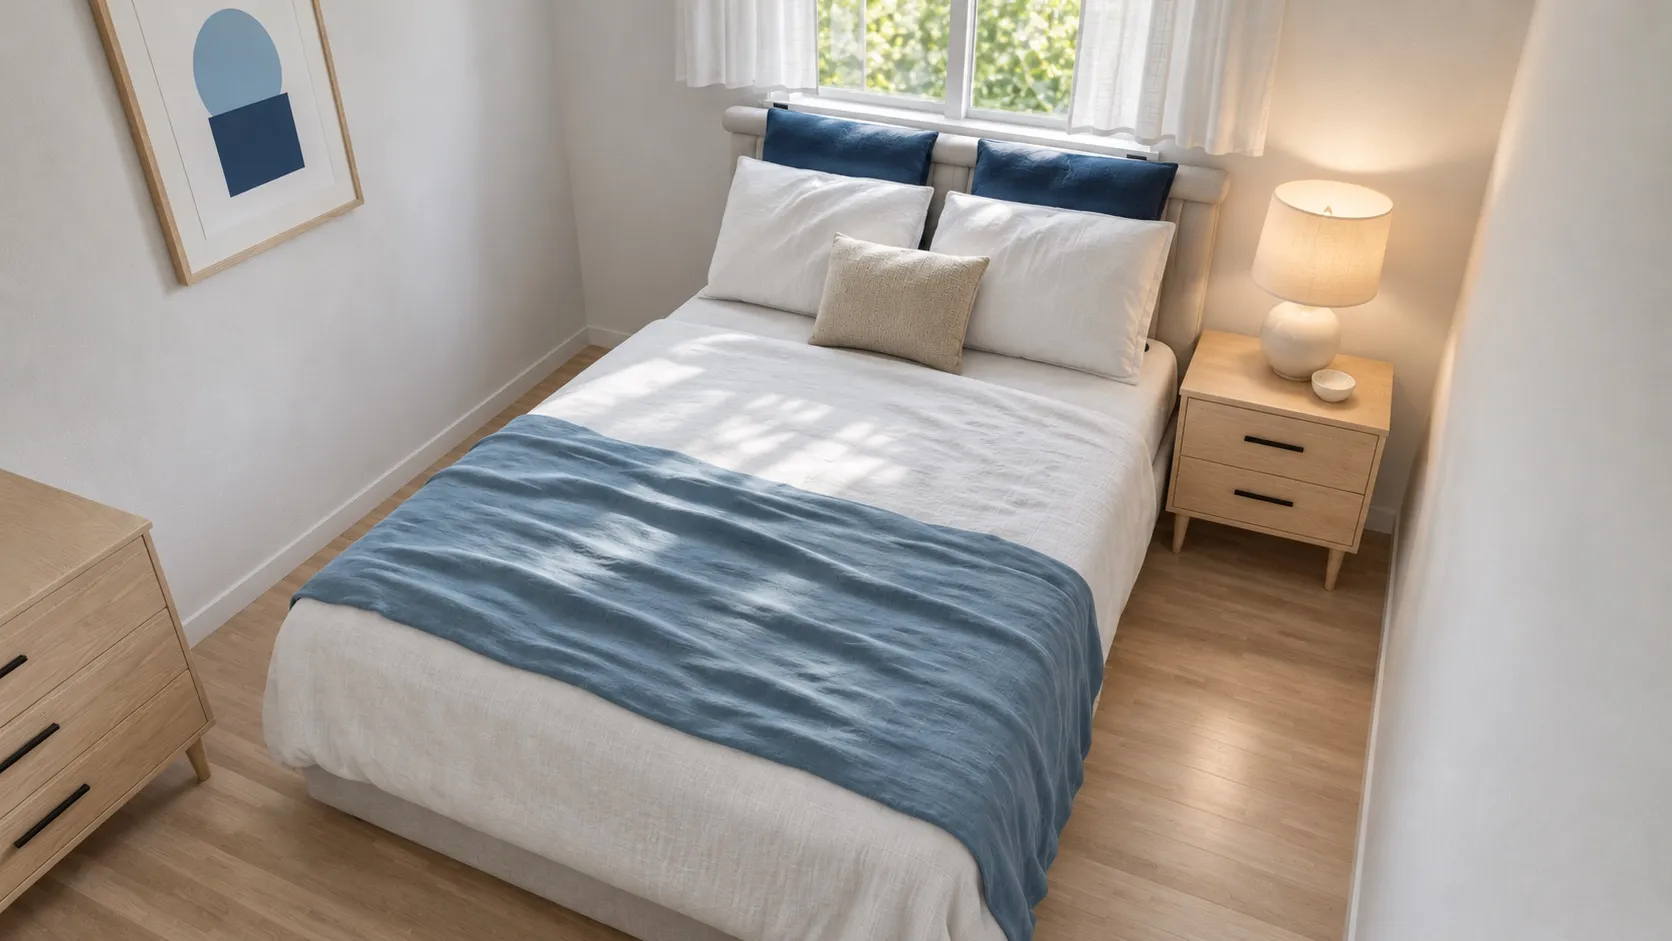 10 x 10 ft10x10 Bedroom Layout with a Queen Bed and a Small DresserLeft side 30" · Right side 26" · Foot 32"
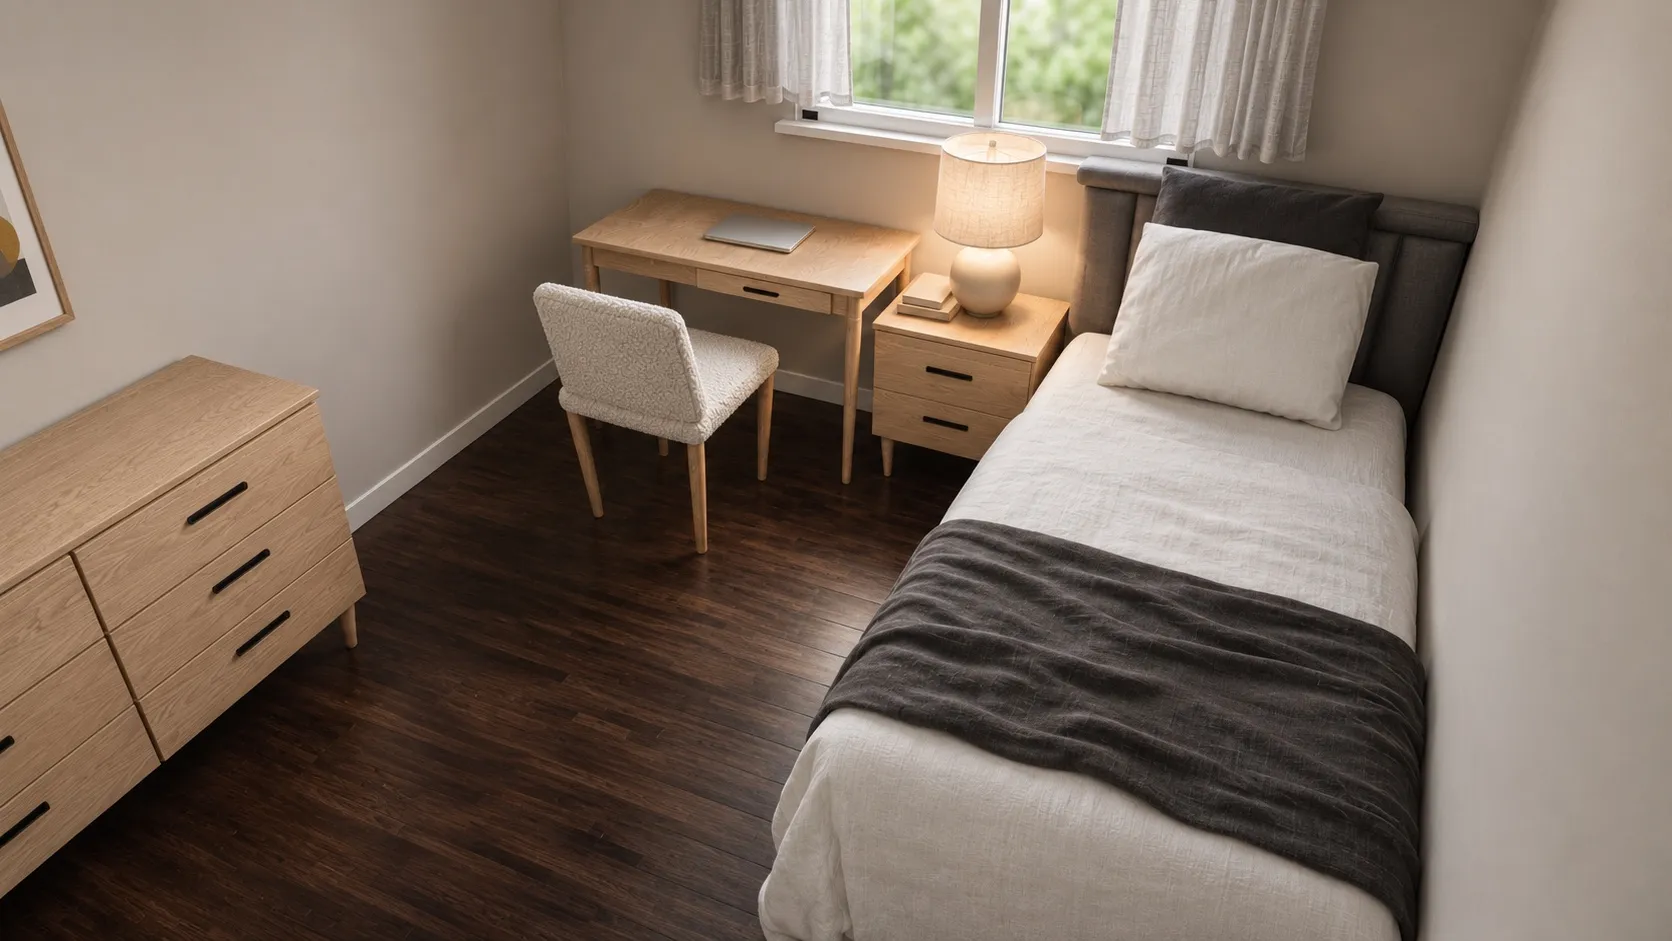 10 x 10 ft10x10 Bedroom Layout with a Twin Bed, Desk and DresserLeft side 60" · Foot 37"
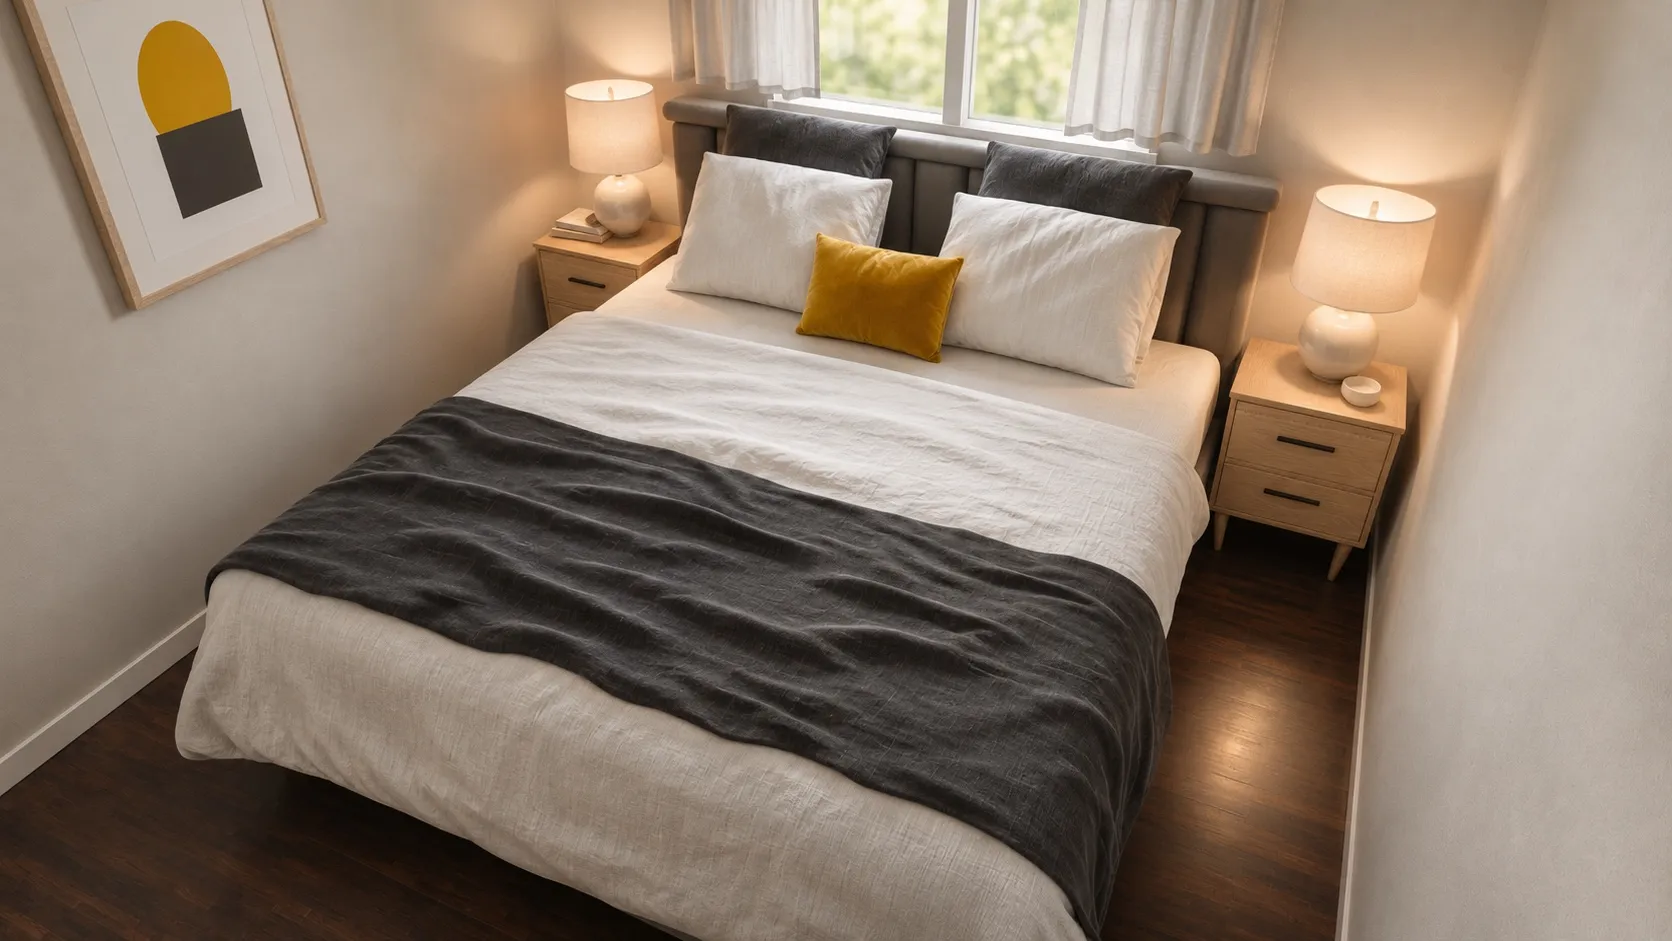 10 x 10 ftWhy a King Bed Is Too Tight for a 10x10 BedroomLeft side 20" · Right side 20" · Foot 32"
What size bed fits a 10x10 room?
Here is every common bed size centered on one 10 ft wall of an empty 10x10 room, drawn to scale and measured by the same engine that checks our layouts. Green means a comfortable walkway, amber means tight but usable, red means under the 24-inch minimum.
- Left side 39 in
- Right side 39 in
- Foot 37 in
- 2 nightstands fit
- Left side 31 in
- Right side 31 in
- Foot 37 in
- 2 nightstands fit
- Left side 28 in
- Right side 28 in
- Foot 32 in
- 2 nightstands fit
- Left side 20 in
- Right side 20 in
- Foot 32 in
- no room for a 22" nightstand
The short version:
- Twin and full fit with comfortable walkways on both sides and at the foot.
- Queen fits, but each side comes out a little under the 30 inches that feels comfortable. Fine for most people, but you notice it when you make the bed.
- King leaves less than the minimum on each side and no room for a standard 22-inch nightstand. That is the honest answer to “can a king bed fit in a 10x10 room”.
Full bed and a desk: the room that does two jobs
Full bed in the corner, a desk and chair on the opposite wall
A full bed tucked into the corner frees the opposite wall for a desk and chair, so a 10x10 room works as a bedroom and a home office.
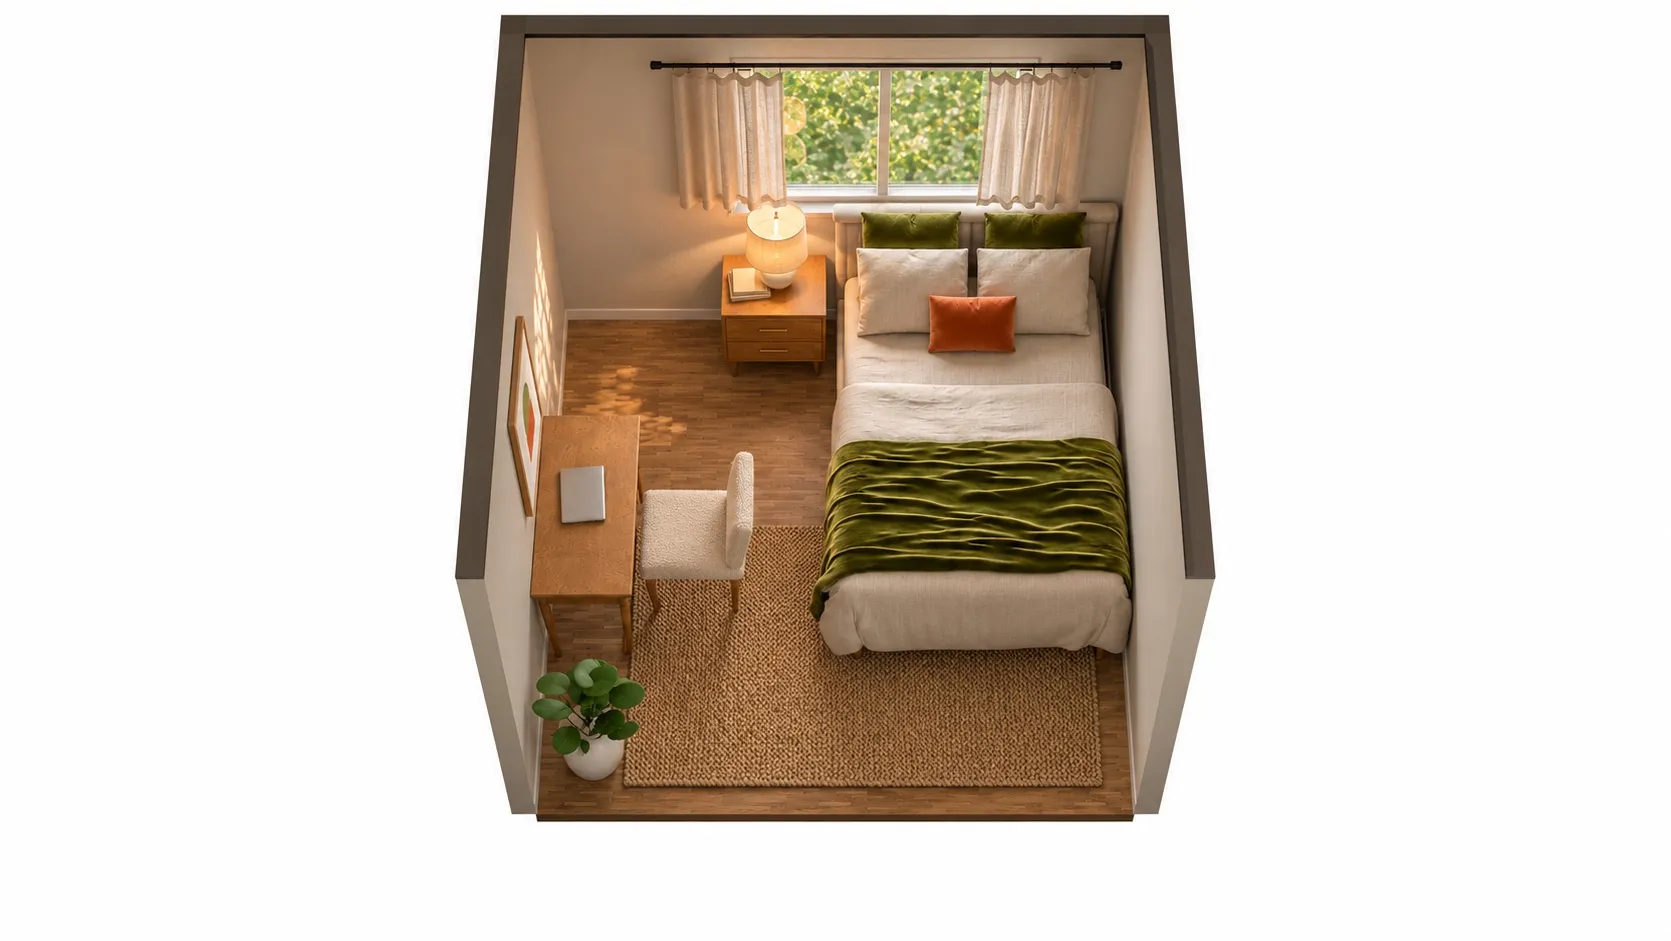
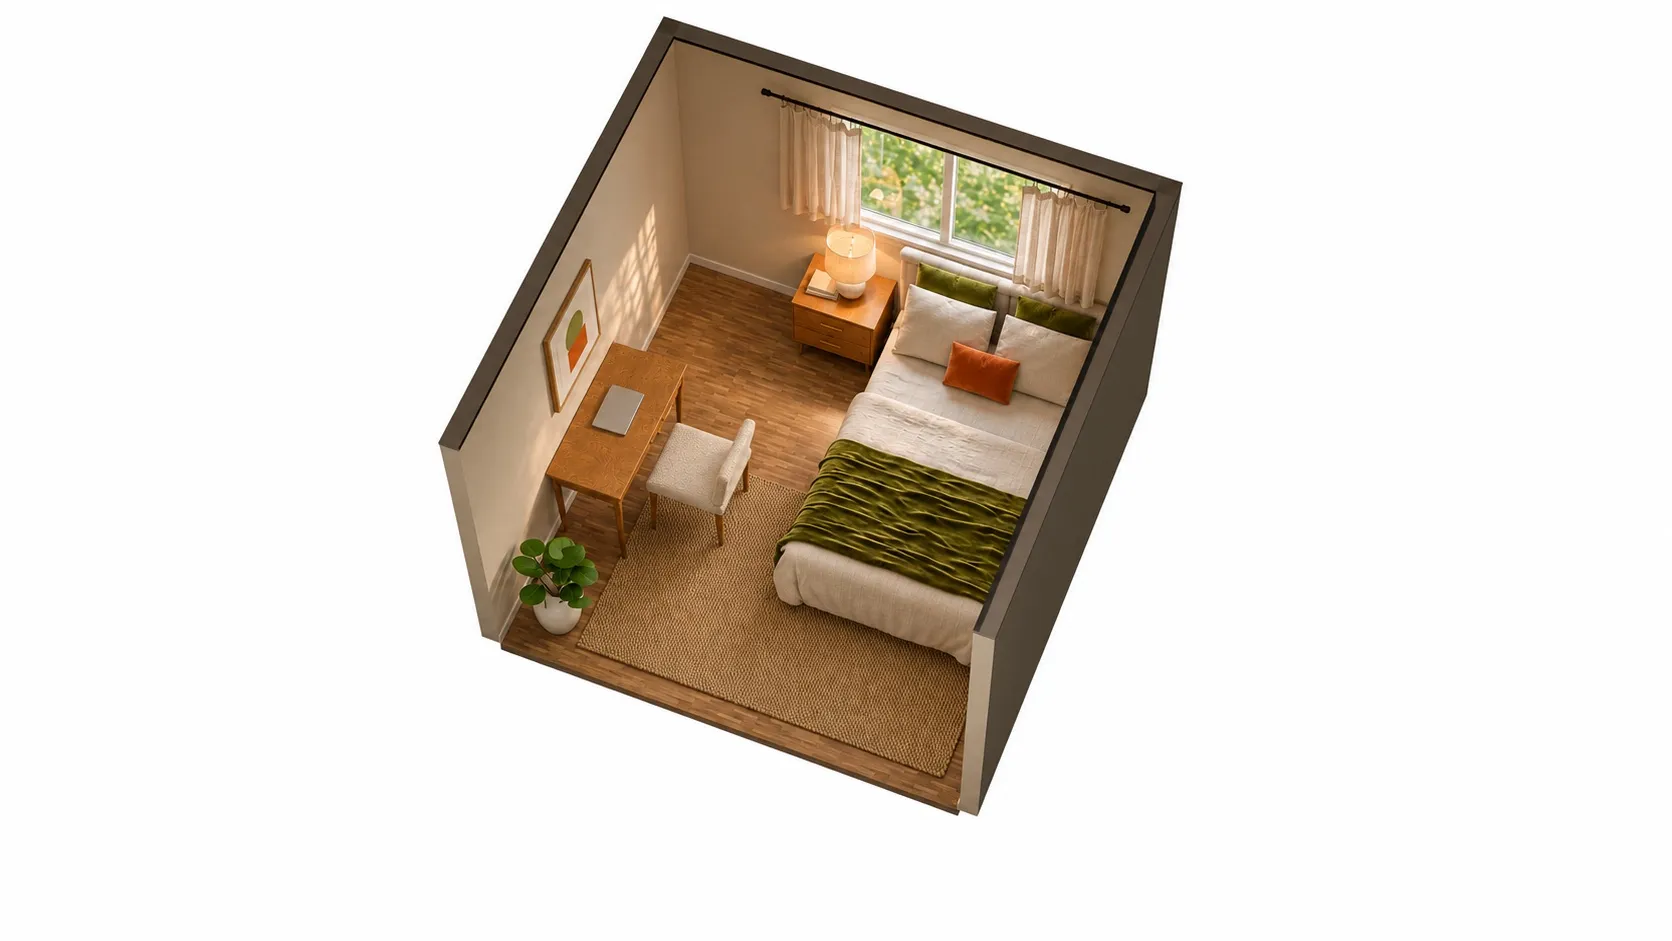
AI-polished images for a more realistic impression, built on an exact 3D model of this layout. Exact sizes are on the floor plan.
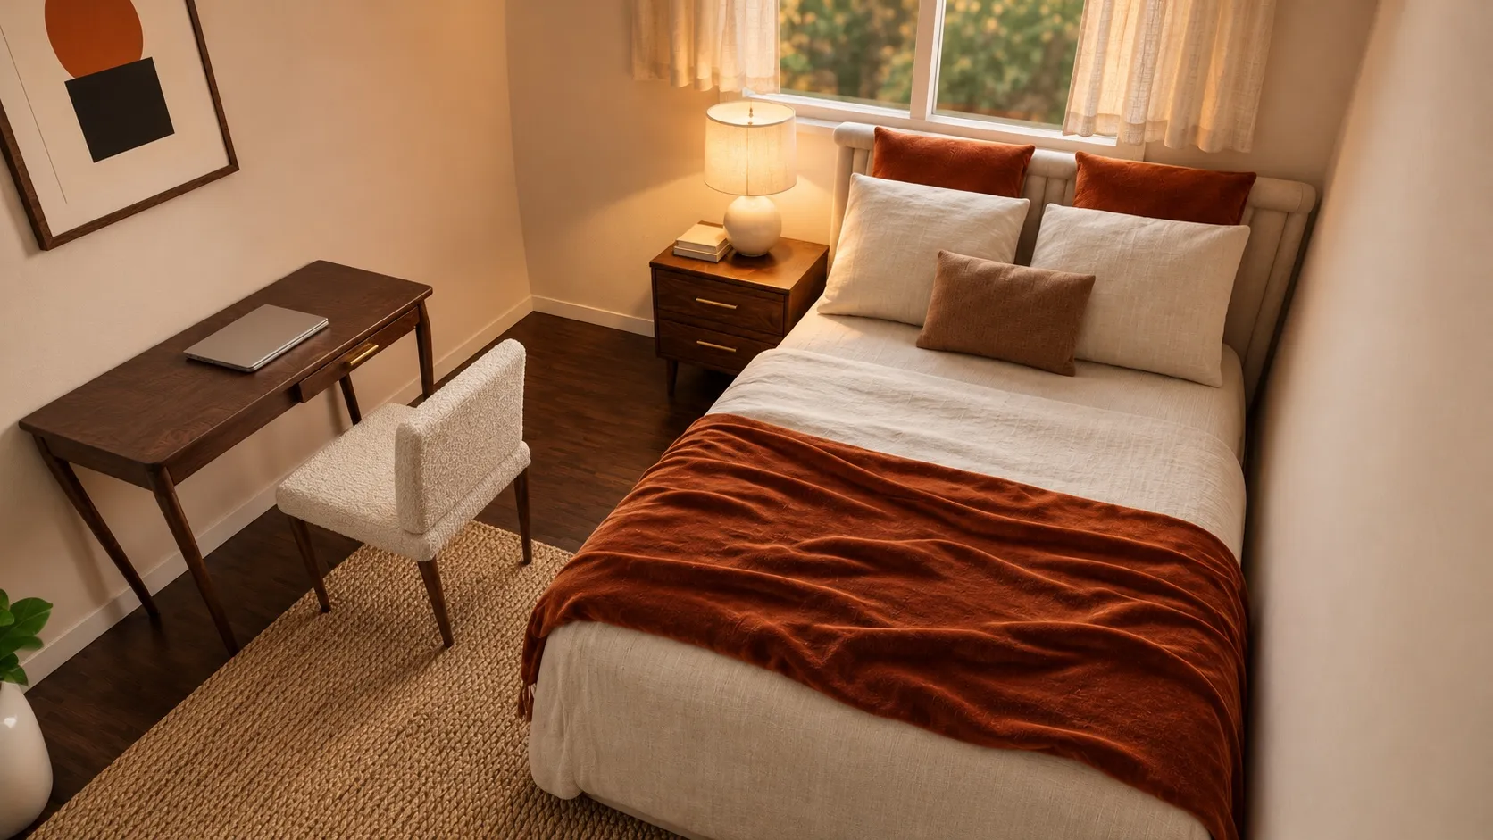
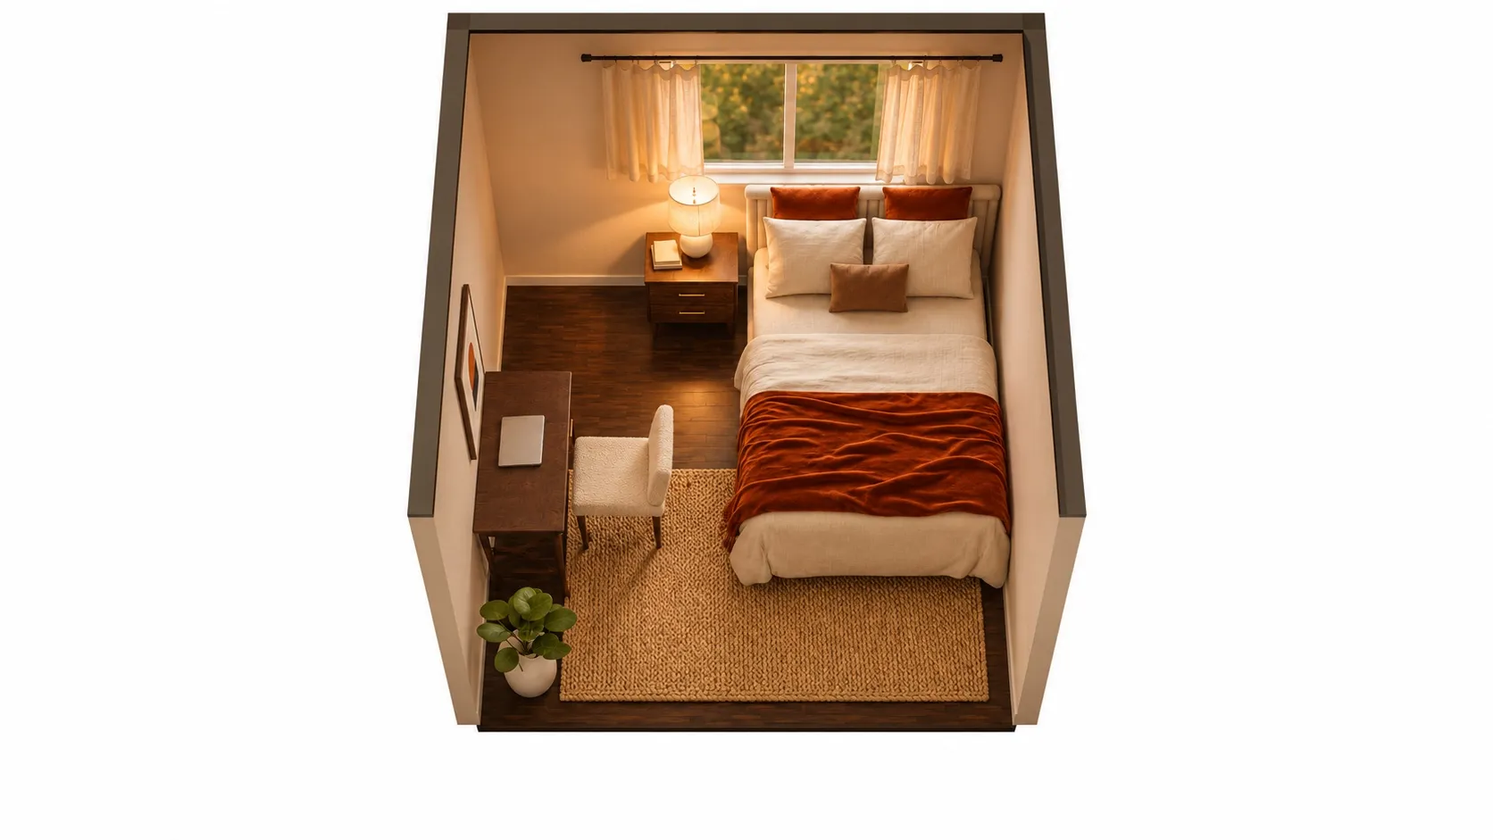
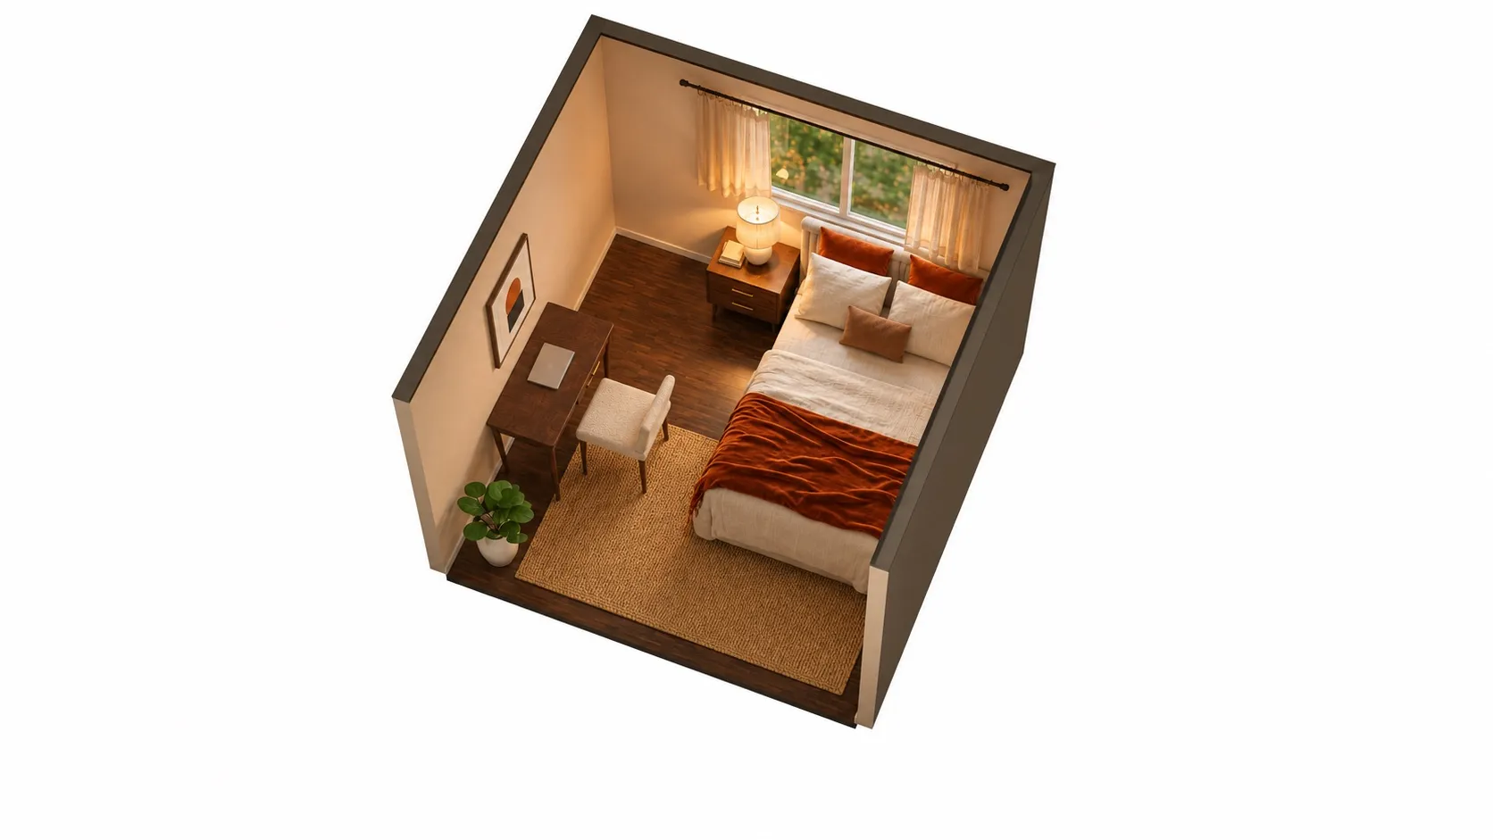
AI-polished images for a more realistic impression, built on an exact 3D model of this layout. Exact sizes are on the floor plan.
Same room, same furniture and the same measurements: only the colors change.
| Room | 10 x 10 ft (100 sq ft), 8' ceiling |
|---|---|
| Full bed | 58" W x 83" D x 44" H |
| Nightstand | 22" W x 16" D x 24" H |
| Desk | 42" W x 20" D x 30" H |
| 5' x 8' rug | 60" W x 96" D |
| Left side of the bed | 40 in | comfortable |
|---|---|---|
| Right side of the bed | Against the wall | against wall |
| Foot of the bed | 37 in | comfortable |
| Desk: chair space | 40 in | comfortable |
One side is against the wall: fine for one sleeper, the second person climbs over.
Open this layout in the planner and try your own room size →
Pushing the full bed against one wall is what makes the desk possible: you get 40 in on the open side of the bed, 37 in at the foot and 40 in behind the desk for the chair. The trade-off is the wall side: one sleeper climbs over the other. For a single sleeper, a guest room or a teenager, that is usually a good deal.
Queen bed with two nightstands
Queen bed centered, a nightstand on each side
A queen bed centered on the back wall with a nightstand on each side and a 6x9 rug; both side walkways are 28 in, tight but workable, and the foot has 32 in.
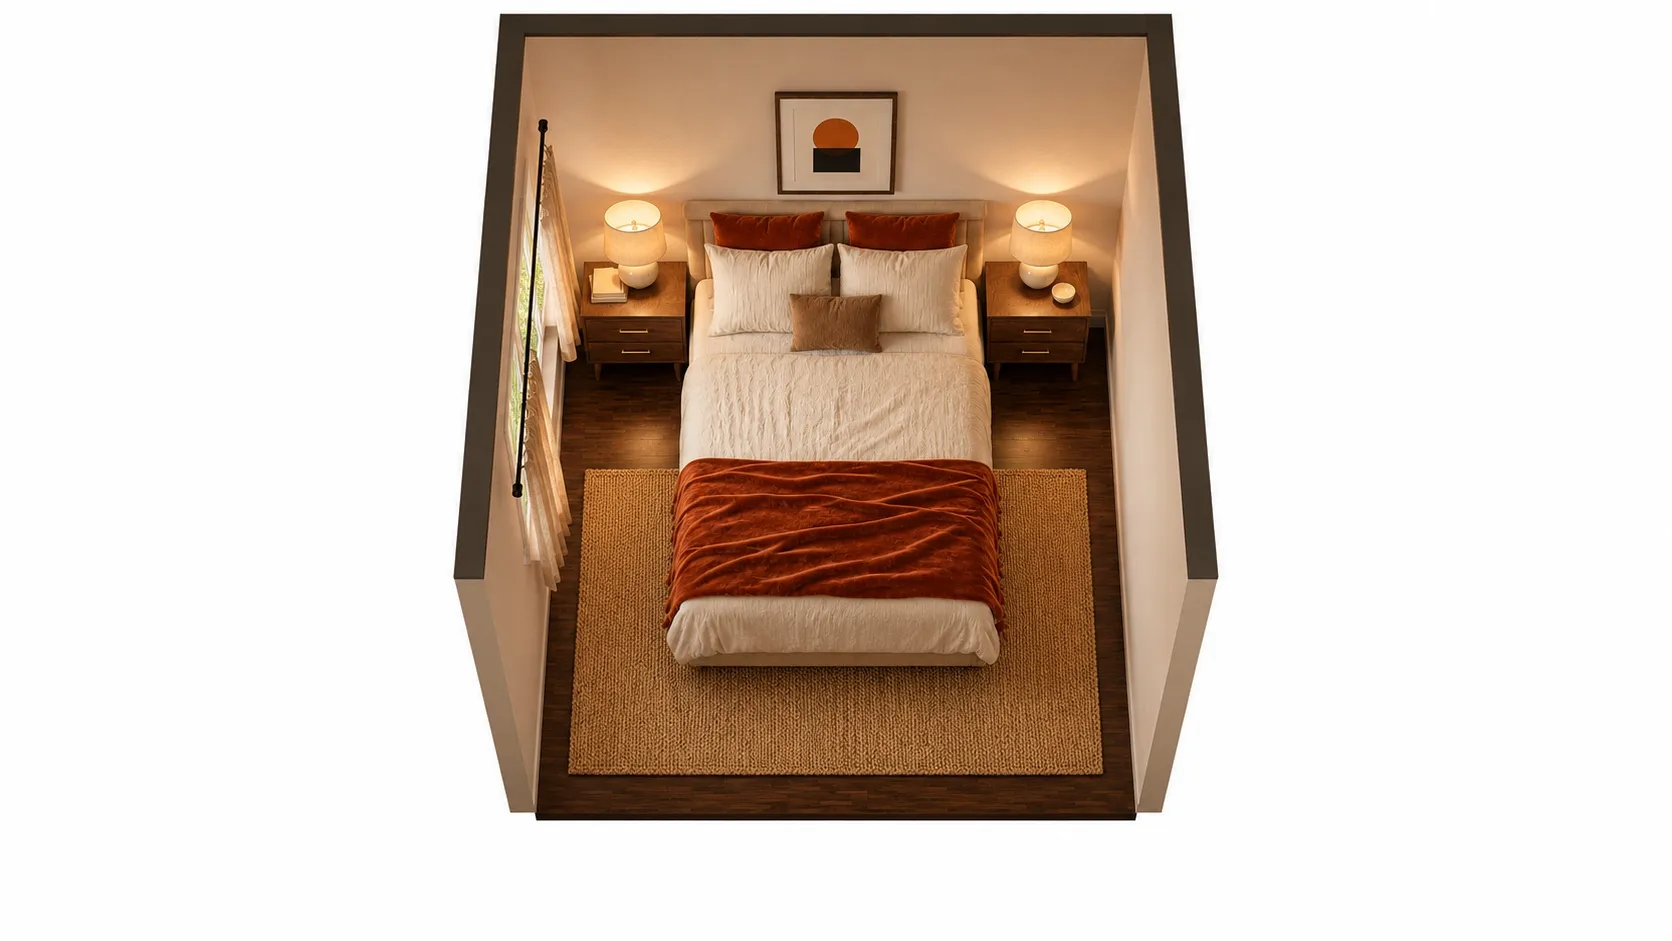
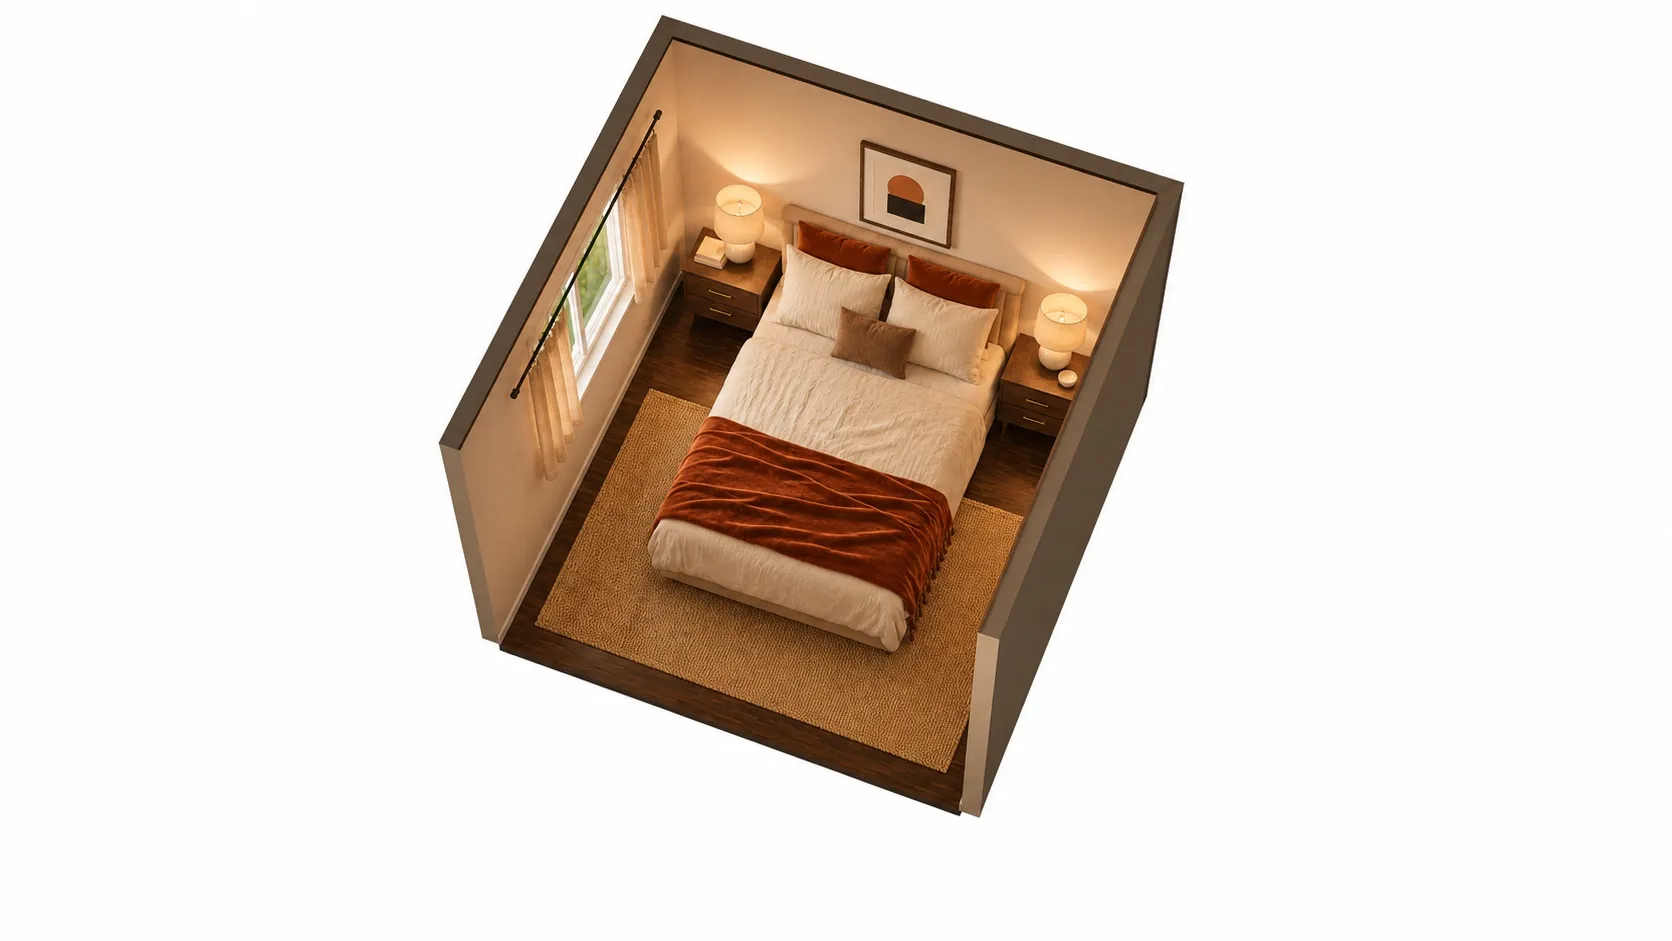
AI-polished images for a more realistic impression, built on an exact 3D model of this layout. Exact sizes are on the floor plan.
| Room | 10 x 10 ft (100 sq ft), 8' ceiling |
|---|---|
| Queen bed | 64" W x 88" D x 44" H |
| Nightstand | 22" W x 16" D x 24" H |
| Nightstand | 22" W x 16" D x 24" H |
| 6' x 9' rug | 72" W x 108" D |
| Left side of the bed | 28 in | tight |
|---|---|---|
| Right side of the bed | 28 in | tight |
| Foot of the bed | 32 in | comfortable |
Open this layout in the planner and try your own room size →
This is the layout most people picture when they ask about a queen bed in a 10x10 room. With the bed centered you get 28 in on the left, 28 in on the right and 32 in at the foot. Two people can each get in on their own side, which is the main reason to choose a queen over a full. What you give up is a dresser: there is no wall left for one without blocking a walkway.
Queen bed and a dresser
Queen bed, one nightstand and a small dresser
A queen bed with one nightstand and a compact 3-drawer dresser in the corner past the foot of the bed: the dresser side keeps a 30 in walkway, the nightstand side is a tight 26 in.
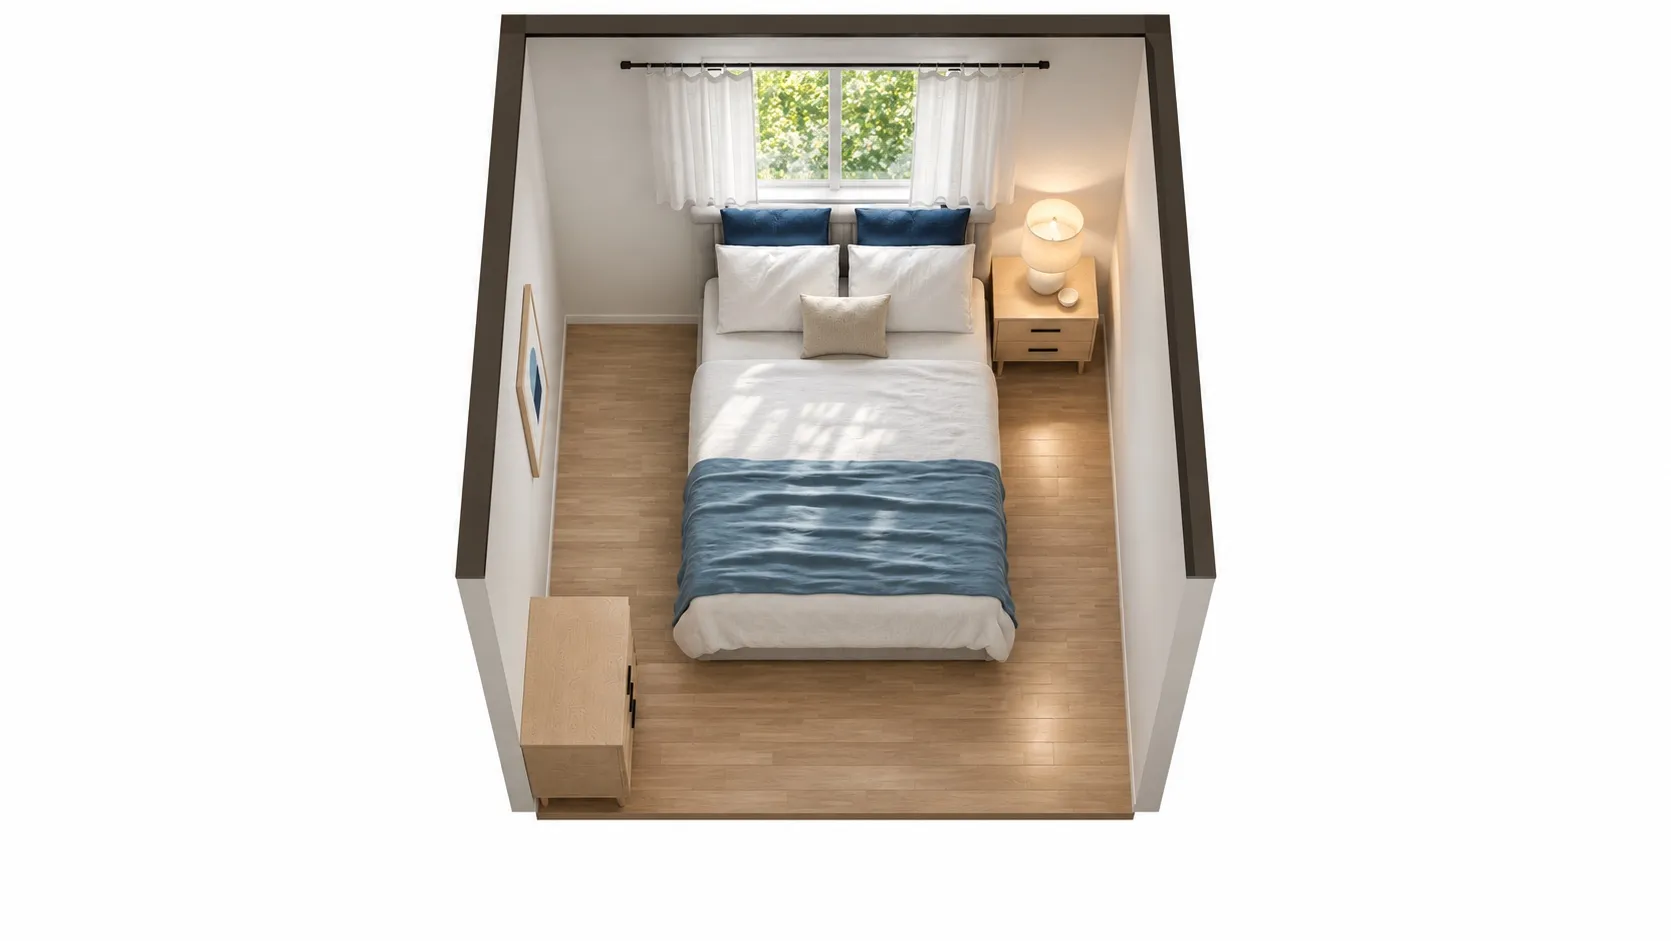
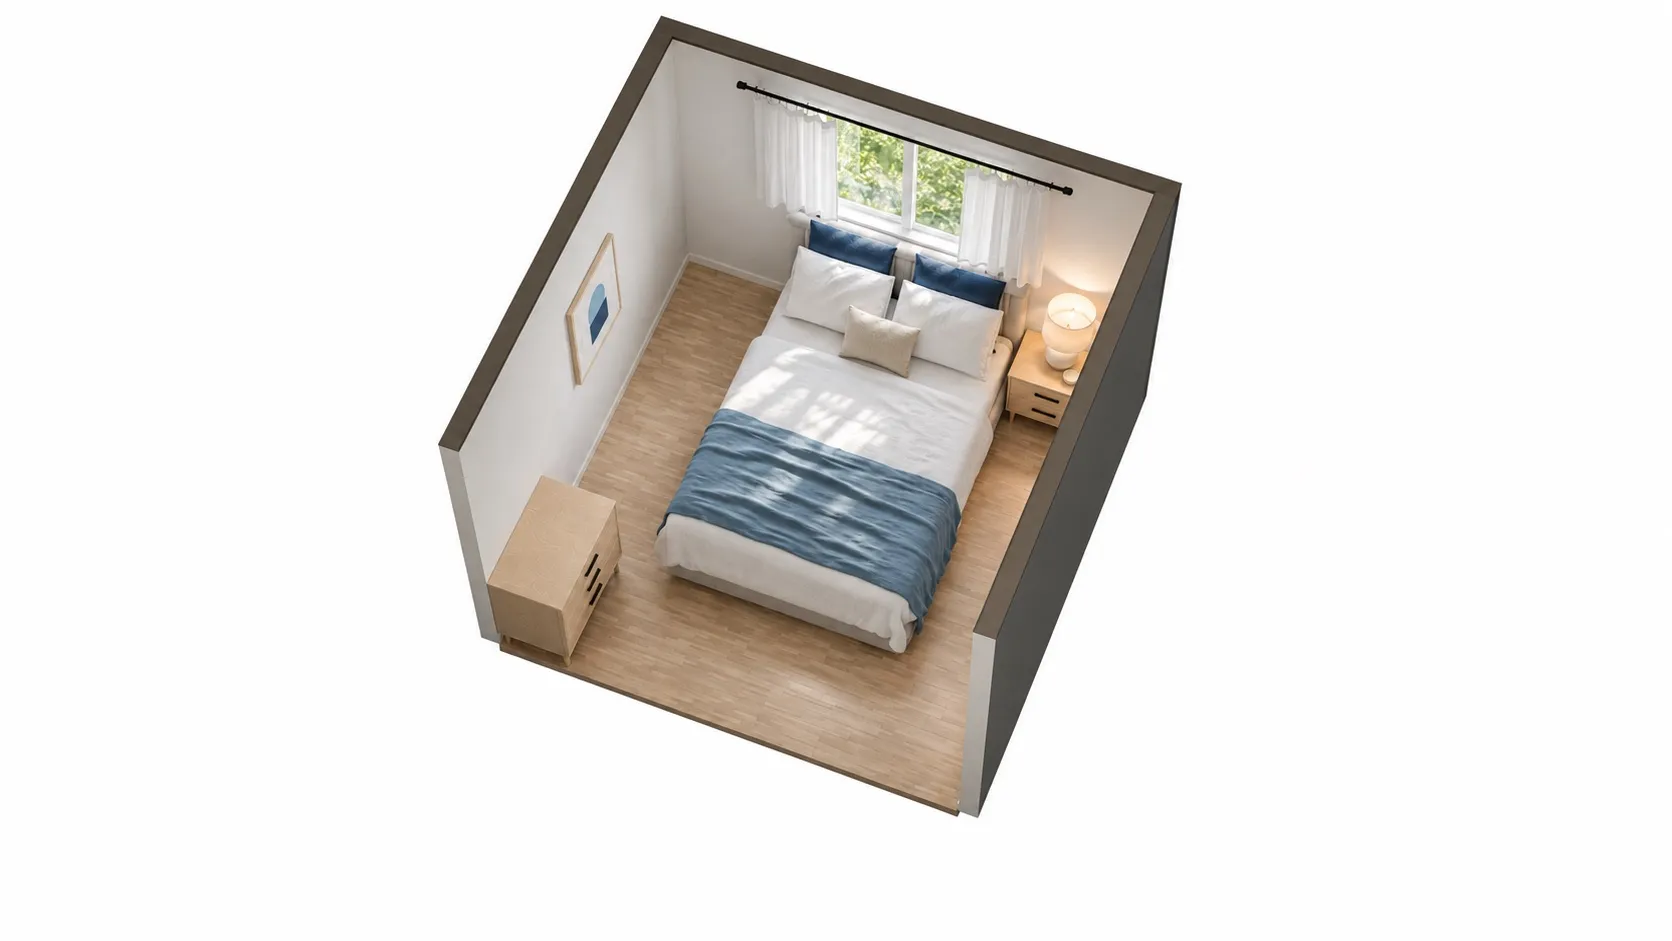
AI-polished images for a more realistic impression, built on an exact 3D model of this layout. Exact sizes are on the floor plan.
| Room | 10 x 10 ft (100 sq ft), 8' ceiling |
|---|---|
| Queen bed | 64" W x 88" D x 44" H |
| Nightstand | 22" W x 16" D x 24" H |
| 3-drawer dresser | 32" W x 19" D x 31" H |
| Left side of the bed | 30 in | comfortable |
|---|---|---|
| Right side of the bed | 26 in | tight |
| Foot of the bed | 32 in | comfortable |
| 3-drawer dresser: drawer space | 101 in | comfortable |
Open this layout in the planner and try your own room size →
If you need drawers more than a second nightstand, swap one for a compact three-drawer dresser (about 32” wide) in the corner past the foot of the bed. Here the bed has 30 in on the left, 26 in on the right and 32 in at the foot, and the dresser keeps 101 in in front of it, so the drawers open fully and you can stand in front of them. Drawers need about 30 inches to open and to stand at, more than people expect. A full six-drawer dresser (about 52” wide) does not fit next to a queen in a 10x10 without blocking a walkway.
Twin bed, desk and dresser
Twin bed, a desk, a chair and a dresser
A twin bed in the corner frees the window wall for a desk and the side wall for a six-drawer dresser, with comfortable room to pull out the chair and the drawers.
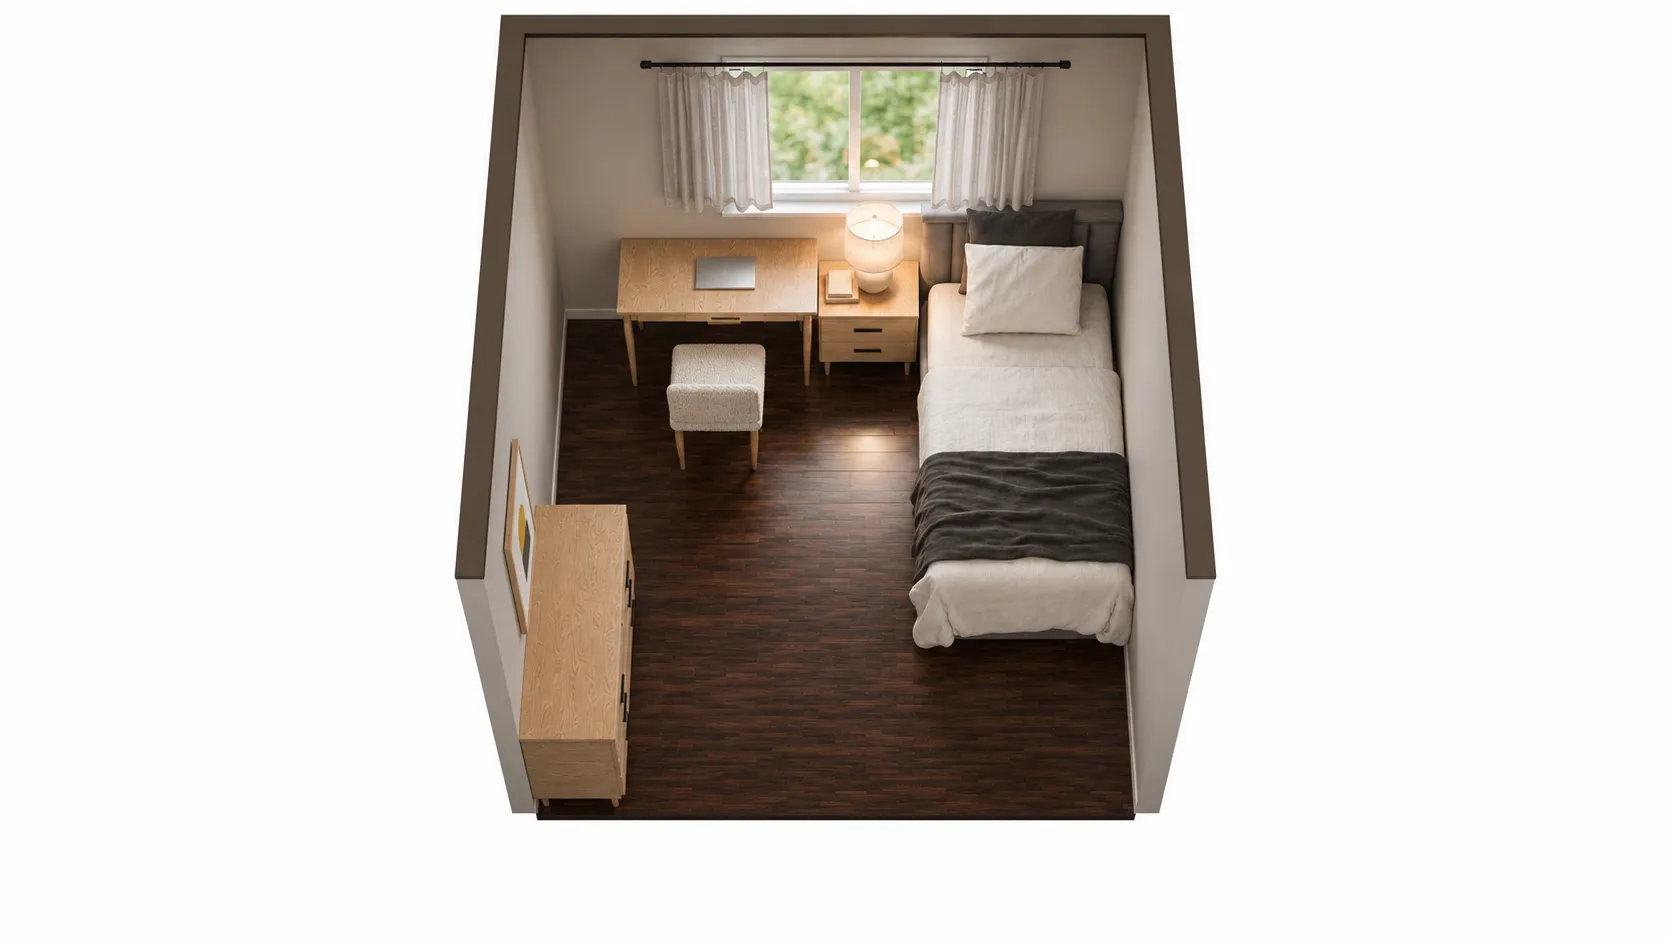
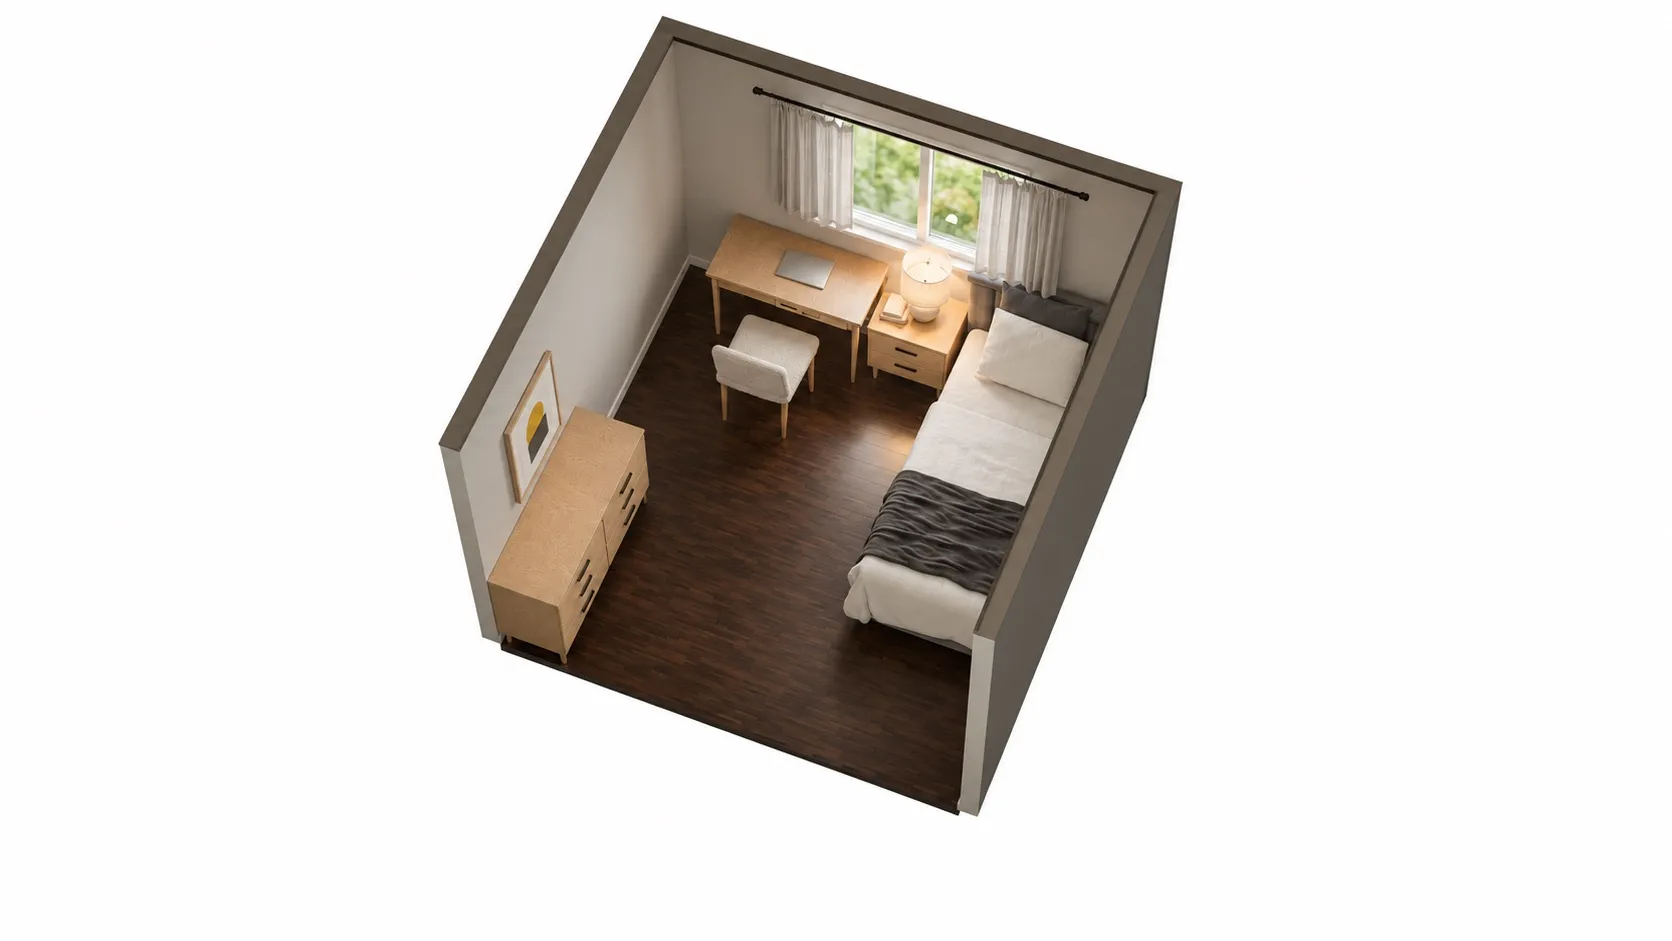
AI-polished images for a more realistic impression, built on an exact 3D model of this layout. Exact sizes are on the floor plan.
| Room | 10 x 10 ft (100 sq ft), 8' ceiling |
|---|---|
| Twin bed | 42" W x 83" D x 44" H |
| Nightstand | 22" W x 16" D x 24" H |
| Desk | 42" W x 20" D x 30" H |
| 6-drawer dresser | 52" W x 18" D x 33" H |
| Left side of the bed | 60 in | comfortable |
|---|---|---|
| Right side of the bed | Against the wall | against wall |
| Foot of the bed | 37 in | comfortable |
| Desk: chair space | 48 in | comfortable |
| 6-drawer dresser: drawer space | 60 in | comfortable |
Open this layout in the planner and try your own room size →
A twin pushed into the corner is the bed that turns a 10x10 into a real study room: you get 60 in beside the bed, 48 in of chair space at the desk and 60 in in front of the dresser. It is the layout we would pick for a kid’s room or a home office that sometimes hosts a guest.
The king that does not fit
King bed with two nightstands: what fails
A deliberately failing example: a king bed with two compact nightstands squeezes into a 10x10 room, but leaves only 20 in on each side, under the 24 in minimum, so we do not recommend it.
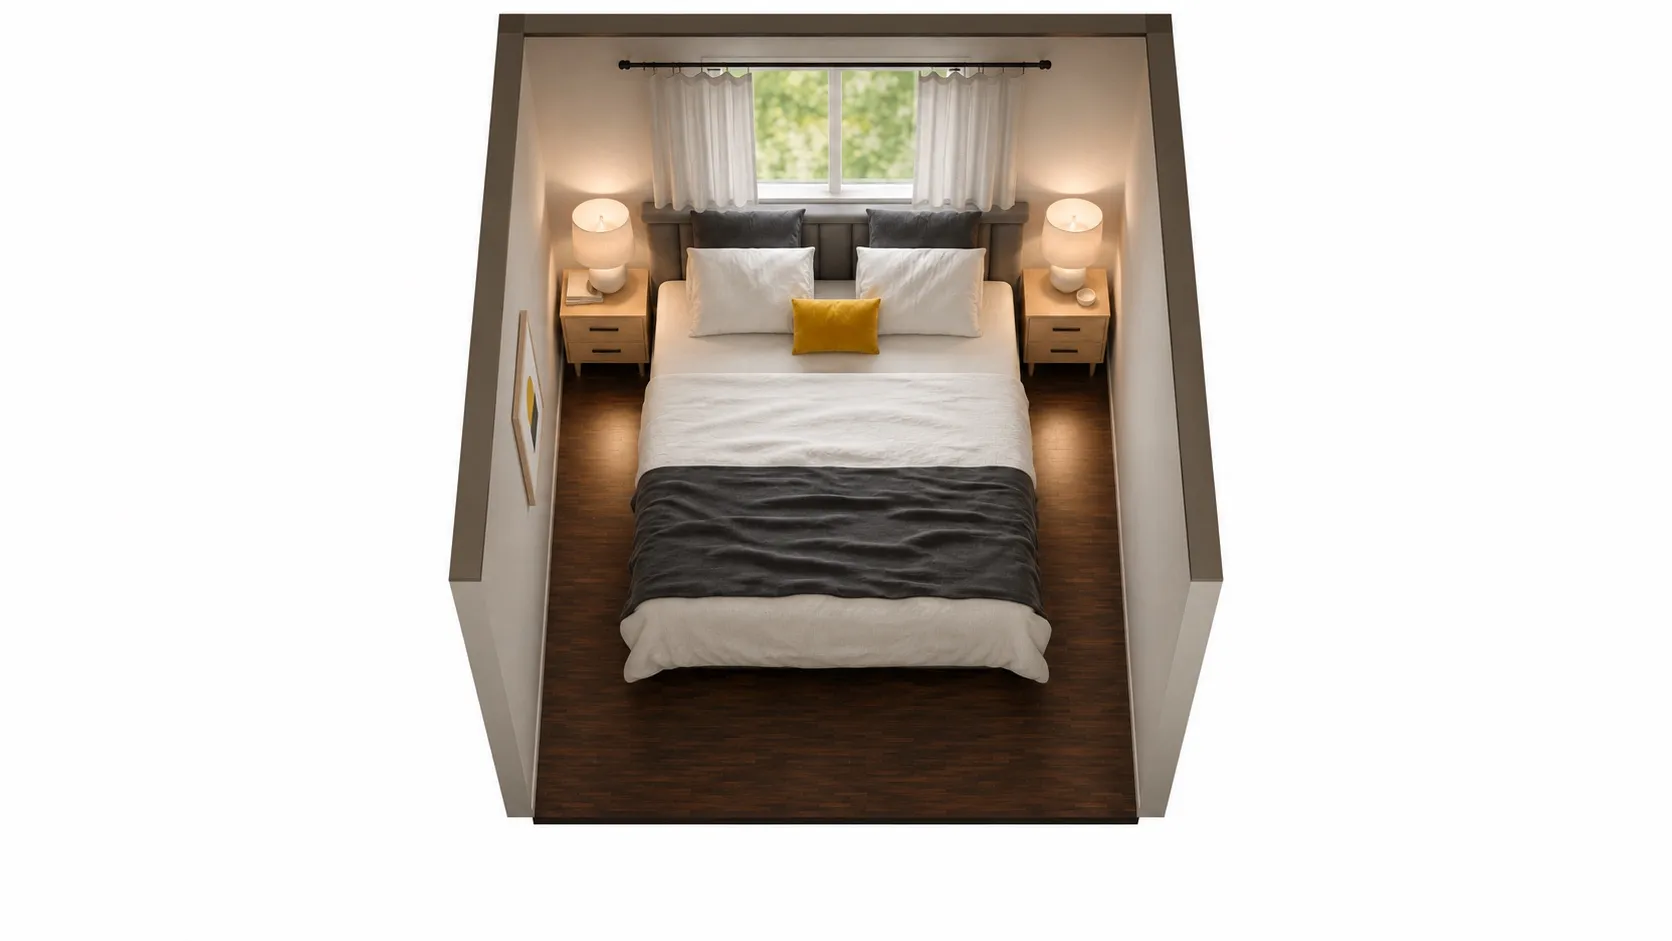
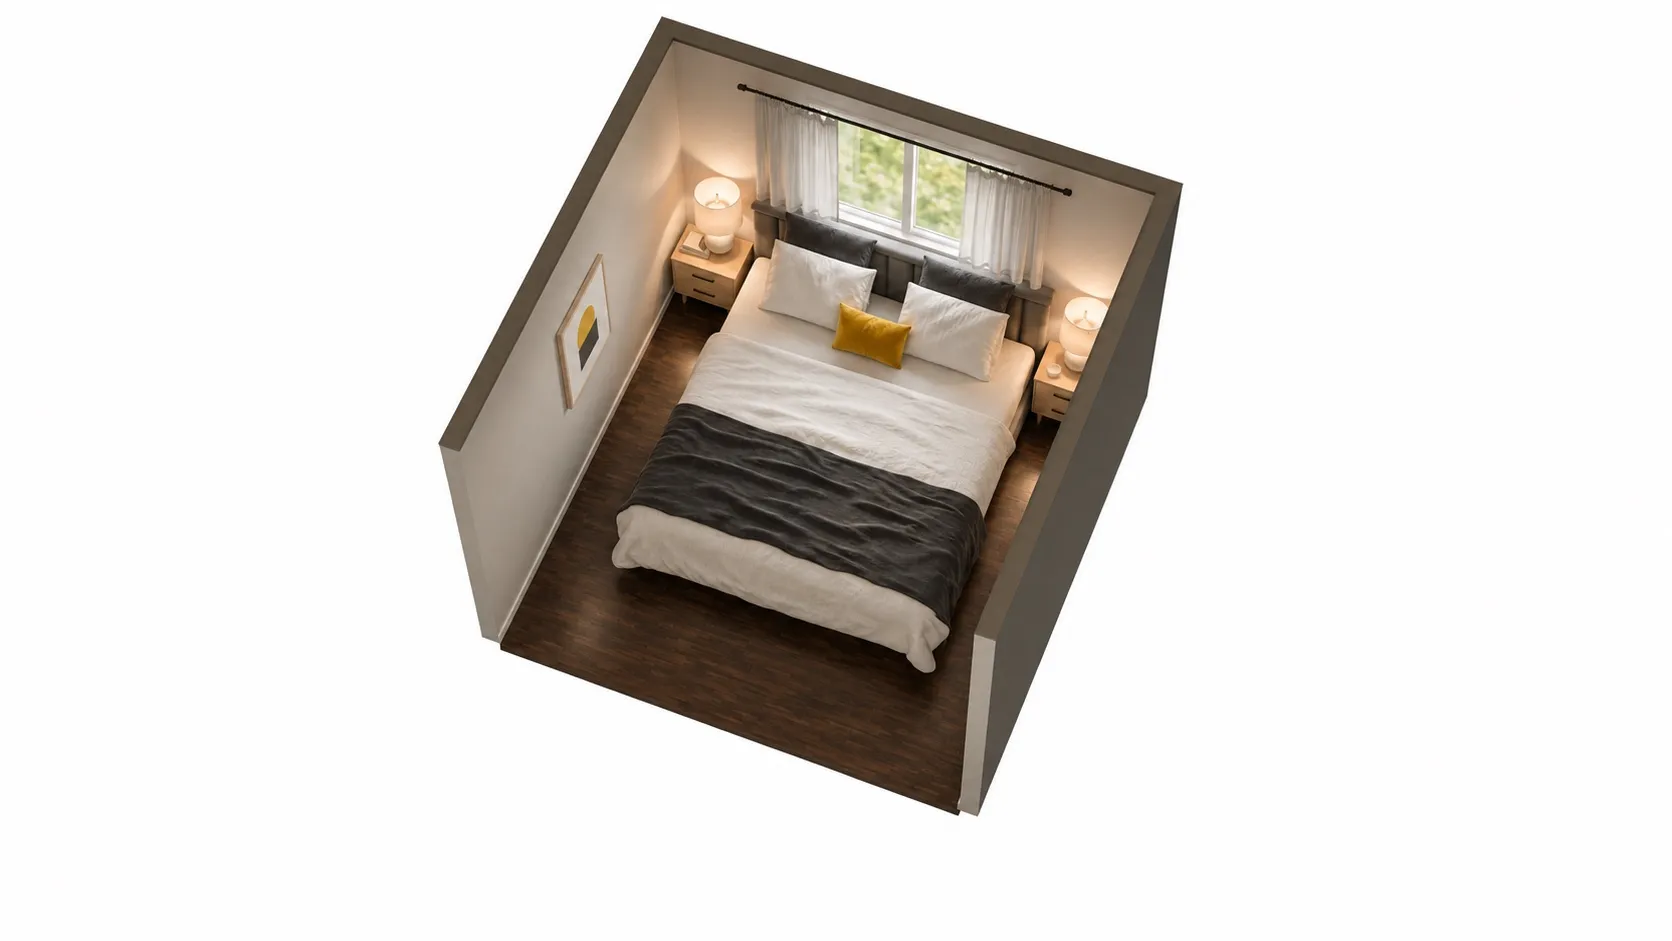
AI-polished images for a more realistic impression, built on an exact 3D model of this layout. Exact sizes are on the floor plan.
| Room | 10 x 10 ft (100 sq ft), 8' ceiling |
|---|---|
| King bed | 80" W x 88" D x 44" H |
| Compact nightstand | 18" W x 14" D x 24" H |
| Compact nightstand | 18" W x 14" D x 24" H |
| Left side of the bed | 20 in | too tight |
|---|---|---|
| Right side of the bed | 20 in | too tight |
| Foot of the bed | 32 in | comfortable |
King bed: Does not fit here.
No side of the bed has the 24 in minimum walkway.
Open this layout in the planner and try your own room size →
We built this one on purpose to show what goes wrong. The king leaves 20 in on the left and 20 in on the right. You can squeeze past sideways, but you cannot comfortably make the bed or get in from your side at night, and only compact 18-inch nightstands fit next to the headboard; standard 22-inch ones do not. If a king matters to you, look at a 12x12 room, where a king fits with real walkways.
What to drop first when a 10x10 gets tight
Most 10x10 layouts fail on the same few things. In the order we would give them up:
- The second nightstand. A wall shelf or a sconce does the same job without using floor.
- A wide dresser. A tall chest of drawers (about 34” wide and 18” deep) holds a lot on half the wall. A full-width six-drawer dresser is about 52” wide.
- The queen. A full bed is 6 inches narrower. On a 10 ft wall that turns two tight walkways into two comfortable ones.
- The chair at the desk. A compact 36-inch desk with a stool that tucks under it still works for a laptop.
The door matters as much as the furniture. A 32-inch door swinging into the room needs about 32 inches of clear arc, and a closet door can steal a nightstand spot. Draw both before you buy anything; our layouts include the door so you can see where its swing lands.
How to measure your 10x10 before you buy
- Measure wall to wall at floor level, not at the ceiling: baseboards and drywall are rarely perfect, and an inch matters here.
- Note where the entry door, the closet door and any radiator or floor vent are. Write down the width of each and which way each door swings.
- Measure the window: where it starts and how high the sill is. The queen in our catalog has a 44-inch headboard and many are taller, so a low sill decides whether the bed can go under the window.
- Measure the bed you want with its frame and headboard, from the product page, not the mattress size.
Then put the numbers in the planner: it checks every walkway the same way we checked the layouts above.
Enter your room size, doors and windows, pick the furniture you need, and see what fits, what is tight and what does not.
Other room sizes
If your room is a little bigger or a different shape, these hubs use the same method:
- 10x12 bedroom layouts: two more feet make a queen with a dresser easy.
- 11x12 bedroom layouts: a queen, two nightstands and a dresser without giving up a walkway.
- 12x12 bedroom layouts: where a king starts to fit.
- Small bedroom layouts for 8x10, 9x10 and 9x11 rooms, and how to fit a queen bed in a small room.
Questions people ask
How big is a 10x10 bedroom?
A 10x10 bedroom is 10 feet by 10 feet, or 100 square feet (about 9.3 m²). That is a common size for a secondary bedroom, a guest room or a kid's room in a US house. Closets are usually measured separately, so check whether your 10x10 includes the closet or not.
Can a king bed fit in a 10x10 room?
Not in a way you can live with. A king frame with a headboard is about 80 in wide, so on a 120 in wall it leaves about 20 in per side, under the 24 in minimum, with no room for regular nightstands. You can physically get it in, but making the bed and walking past it will be a squeeze. A queen is the practical maximum.
What size bed is best for a 10x10 room?
A full is the comfortable choice and leaves enough room for a desk or a dresser. A queen fits too, but the walkways on each side get close to the minimum, so plan it with small nightstands or skip the dresser. A twin leaves the most floor for a desk, a dresser and a chair.
Can you fit a queen bed and a desk in a 10x10 room?
Usually only by giving something up: one nightstand, or the walkway on one side. A full bed and a desk fit much more easily. Use the planner with your door and window positions to check your own room.
Does a 10x10 bedroom have to have a closet?
The International Residential Code, which most US states build their rules on, does not require a closet in a bedroom; local rules and real-estate listing practice vary. If your 10x10 has no closet, plan wall space for a dresser or a wardrobe, which is harder with a queen bed.