11x12 bedroom layouts (and 10x11, 11x11, 11x13)
Updated November 8, 2026
An 11x12 bedroom is 132 sq ft, enough for a queen bed with a nightstand on each side, a dresser and comfortable walkways all around. A king fits too, but then the dresser gets hard to place. Rooms one foot either way, 10x11, 11x11 and 11x13, behave much the same, so we cover them here as well.
We plan every bed with its frame and headboard (a queen is about 64” x 88”), not the mattress, because the frame is what takes up the floor.
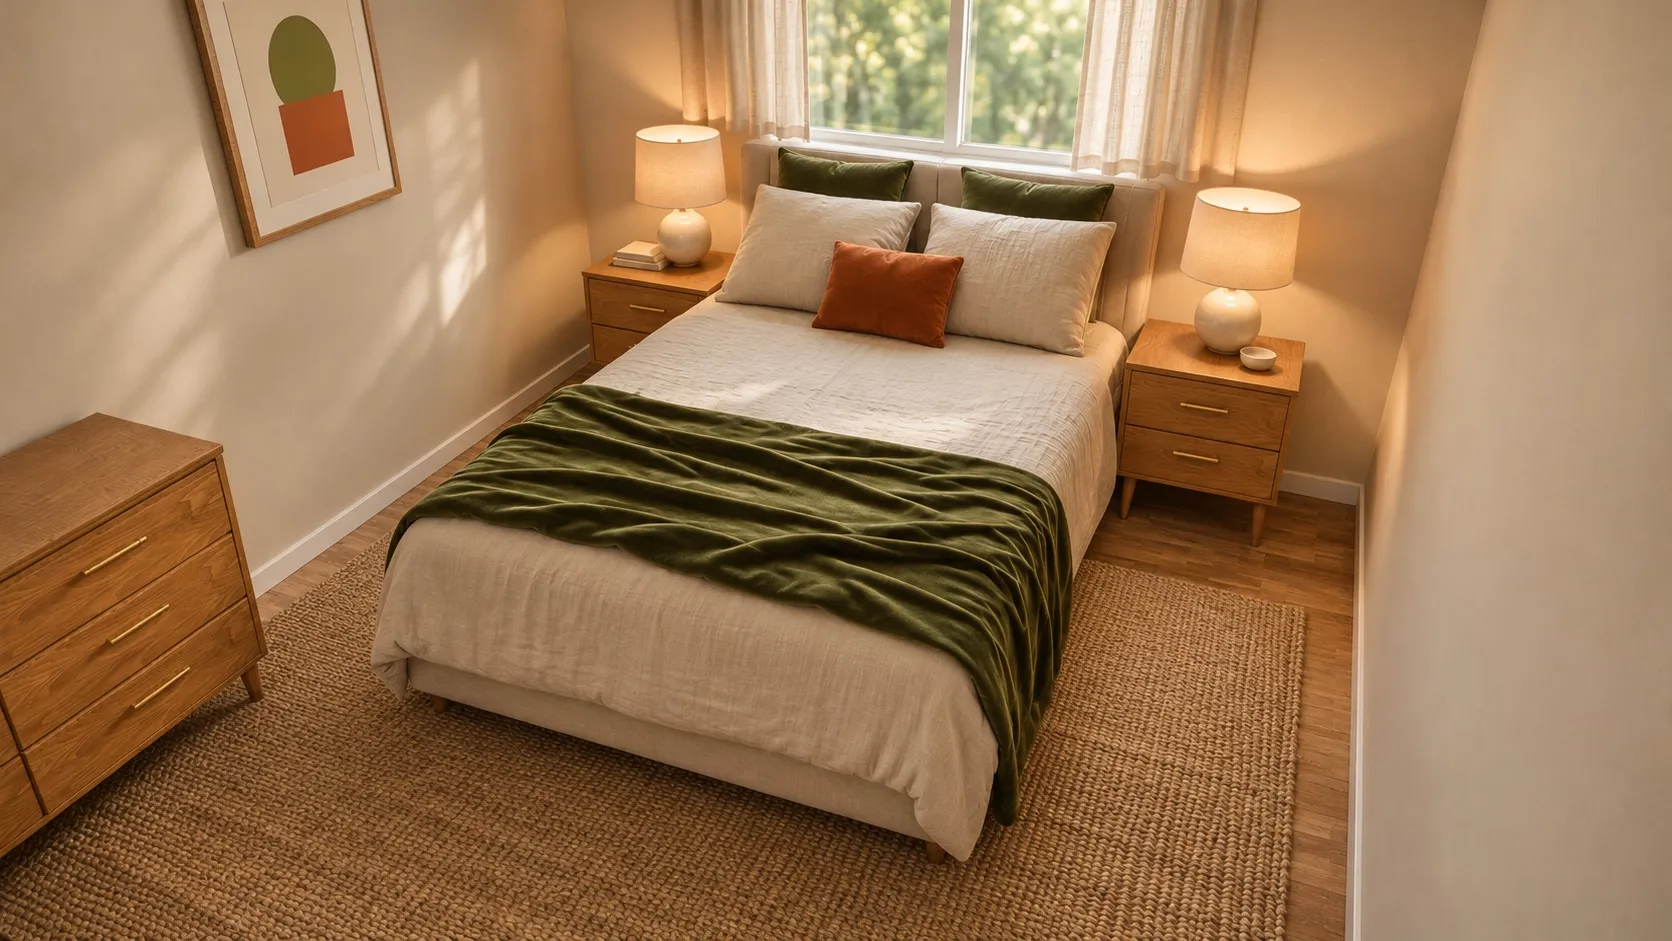 11 x 12 ft11x12 Bedroom Layout with a Queen Bed, Two Nightstands and a DresserLeft side 34" · Right side 34" · Foot 56"
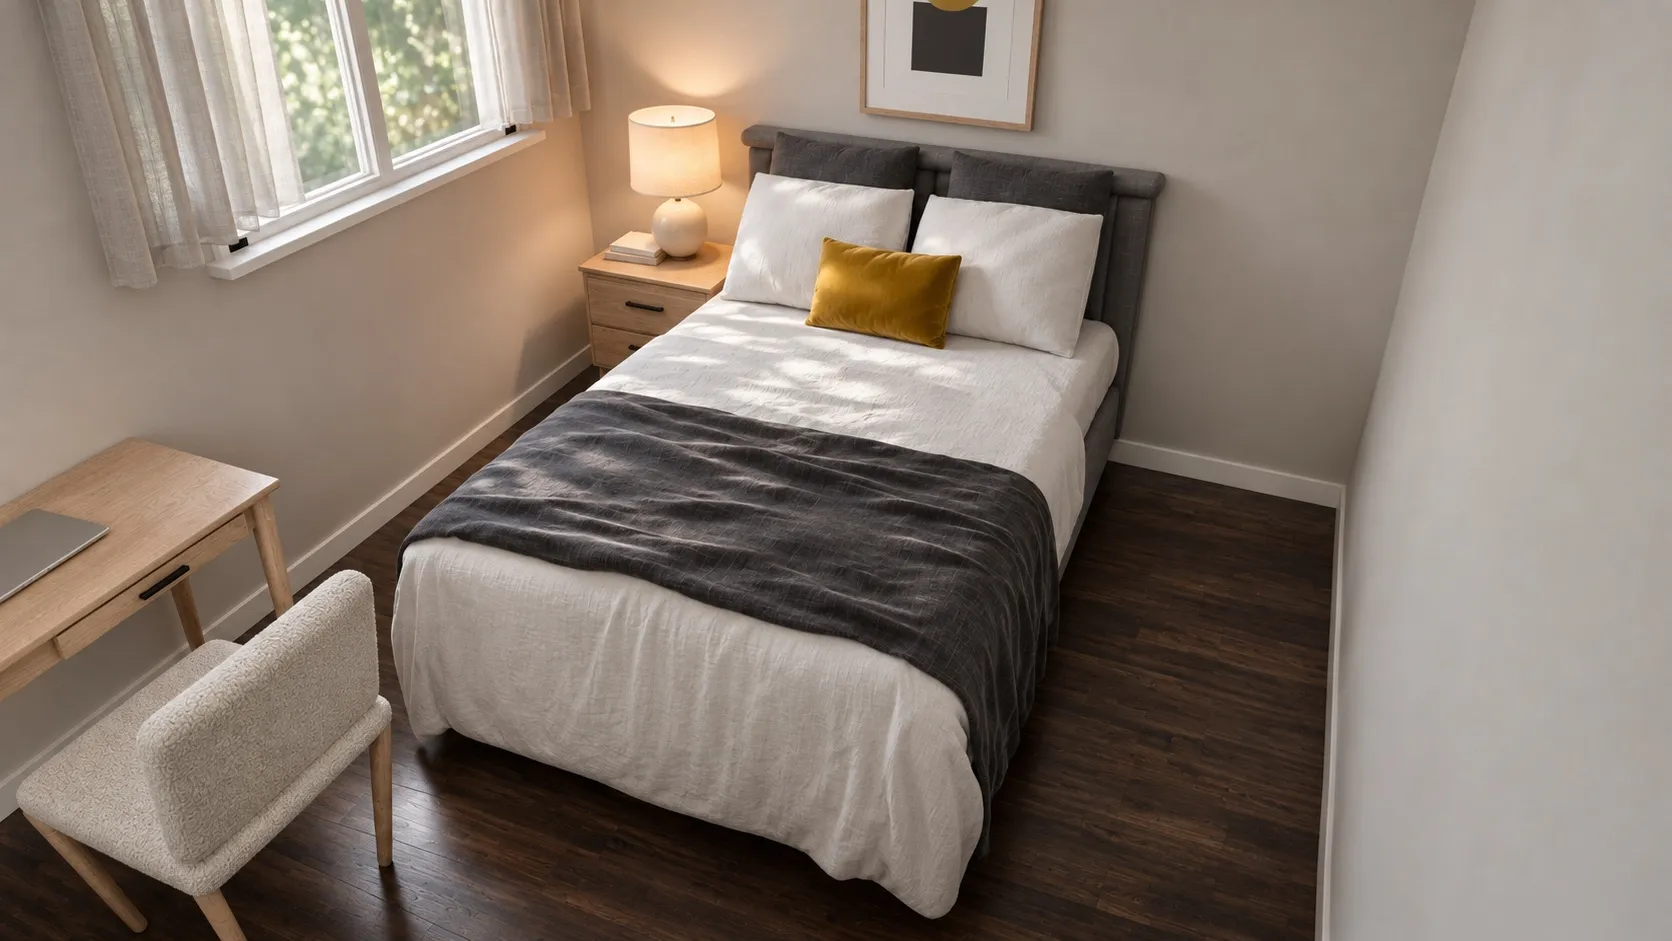 10 x 11 ft10x11 Bedroom Layout with a Full Bed and DeskLeft side 31" · Right side 31" · Foot 49"
What size bed fits an 11x12 room?
Every common bed size centered on the 11 ft wall of an empty 11x12 room, drawn to scale and checked by our planner engine:
- Left side 45 in
- Right side 45 in
- Foot 61 in
- 2 nightstands fit
- Left side 37 in
- Right side 37 in
- Foot 61 in
- 2 nightstands fit
- Left side 34 in
- Right side 34 in
- Foot 56 in
- 2 nightstands fit
- Left side 26 in
- Right side 26 in
- Foot 56 in
- 2 nightstands fit
And the same beds on the 12 ft wall:
- Left side 51 in
- Right side 51 in
- Foot 49 in
- 2 nightstands fit
- Left side 43 in
- Right side 43 in
- Foot 49 in
- 2 nightstands fit
- Left side 40 in
- Right side 40 in
- Foot 44 in
- 2 nightstands fit
- Left side 32 in
- Right side 32 in
- Foot 44 in
- 2 nightstands fit
A queen is comfortable on either wall. A king is tight on the 11 ft wall and comfortable on the 12 ft wall. The extra foot over a 10x12 is what lets a queen keep two comfortable walkways even with the headboard on the short wall.
Queen bed, two nightstands and a dresser
Queen bed with two nightstands and a dresser
A queen bed centered under the window with two nightstands, an 8x10 rug and a six-drawer dresser past the foot, with 34 in on each side of the bed.
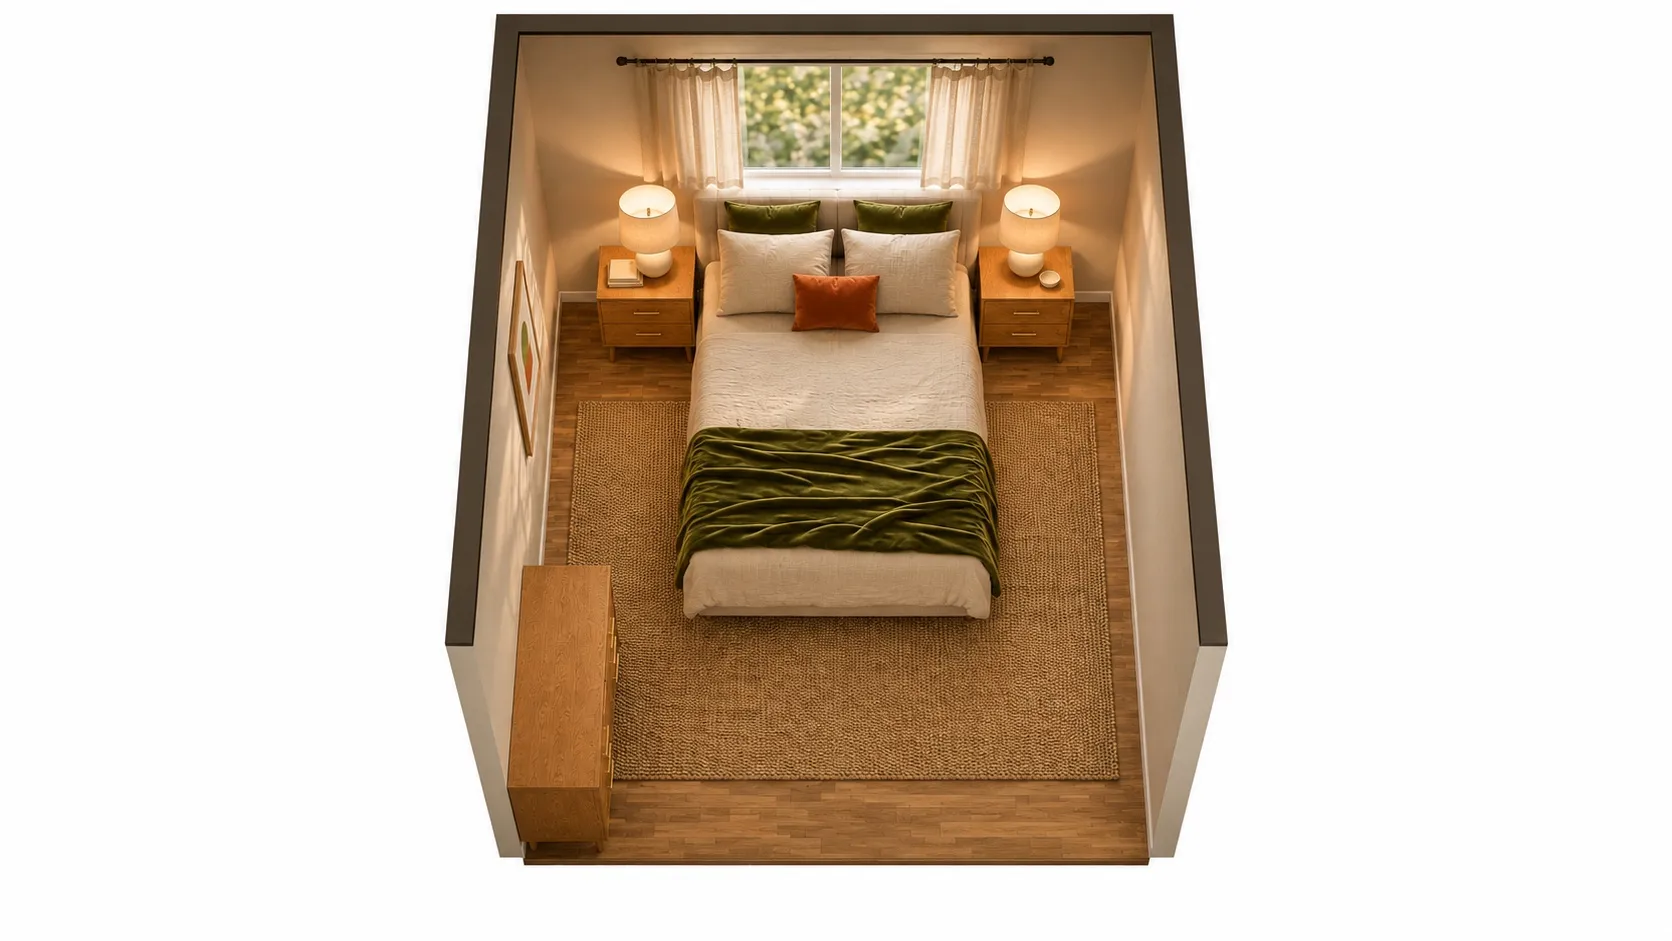
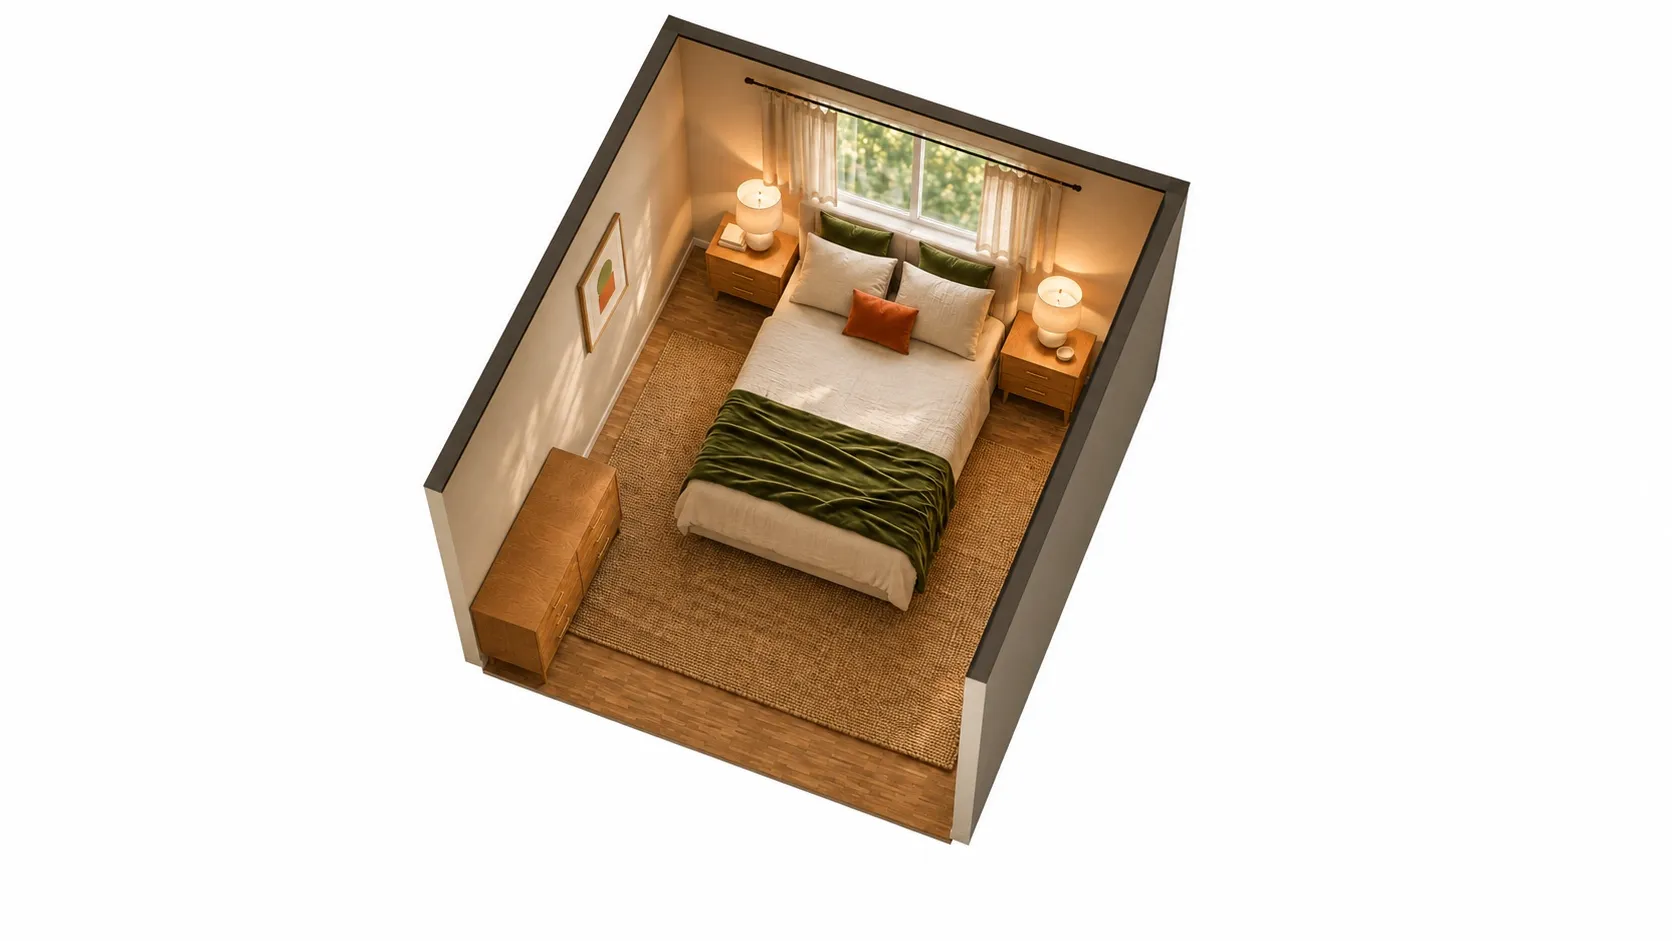
AI-polished images for a more realistic impression, built on an exact 3D model of this layout. Exact sizes are on the floor plan.
| Room | 11 x 12 ft (132 sq ft), 8' ceiling |
|---|---|
| Queen bed | 64" W x 88" D x 44" H |
| Nightstand | 22" W x 16" D x 24" H |
| Nightstand | 22" W x 16" D x 24" H |
| 6-drawer dresser | 52" W x 18" D x 33" H |
| 8' x 10' rug | 96" W x 120" D |
| Left side of the bed | 34 in | comfortable |
|---|---|---|
| Right side of the bed | 34 in | comfortable |
| Foot of the bed | 56 in | comfortable |
| 6-drawer dresser: drawer space | 114 in | comfortable |
Open this layout in the planner and try your own room size →
Here the bed gets 34 in on the left, 34 in on the right and 56 in at the foot, and the dresser keeps 114 in in front of its drawers. That is the full “basic bedroom” with no compromise, and it still leaves a corner for a chair or a plant.
A 10x11 room: full bed and a desk
10x11 room: full bed, nightstand, desk and chair
A full bed centered on the back wall with a nightstand, and a desk past the foot of the bed next to the side window, keeping 31 in on each side of the bed.
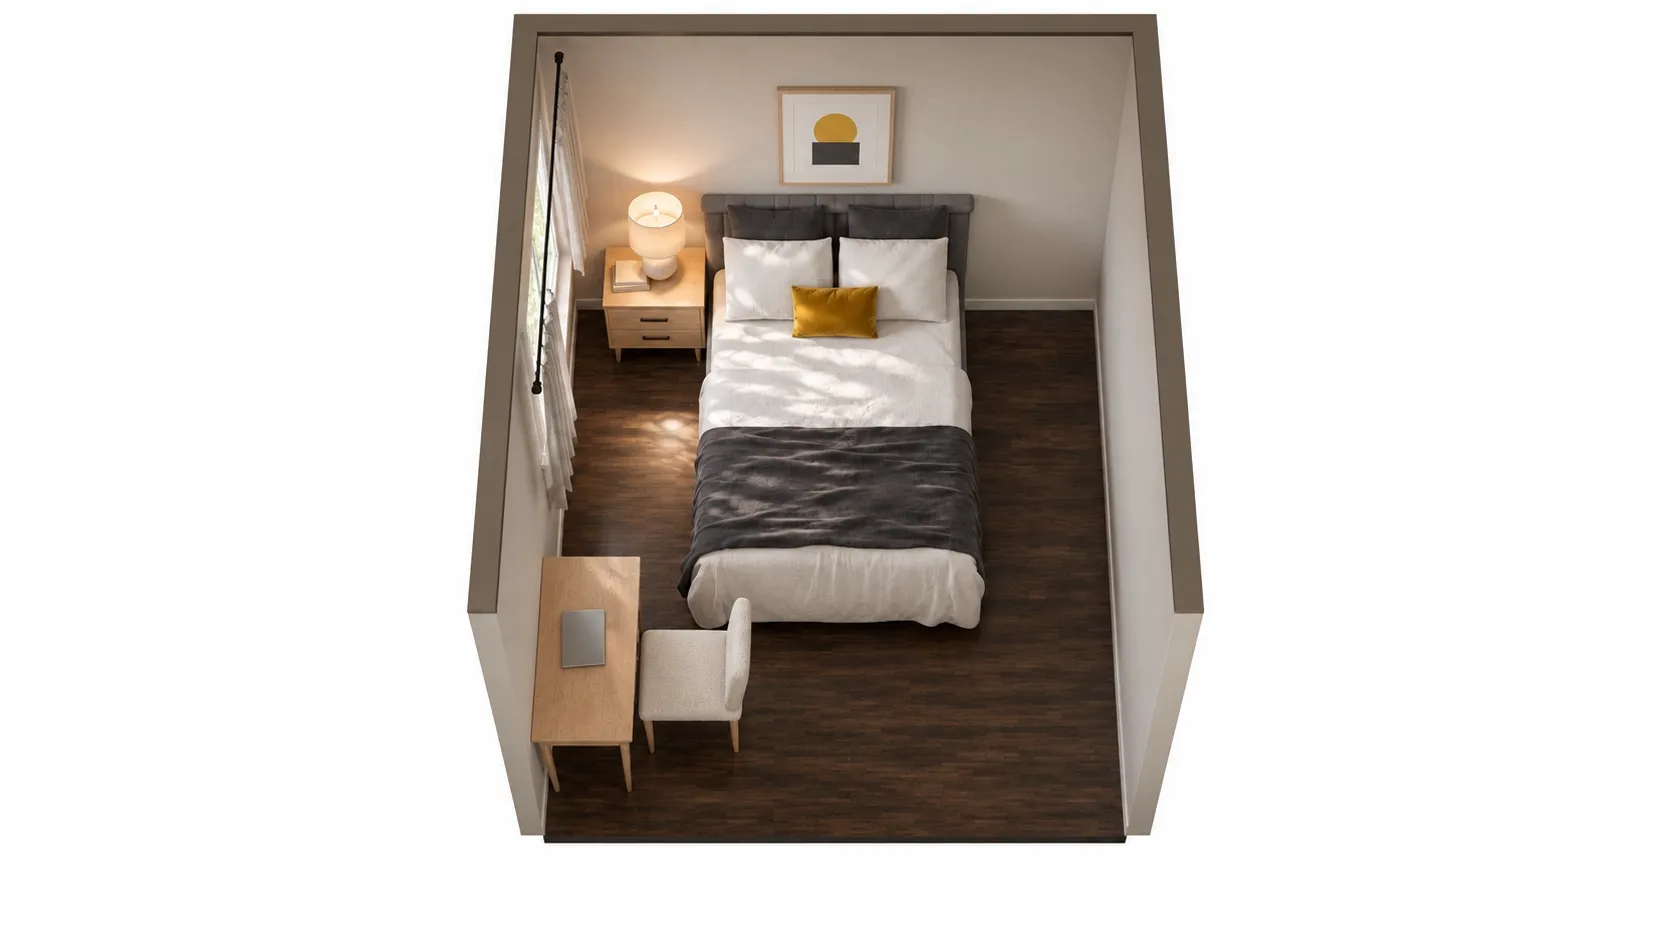
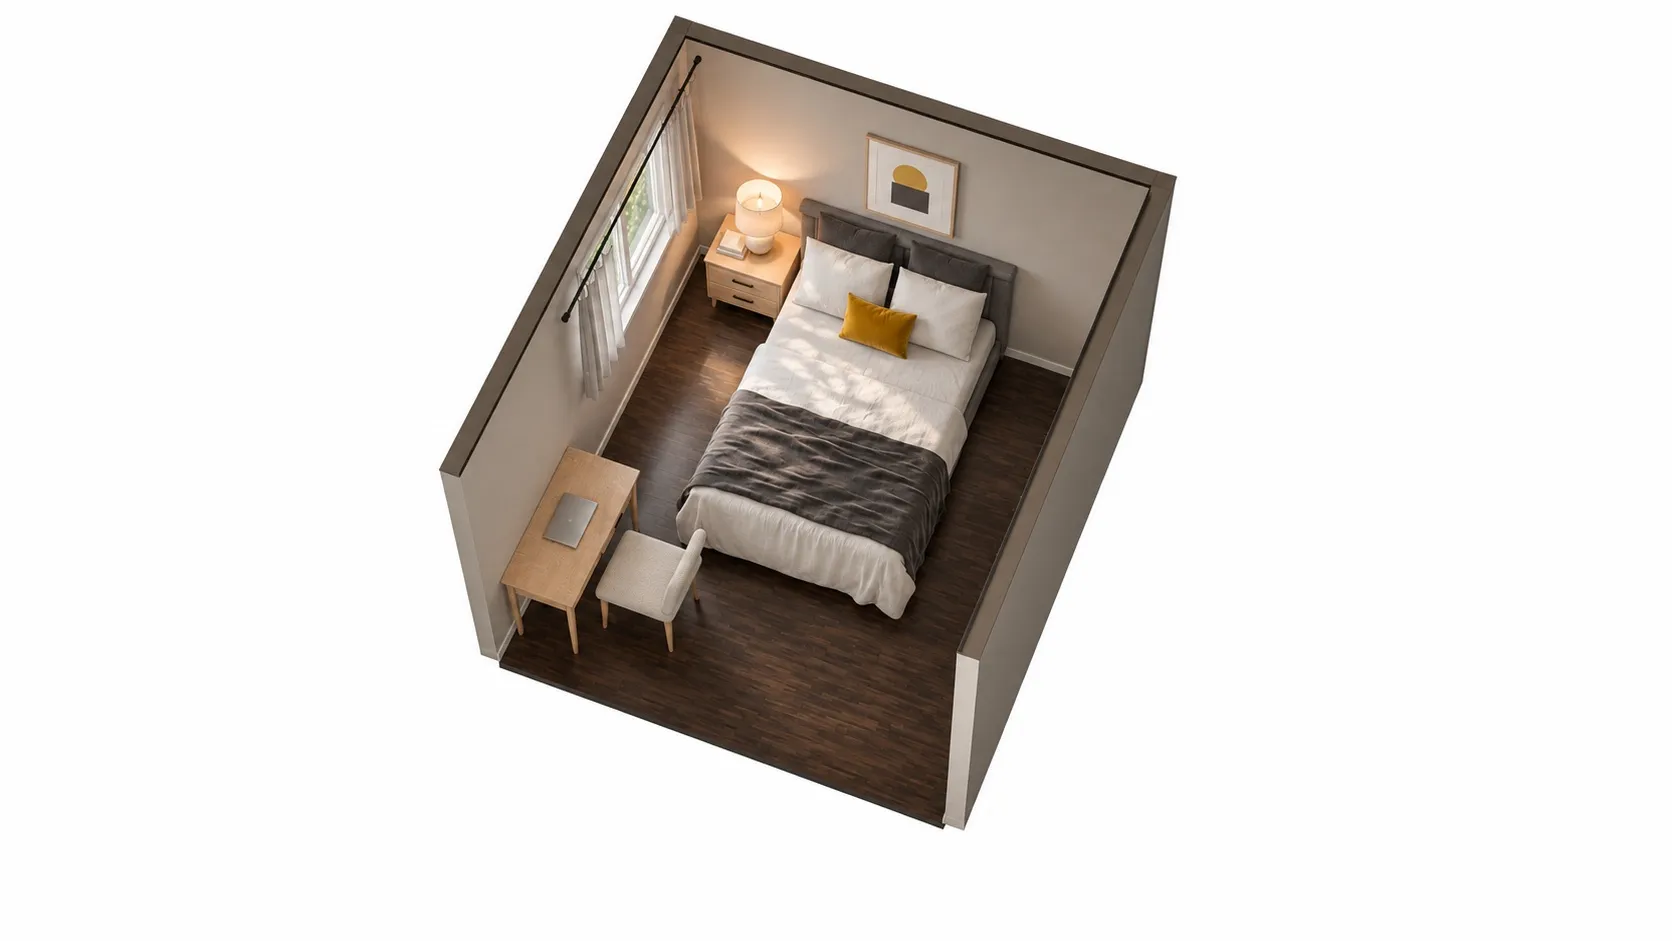
AI-polished images for a more realistic impression, built on an exact 3D model of this layout. Exact sizes are on the floor plan.
| Room | 10 x 11 ft (110 sq ft), 8' ceiling |
|---|---|
| Full bed | 58" W x 83" D x 44" H |
| Nightstand | 22" W x 16" D x 24" H |
| Desk | 42" W x 20" D x 30" H |
| Left side of the bed | 31 in | comfortable |
|---|---|---|
| Right side of the bed | 31 in | comfortable |
| Foot of the bed | 49 in | comfortable |
| Desk: chair space | 100 in | comfortable |
Open this layout in the planner and try your own room size →
A 10x11 is the size people most often ask about just below this one. With a full bed you get 31 in and 31 in beside the bed and 100 in behind the desk for the chair. A queen fits in a 10x11 too, but with walkways close to the minimum on the 10 ft wall; the 10x10 page shows what that looks like.
11x11 and 11x13 rooms
- 11x11: treat it like the 11 ft wall above: a queen with two nightstands is comfortable on any wall. The dresser is the hard part: on the wall facing the foot of the bed it leaves only a tight walkway, so try the side walls first. A king is tight.
- 11x13: the extra foot goes to the foot of the bed or to its sides, depending on the wall. With a king on the 13 ft wall you get comfortable sides; with a queen on the 11 ft wall you get room for a dresser and a desk.
In both cases the fastest check is the planner: type your exact room size and try the bed on each wall.
What to drop first in an 11x12
- A king plus a dresser. Choose one, or put the dresser in the closet if it is a walk-in.
- A desk and a dresser together with a queen. It can work, but usually one of them ends up facing the side of the bed, where its drawers or chair block the walkway.
- Wide 28-inch nightstands. Standard 22-inch ones leave the corners clear for the door swing.
How to measure before you plan
- Measure wall to wall at floor level in both directions, and write down which wall has the entry door and which has the closet.
- Note the window width and sill height; the bed often goes under it in an 11x12 because the other walls have doors.
- Look up your bed’s overall width and length with the frame and headboard, not the mattress size.
Enter your room size, doors and windows, pick the furniture you need, and see what fits, what is tight and what does not.
Other room sizes
- 10x12 bedroom layouts: one foot narrower; the bed wall matters more.
- 12x12 bedroom layouts: a king with a dresser starts to fit.
- 12x14 bedroom layouts and master bedroom layouts for bigger rooms.
Questions people ask
How big is an 11x12 bedroom?
An 11x12 bedroom is 11 feet by 12 feet, or 132 square feet (about 12.3 m²): bigger than a typical secondary bedroom and a common size for a primary bedroom in an older home.
Can a king bed fit in an 11x12 room?
Yes, with the headboard on the 12 ft wall: a king frame with a headboard is about 80 in wide, which leaves about 32 in per side there. On the 11 ft wall it leaves about 26 in per side, which is tight but above the 24 in minimum. Either way there is little room left for a dresser.
Can a king bed fit in an 11x13 room?
Yes. With the headboard on the 13 ft wall you get close to 38 in per side; on the 11 ft wall the sides are tight but the foot of the bed has plenty of room. Check your door positions in the planner.
What fits in a 10x11 bedroom?
A full bed with a nightstand and a desk, as in the layout on this page, or a queen with two small nightstands. A queen fits with walkways a little under 30 in on the 10 ft wall; adding a dresser as well usually means giving up one nightstand.