Office guest room ideas: a daybed or Murphy bed plus a real desk
Updated November 9, 2026
A spare room can be an office most of the year and a guest room a few nights a year, if the bed does not eat the floor the desk needs. In a 10x10 room the simple answer is a daybed: it sits against the wall like a sofa and leaves room for a desk and a bookcase. If guests need a queen bed, a Murphy bed in a 10x12 room keeps the office open all year and still gives two people a real mattress. Below are both plans with every walkway measured.
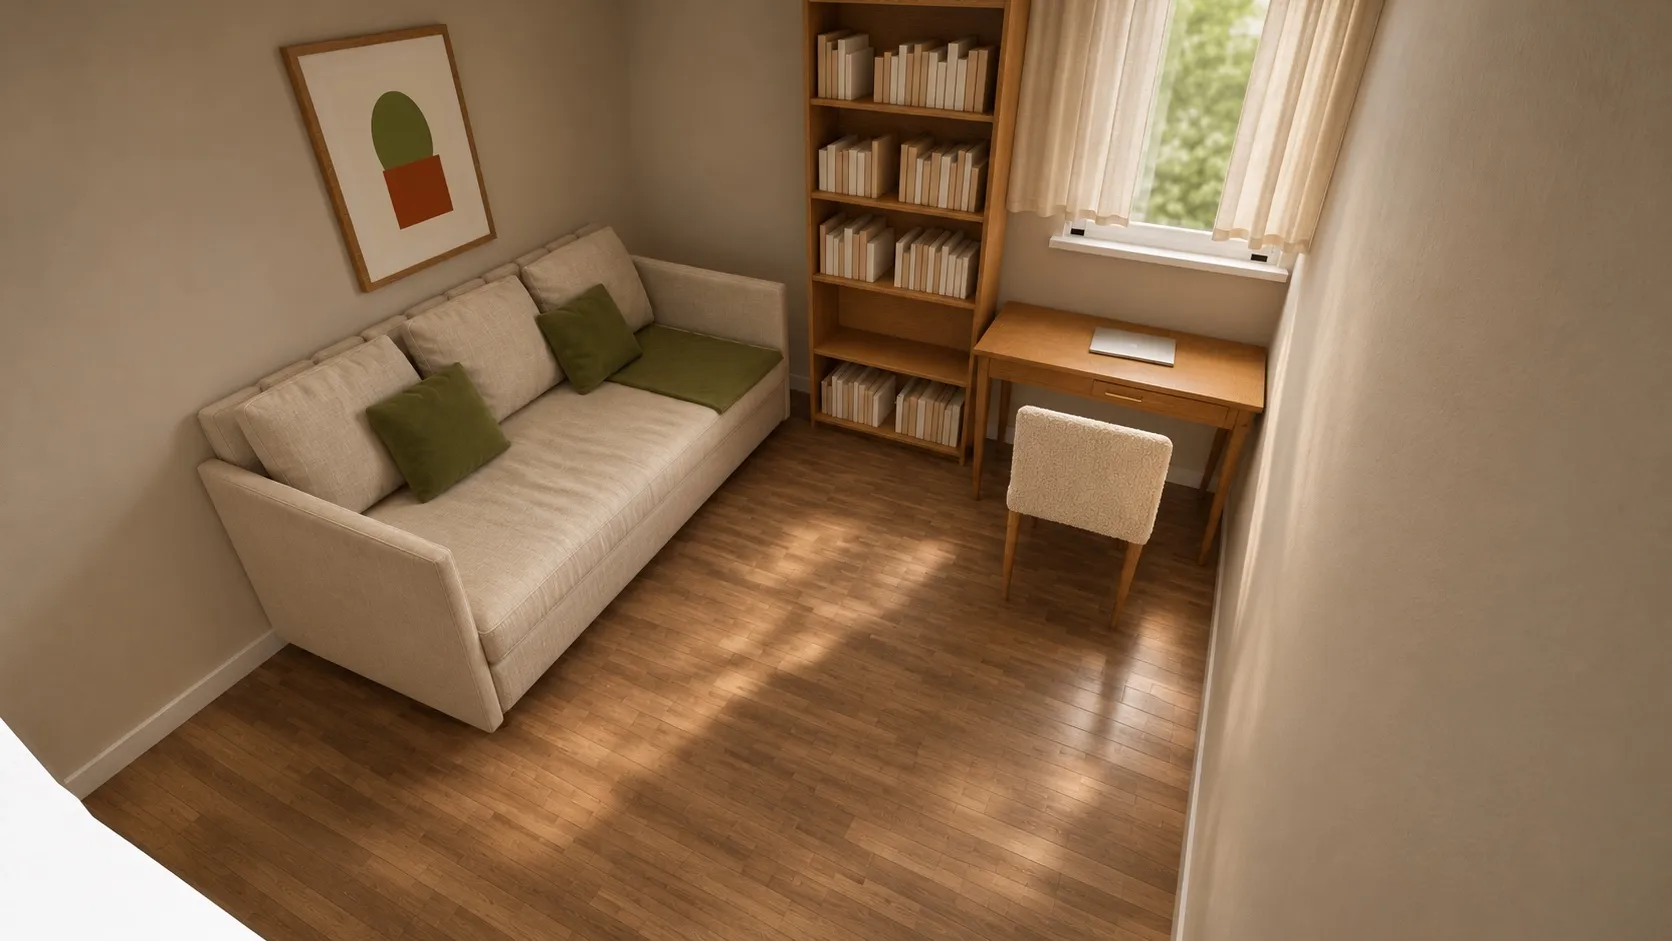 10 x 10 ft10x10 Guest Room Office with a Daybed and Desk
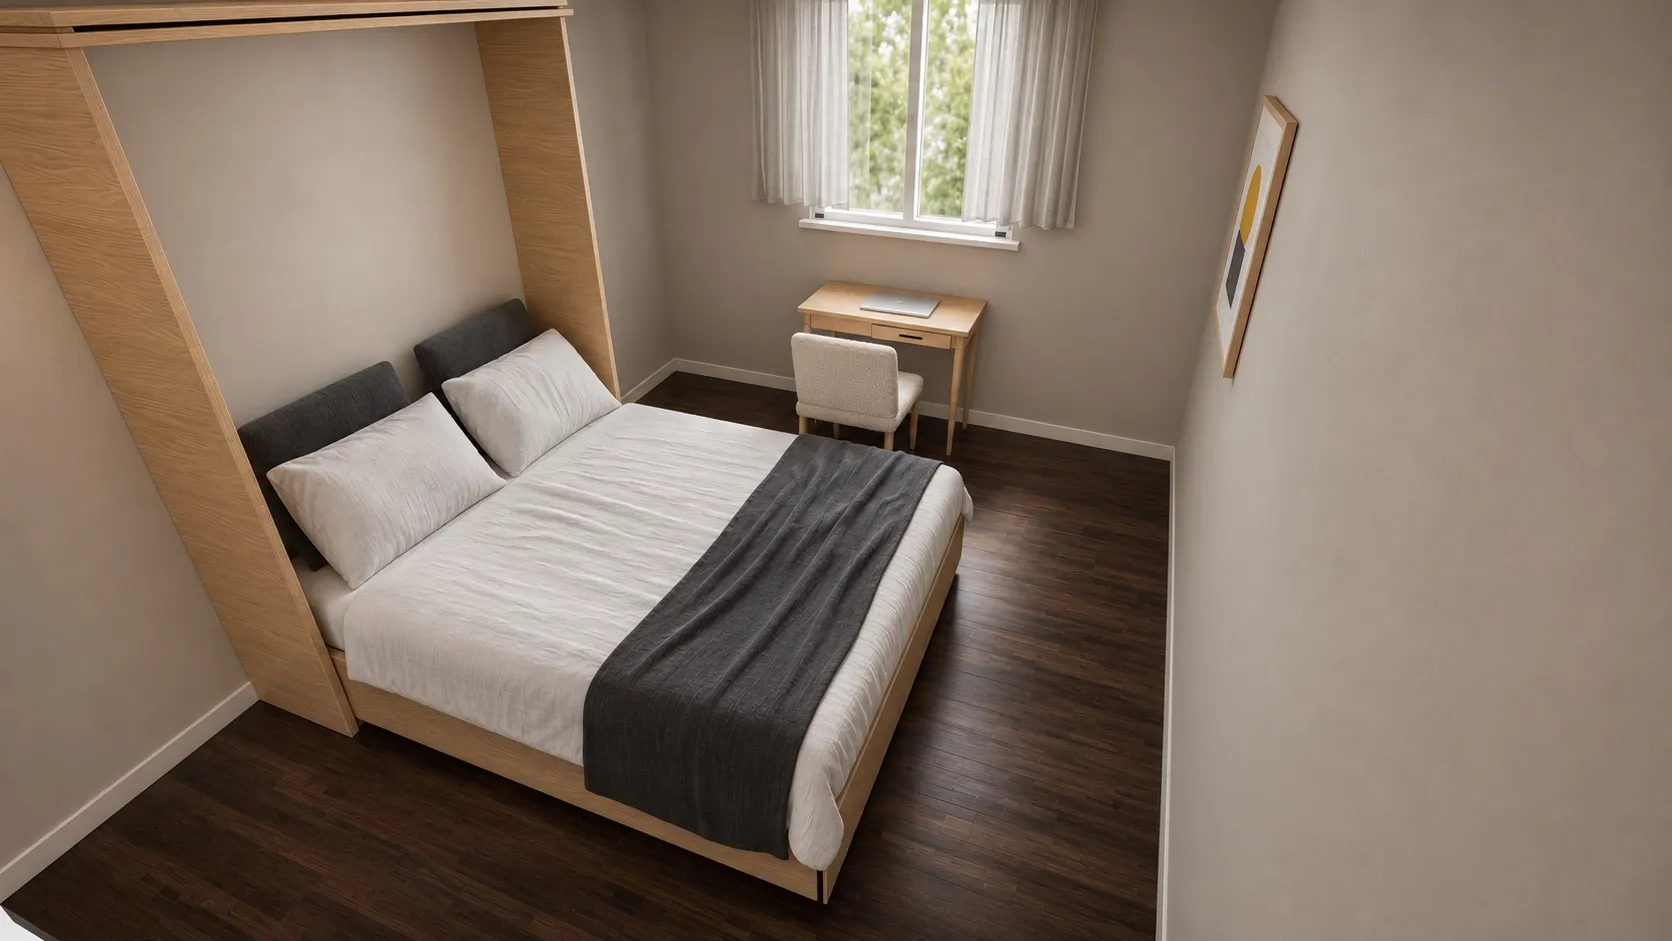 10 x 12 ft10x12 Guest Room Office with a Queen Murphy Bed
Daybed office: a guest room in 10x10
10x10: daybed against the wall, desk, chair and bookcase
A twin daybed along the side wall works as a sofa by day and a guest bed at night, with a desk under the window and a bookcase on the back wall; 37 in of floor in front of the daybed.
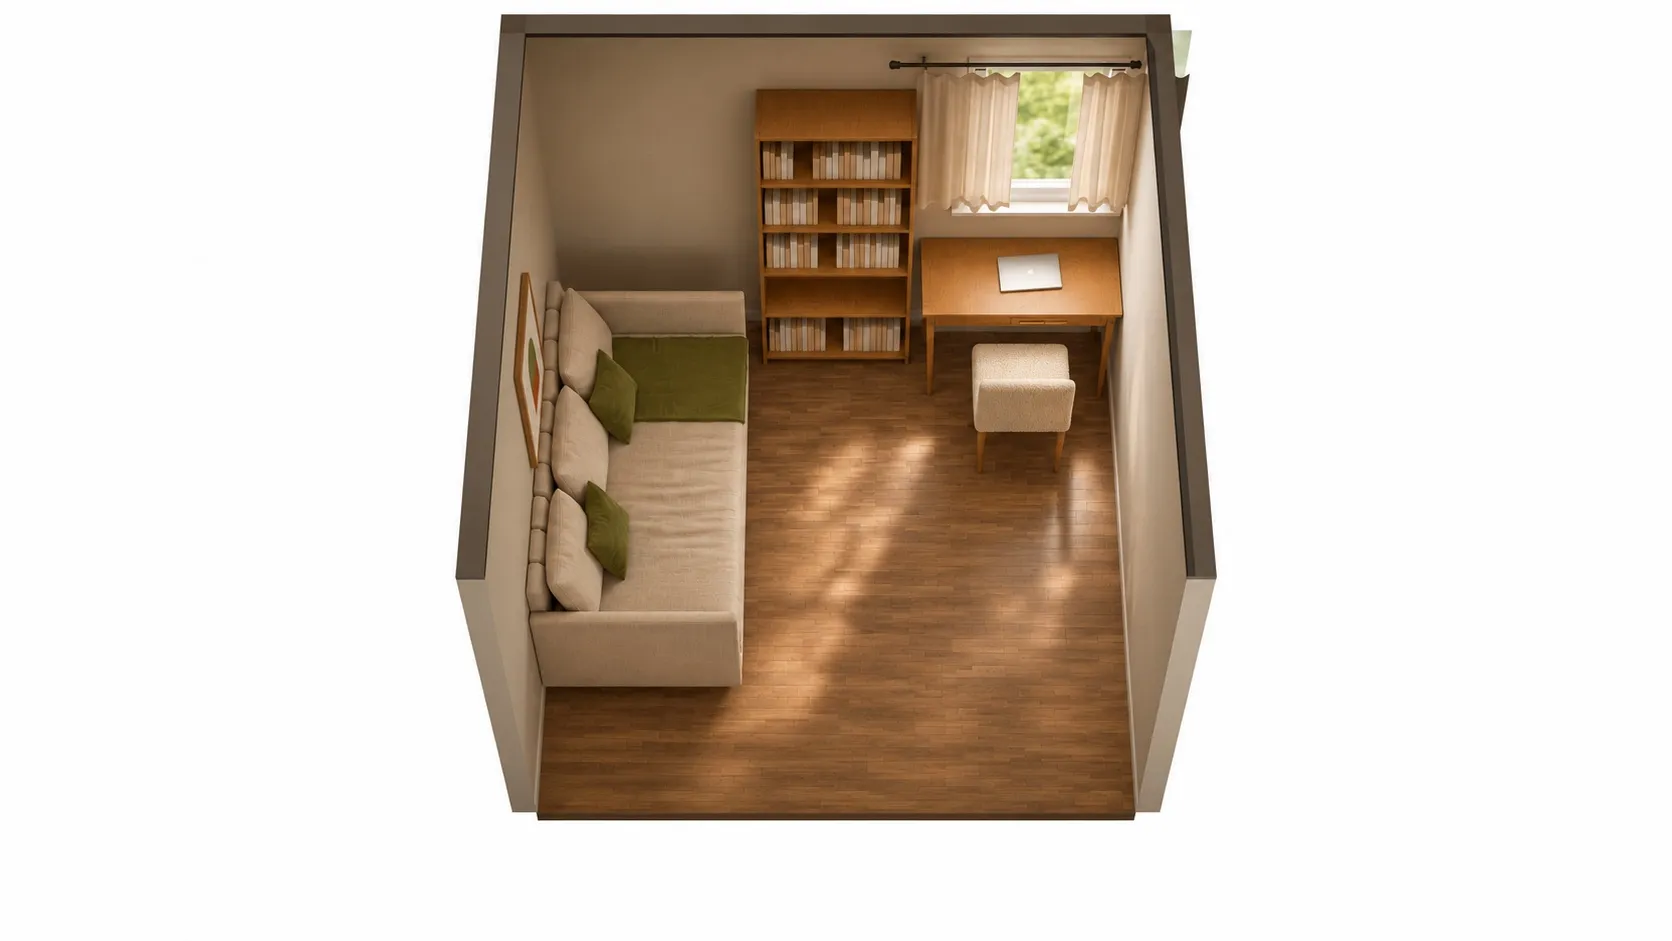
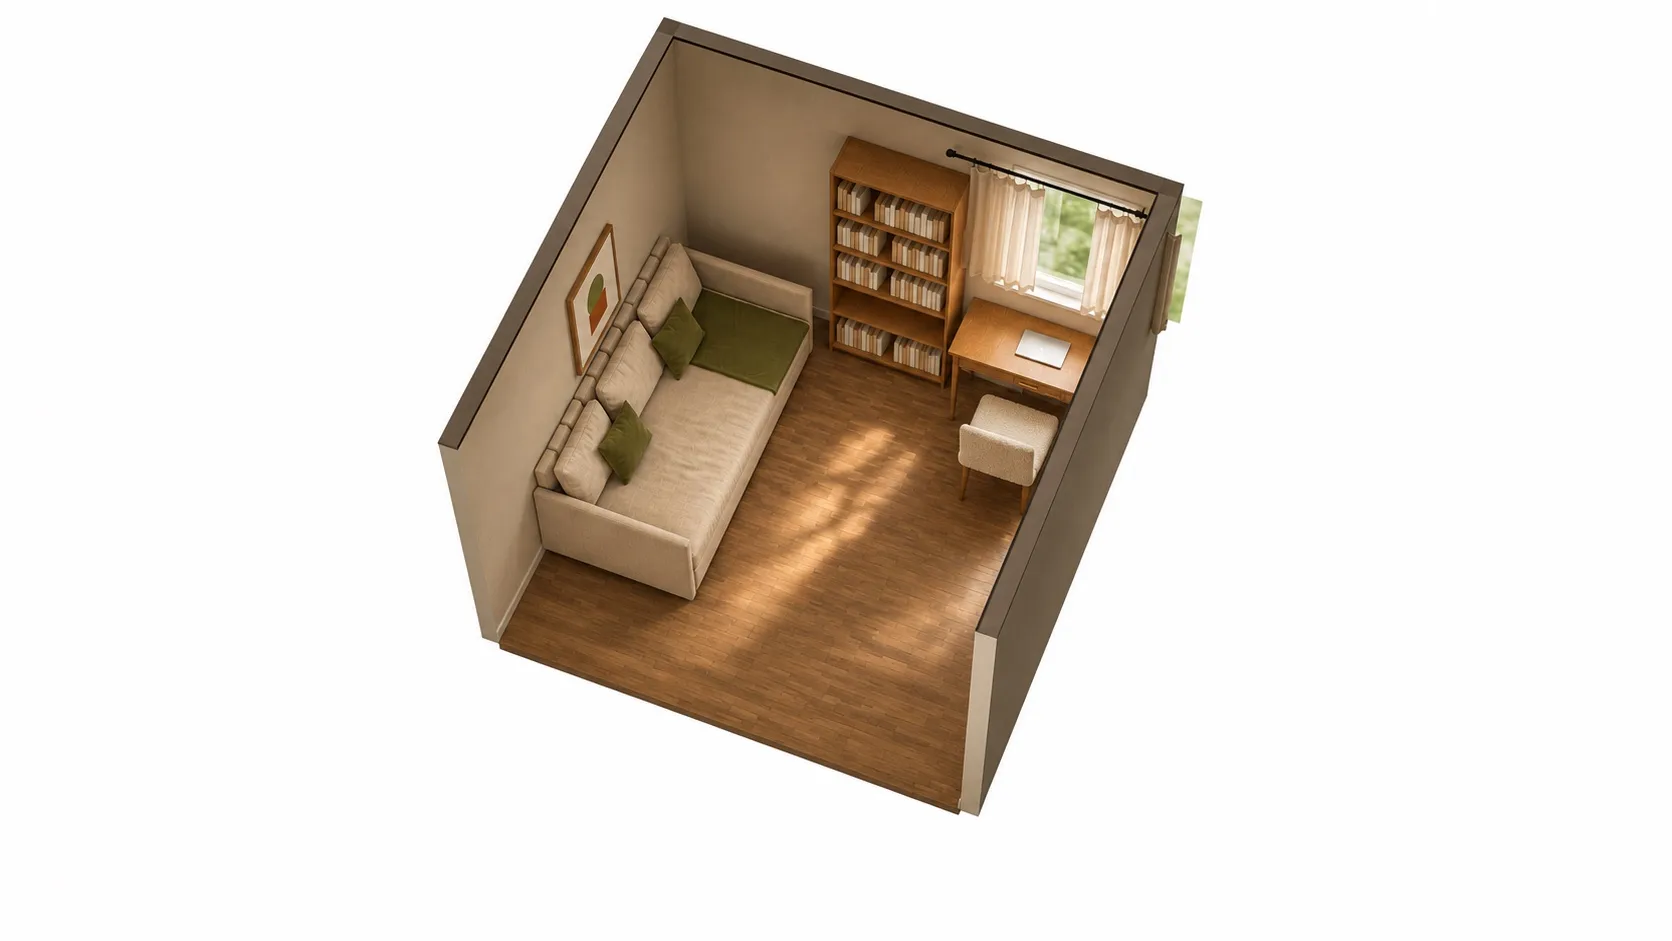
AI-polished images for a more realistic impression, built on an exact 3D model of this layout. Exact sizes are on the floor plan.
| Room | 10 x 10 ft (100 sq ft), 8' ceiling |
|---|---|
| Daybed | 79" W x 41" D x 40" H |
| Bookcase | 32" W x 12" D x 80" H |
| Desk | 42" W x 20" D x 30" H |
| Daybed: in front | 37 in | comfortable |
|---|---|---|
| Bookcase: in front | 108 in | comfortable |
| Desk: chair space | 100 in | comfortable |
Open this layout in the planner and try your own room size →
A daybed is a twin mattress in a frame with three sides, placed with its long side to the wall. Our catalog sizes it at 79” x 41”, about the same floor as a twin bed turned sideways. During the day it is a sofa. At night it sleeps one guest, who gets in from the front.
In this plan the daybed keeps 37 in of open floor in front of it, and the desk chair has 100 in. Nothing has to move when a guest arrives. That is the real advantage over every fold-away option.
If you sometimes host two people, a daybed with a pull-out trundle sleeps a second guest on a mattress that rolls out in front of the frame. Before you buy one, measure the open floor in front of the daybed in your room: the trundle needs roughly the depth of the daybed again, and it must not hit the desk chair.
Murphy bed office: a queen for guests in 10x12
A Murphy bed (wall bed) folds up into a cabinet. In our catalog a queen version is 66” wide and 18” deep when closed, and reaches about 86” from the wall when it is down. So the same room is two different rooms, and we check both.
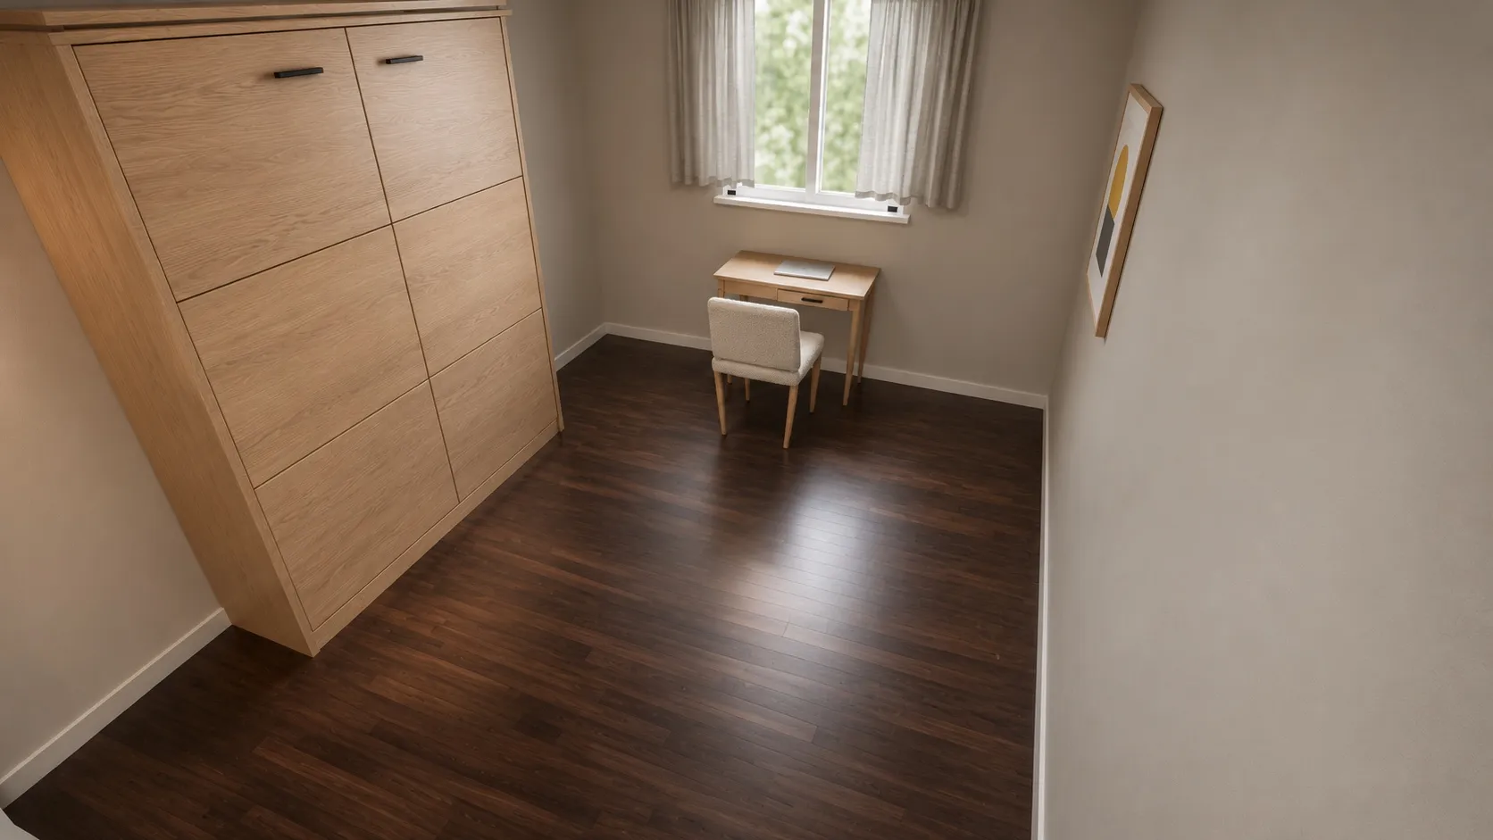
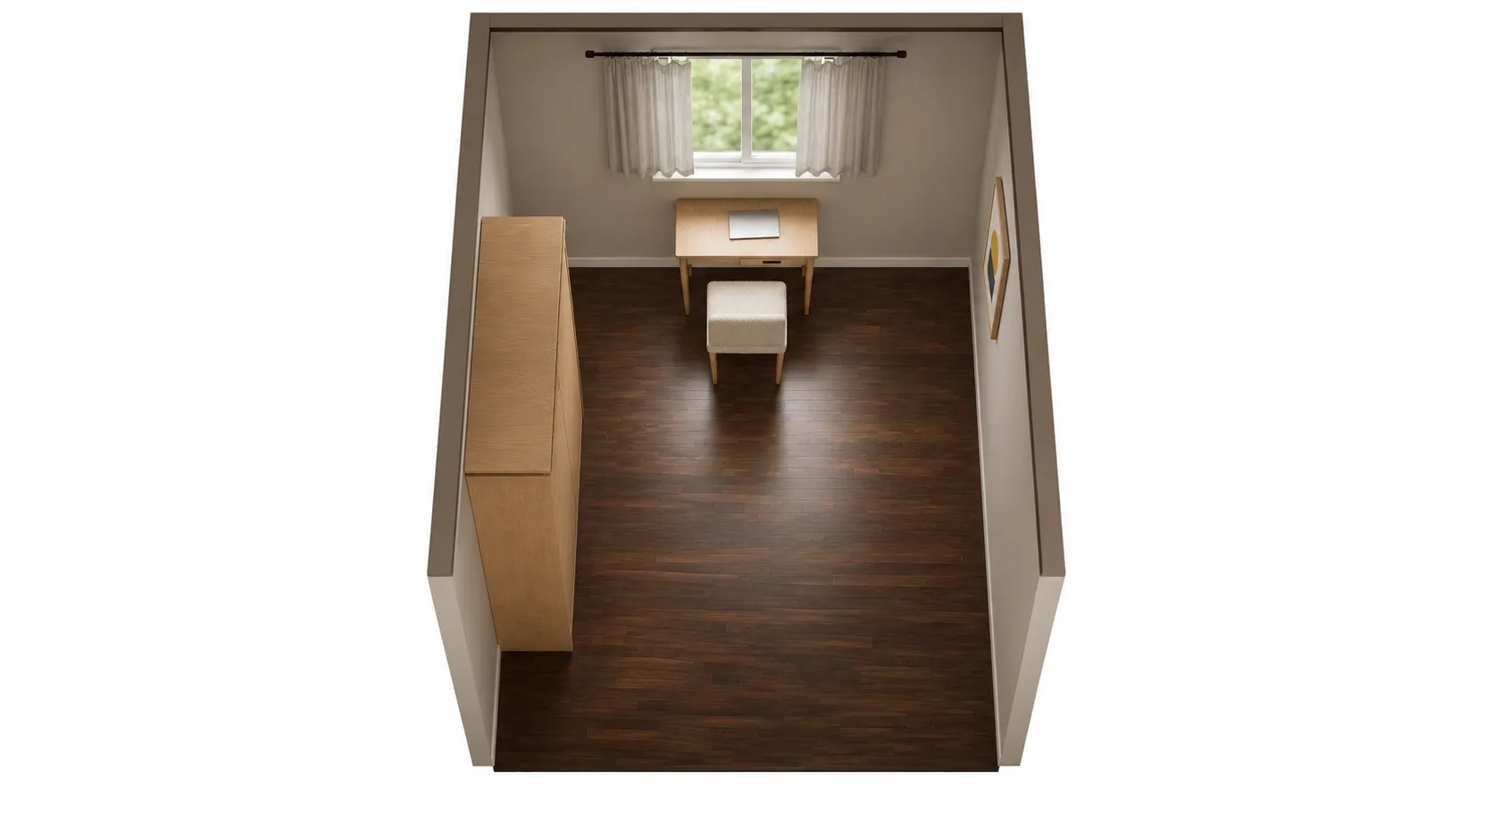
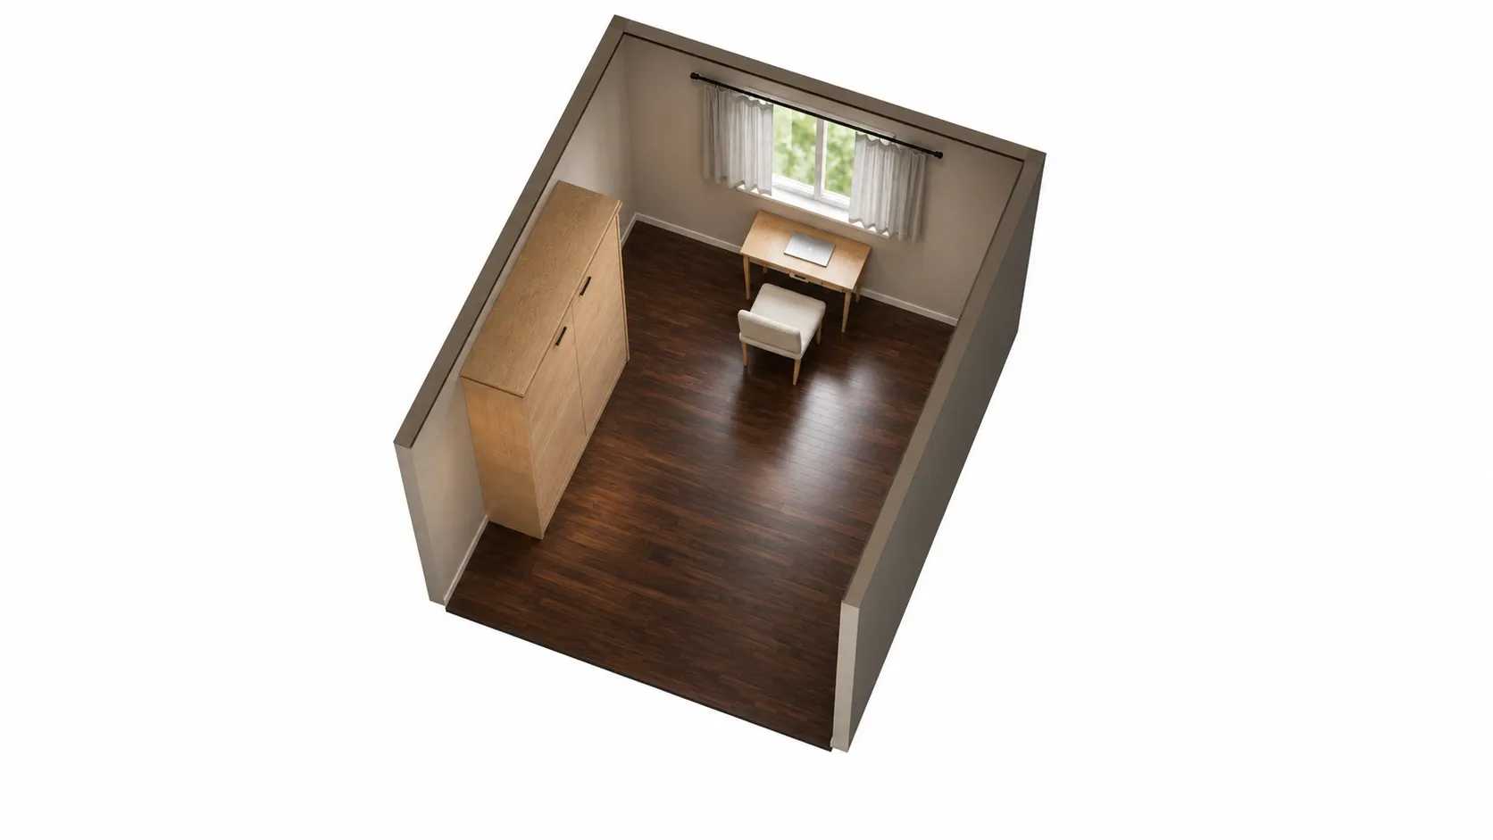
By day: the Murphy bed folded up, the room is an office
The same 10x12 room by day: the queen Murphy bed folded into its 18 in deep cabinet leaves about 31 sq ft of open floor next to the desk.
AI-polished images for a more realistic impression, built on an exact 3D model of this layout. Exact sizes are on the floor plan.
| Room | 10 x 12 ft (120 sq ft), 8' ceiling |
|---|---|
| Queen Murphy bed | 66" W x 18" D x 88" H |
| Small desk | 36" W x 18" D x 30" H |
| Queen Murphy bed: room to fold it down | 102 in | comfortable |
|---|---|---|
| Small desk: chair space | 126 in | comfortable |
Open this layout in the planner and try your own room size →
Folded up, the cabinet leaves 102 in of open floor in front of it, which is also the space it needs to fold down. The small desk under the window has 126 in of chair space: more than any regular bed would leave in this room.
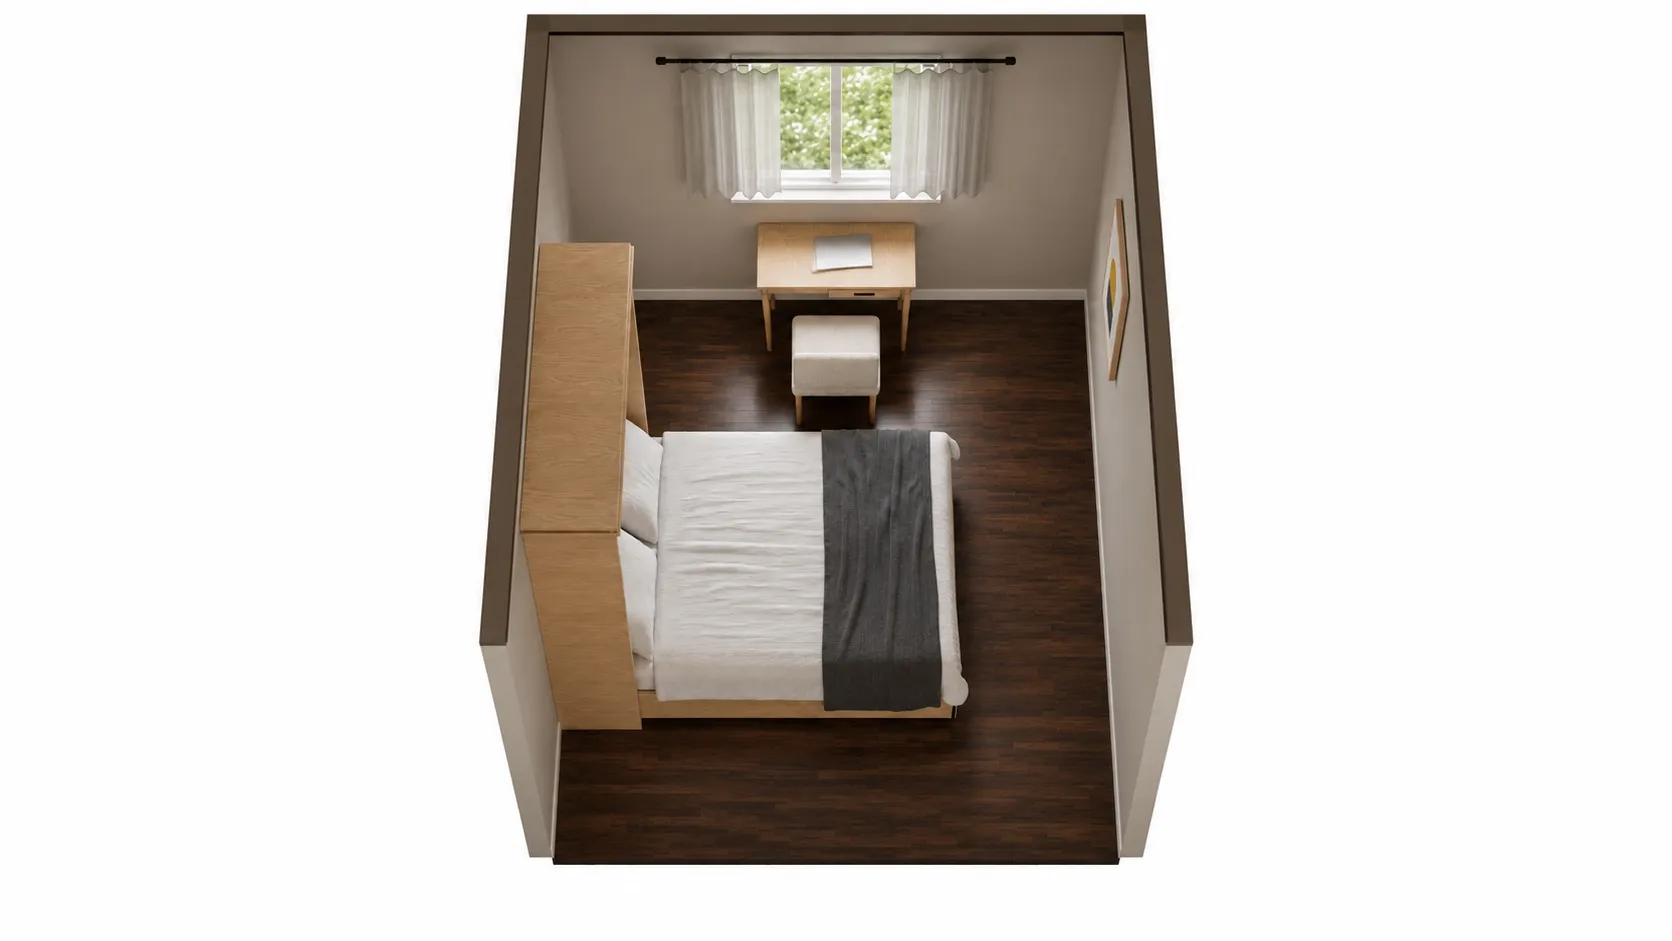
By night: the queen bed folded down, the room is a guest room
A queen Murphy bed folds down from an 18 in deep cabinet: open, it keeps 30 in on both sides and 34 in at the foot; folded up, it frees about 31 sq ft of floor next to the desk.
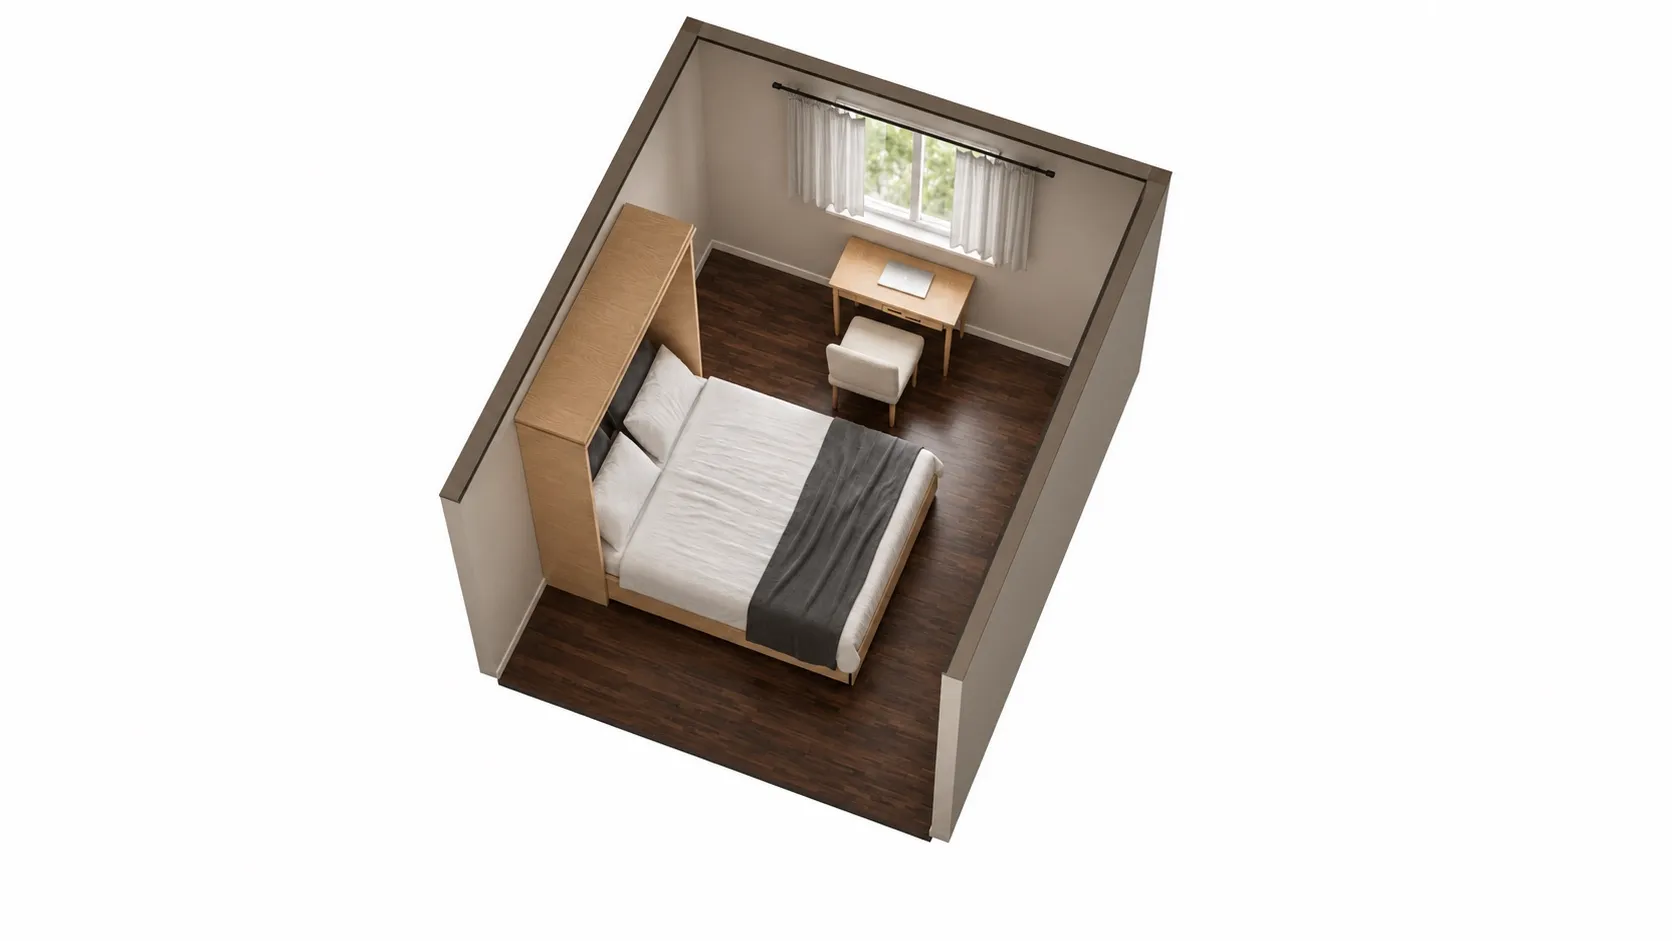
AI-polished images for a more realistic impression, built on an exact 3D model of this layout. Exact sizes are on the floor plan.
| Room | 10 x 12 ft (120 sq ft), 8' ceiling |
|---|---|
| Queen Murphy bed | 66" W x 18" D x 88" H |
| Small desk | 36" W x 18" D x 30" H |
| Queen Murphy bed: left side of the bed | 30 in | comfortable |
|---|---|---|
| Queen Murphy bed: right side of the bed | 30 in | comfortable |
| Queen Murphy bed: foot of the bed | 34 in | comfortable |
| Small desk: chair space | 30 in | tight |
Open this layout in the planner and try your own room size →
Folded down, the queen keeps 30 in on one side, 30 in on the other and 34 in at the foot, so two guests each get in on their own side. The desk stays set up: the chair still has 30 in (tight), enough to sit down for a few minutes but not a place to work all day while the bed is open. That is the right trade for a room that is an office most of the year.
Two rules make a Murphy bed office work:
- Keep the desk outside the fold-down rectangle. Draw the open bed on the floor plan, including the cabinet, before you place the desk. A desk on the side or in the corner of that rectangle can stay set up; a desk in front of the cabinet has to be cleared every time.
- Check the ceiling and the wall. A queen Murphy bed stands about 88 inches tall in our catalog, and most are fixed to the wall when installed. Measure your ceiling height and follow the maker’s installation instructions.
Some Murphy beds come with a fold-down desk on the front of the cabinet. They save the most floor, but you clear the desk every time a guest comes.
Daybed, Murphy bed or a regular bed?
| Option | Floor as an office | Floor with a guest | Sleeps |
|---|---|---|---|
| Daybed (twin) | 79” x 41” | the same | 1 (2 with a trundle) |
| Queen Murphy bed | about 66” x 18” | about 66” x 86” | 2 |
| Full bed | 58” x 83” | the same | 2 |
| Queen bed | 64” x 88” | the same | 2 |
A daybed suits a 10x10 room that is used as a sofa most days. A Murphy bed suits a 10x12 or larger room that is an office every day. A full or queen bed suits a room where guests stay often, and needs about 10x10 (full, in a corner) or 10x12 (queen) to leave space for a desk.
A sleeper sofa sits between a daybed and a Murphy bed: it looks like a sofa, opens to a full or queen mattress, and needs a lot of open floor in front of it when opened. Sizes vary so much by model that we do not plan with one yet. Check its “open depth” before you buy.
If the room has to be a real bedroom for two people every night, skip the fold-away options and look at bedroom office layouts with a full or queen bed.
What to give up in a small spare room
- The bookcase. Shelves on the wall above the desk take no floor at all.
- A desk that is too big. A 36” x 18” desk is enough for a laptop and frees the corner for a guest’s suitcase.
- The second guest. A daybed with no trundle leaves the most floor; buy an air mattress for the rare big visit.
- A permanent nightstand. The desk can be the guest’s nightstand if it sits near the head of the bed. Clear a corner of it and add a lamp.
Mistakes to avoid
- Placing the desk where the Murphy bed lands. It sounds obvious, but it is the most common Murphy bed office mistake: everything looks right with the cabinet closed.
- Forgetting the door swing. The bedroom door must open fully with the bed down. Check the door against the open bed, not the closed one.
- No light and no outlet for the guest. A desk lamp that reaches the bed and a free outlet near the pillow matter more to a guest than a nightstand.
- A daybed under a window with a low sill. The daybed back is about 40 inches tall in our catalog. Under a window with a sill lower than that, the frame covers part of the glass and can make blinds hard to reach.
Start from the daybed office plan, change the room size or swap in a full bed, and the planner rechecks the chair space and every walkway.
Questions people ask
Is a daybed or a Murphy bed better for an office guest room?
A daybed is simpler and doubles as a sofa, but it sleeps one on a twin mattress and takes about 79 x 41 in of floor all the time. A queen Murphy bed sleeps two and folds into a cabinet about 18 in deep, but when it is down it covers about 86 in of floor from the wall, so the desk chair gets less room while it is open.
What size room do you need for a guest room office?
About 10x10 for a daybed, a 42 in desk and a bookcase. About 10x12 for a queen Murphy bed and a desk that can stay set up while the bed is open. A regular full or queen bed plus a desk works from about 10x10 (full, in a corner) or 10x12 (queen).
Can a Murphy bed go in front of a window?
Usually not. The closed cabinet is about 88 in tall in our catalog, so it would cover most of the window. Put it on a solid wall and keep the desk by the window.
Can you leave the desk set up when the Murphy bed is down?
Only if the desk is outside the area the bed folds into. Measure how far the open bed reaches from the wall (about 86 in for a queen in our catalog) and keep the desk and its chair zone out of that rectangle.