Two beds in one small room: layouts that actually fit
Updated November 9, 2026
Two beds fit in a small room more easily side by side than any other way. Two twin beds need a wall of about 9 to 10 feet: 42 inches per bed with its frame, plus the gap between them. That makes a 10x12 room the comfortable minimum, and an 11x12 room fits a desk as well. Two full beds need a 12-foot wall and leave a tight gap. Below are the layouts that work, and the popular ones that do not.
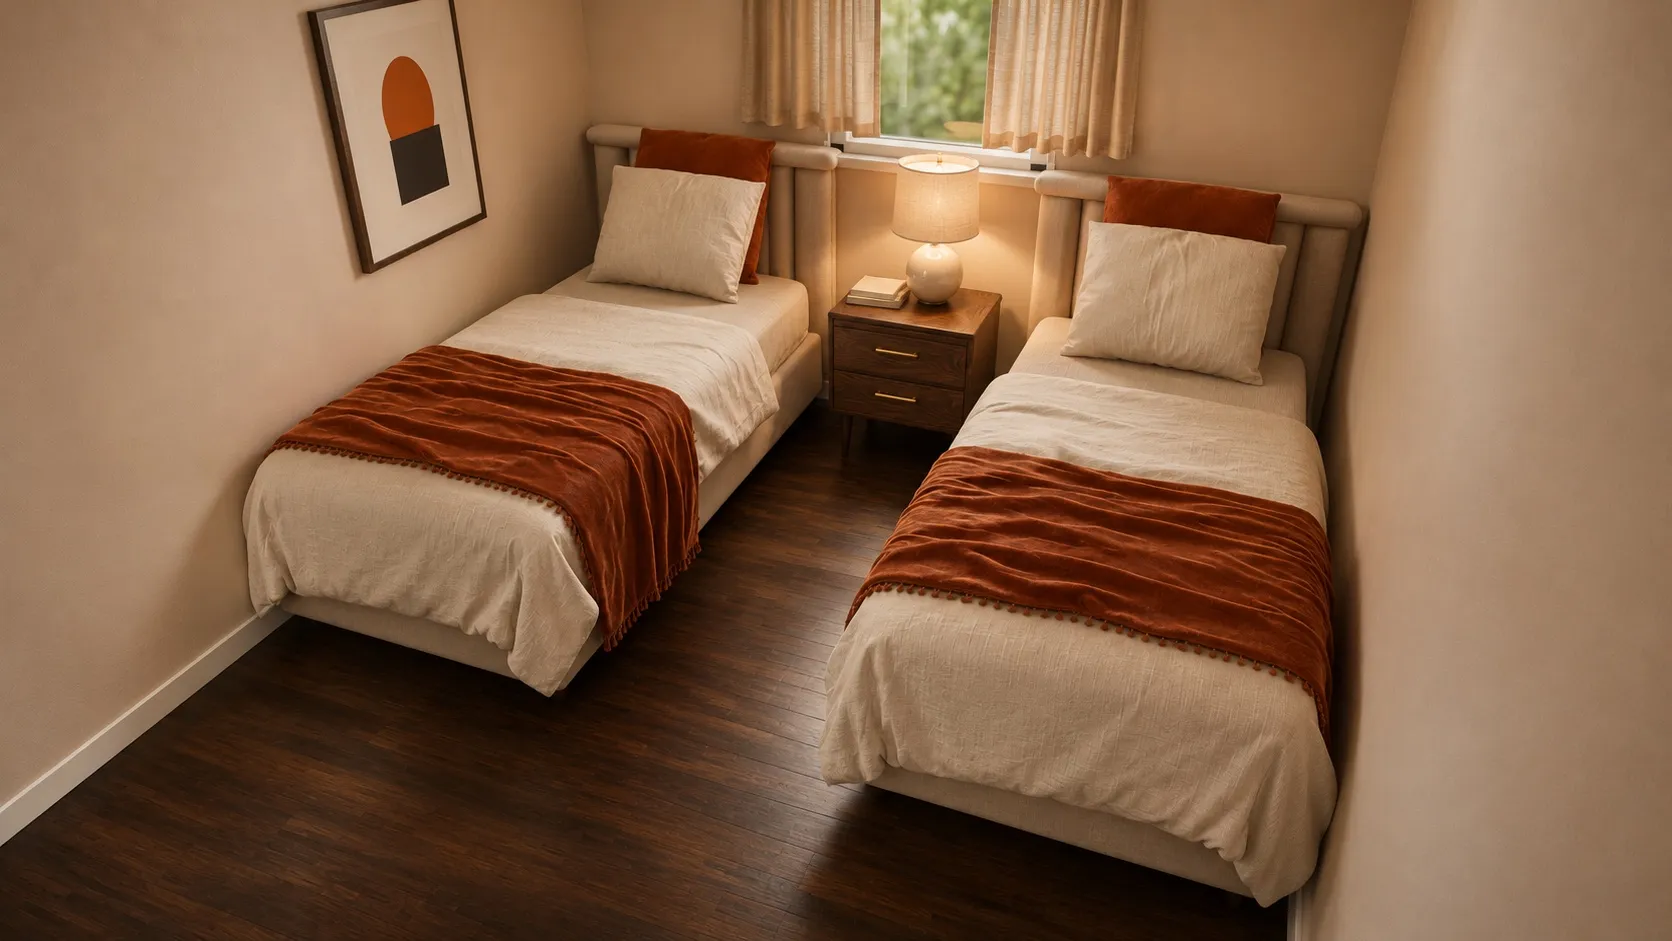 10 x 12 ft10x12 Bedroom with Two Twin BedsRight side 32" · Foot 61"
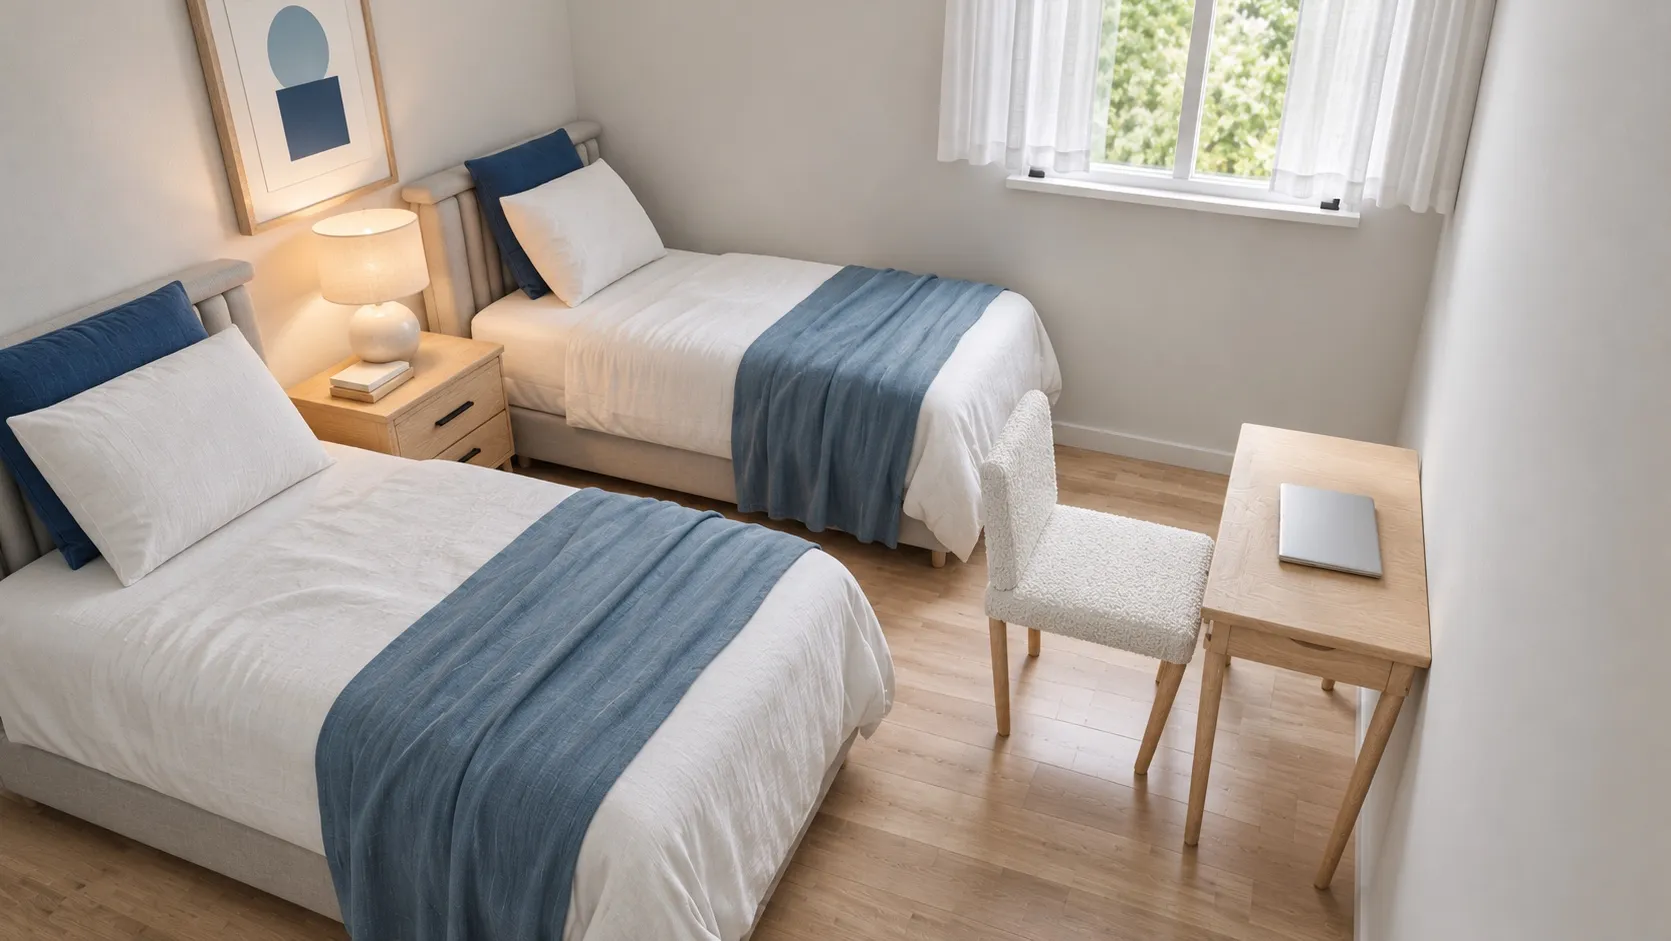 11 x 12 ft11x12 Shared Bedroom with Two Twin Beds and a DeskLeft side 30" · Foot 31"
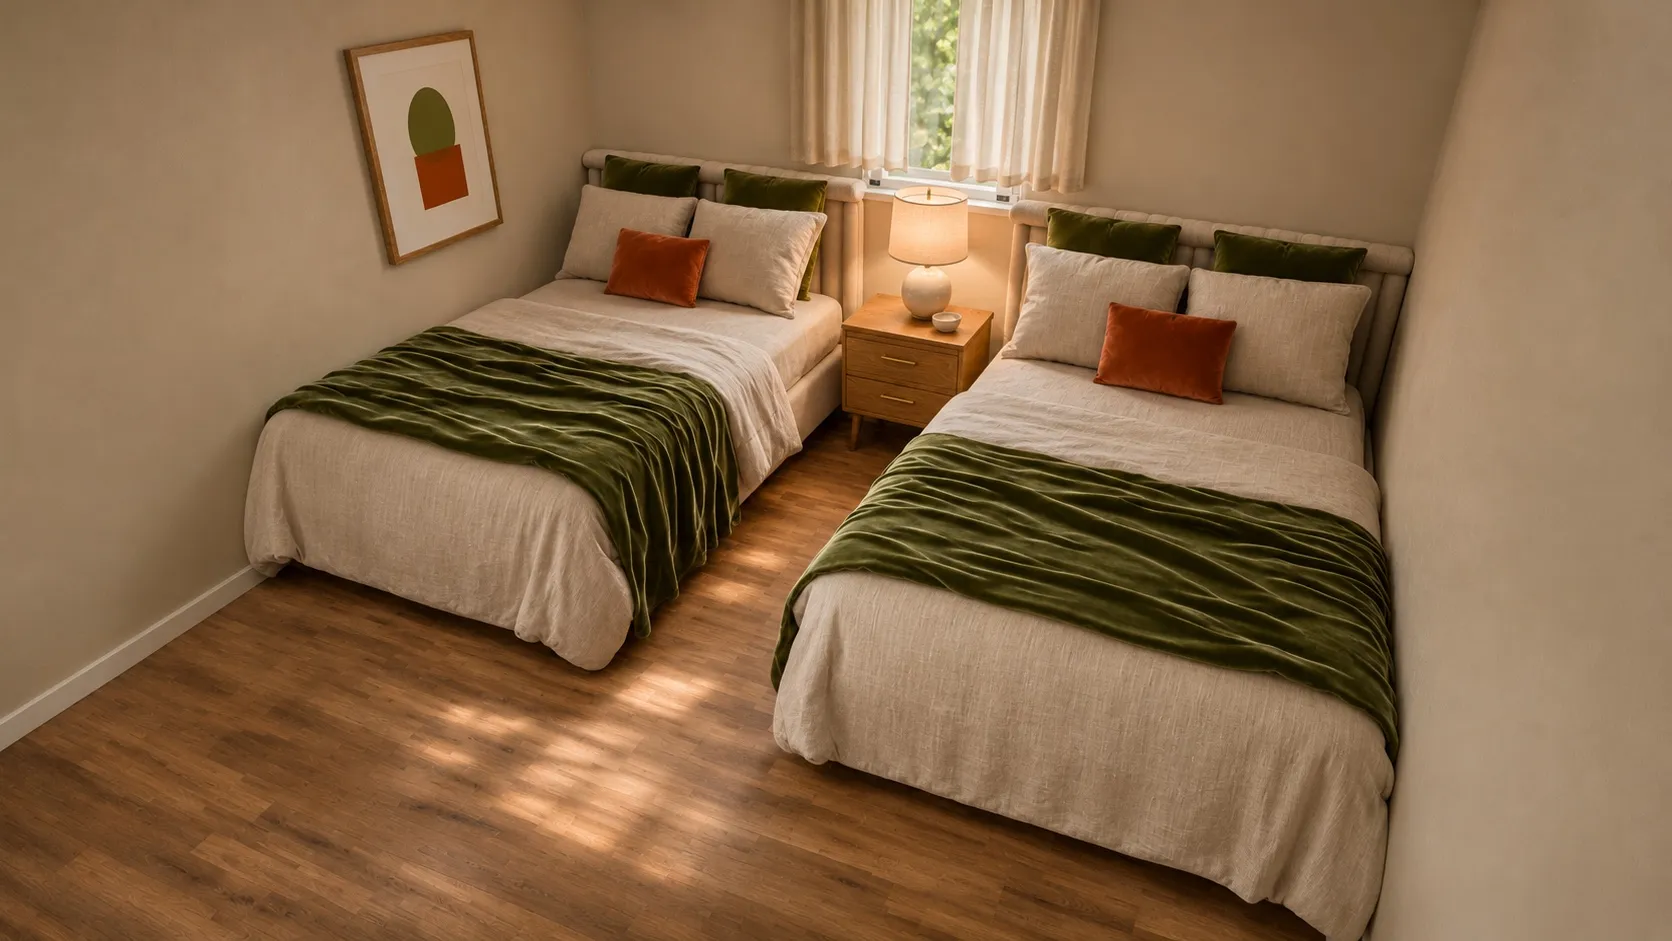 12 x 12 ft12x12 Bedroom with Two Full BedsRight side 28" · Foot 61"
Which way should two beds go?
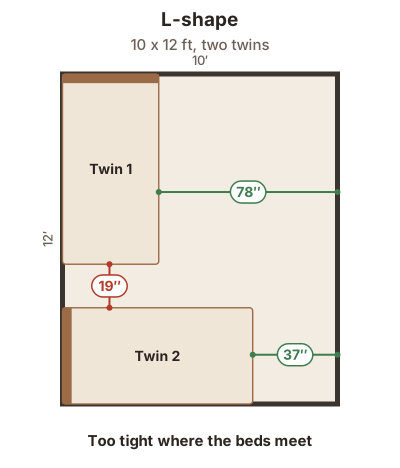
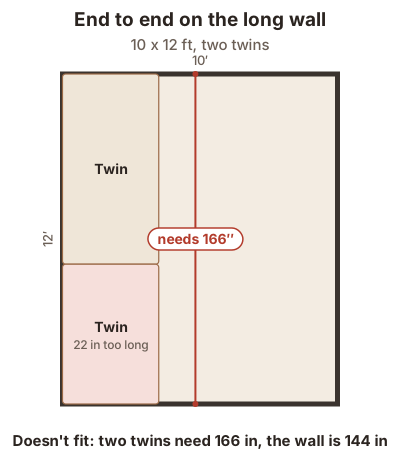
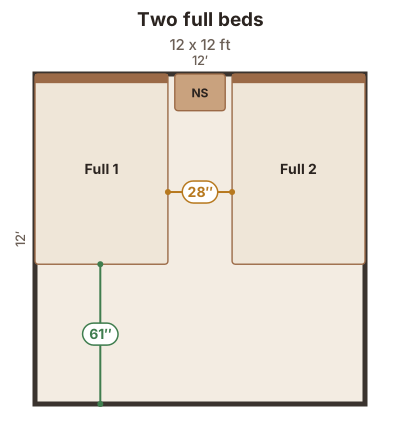
There are three classic arrangements. Here they are in the same 10x12 room, drawn to scale with real twin frames (42” x 83”), plus two full beds in a 12x12:
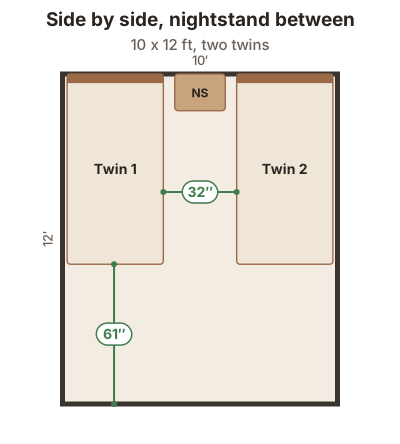
- Side by side is the winner in almost every small room. Each bed has one long side against a wall, the gap between them is the shared walkway, and a nightstand fits at the head of the gap. Both kids (or both guests) get in on their own side.
- L-shape (one bed along each of two walls) looks roomy in photos taken from the doorway, but in a 10x12 the foot of one bed ends up close to the side of the other. It works in larger rooms, or when one of the beds is a daybed.
- End to end along one wall is the layout many idea boards show, and it almost never fits. Two twins in a row are 166 inches long, so you need a wall of nearly 14 feet before you count any door.
Two twin beds in a 10x12 room
10x12: two twin beds side by side with a nightstand between
Two twin beds against the side walls share one nightstand between them, leaving a 32 in walkway between the beds and 61 in at the foot.
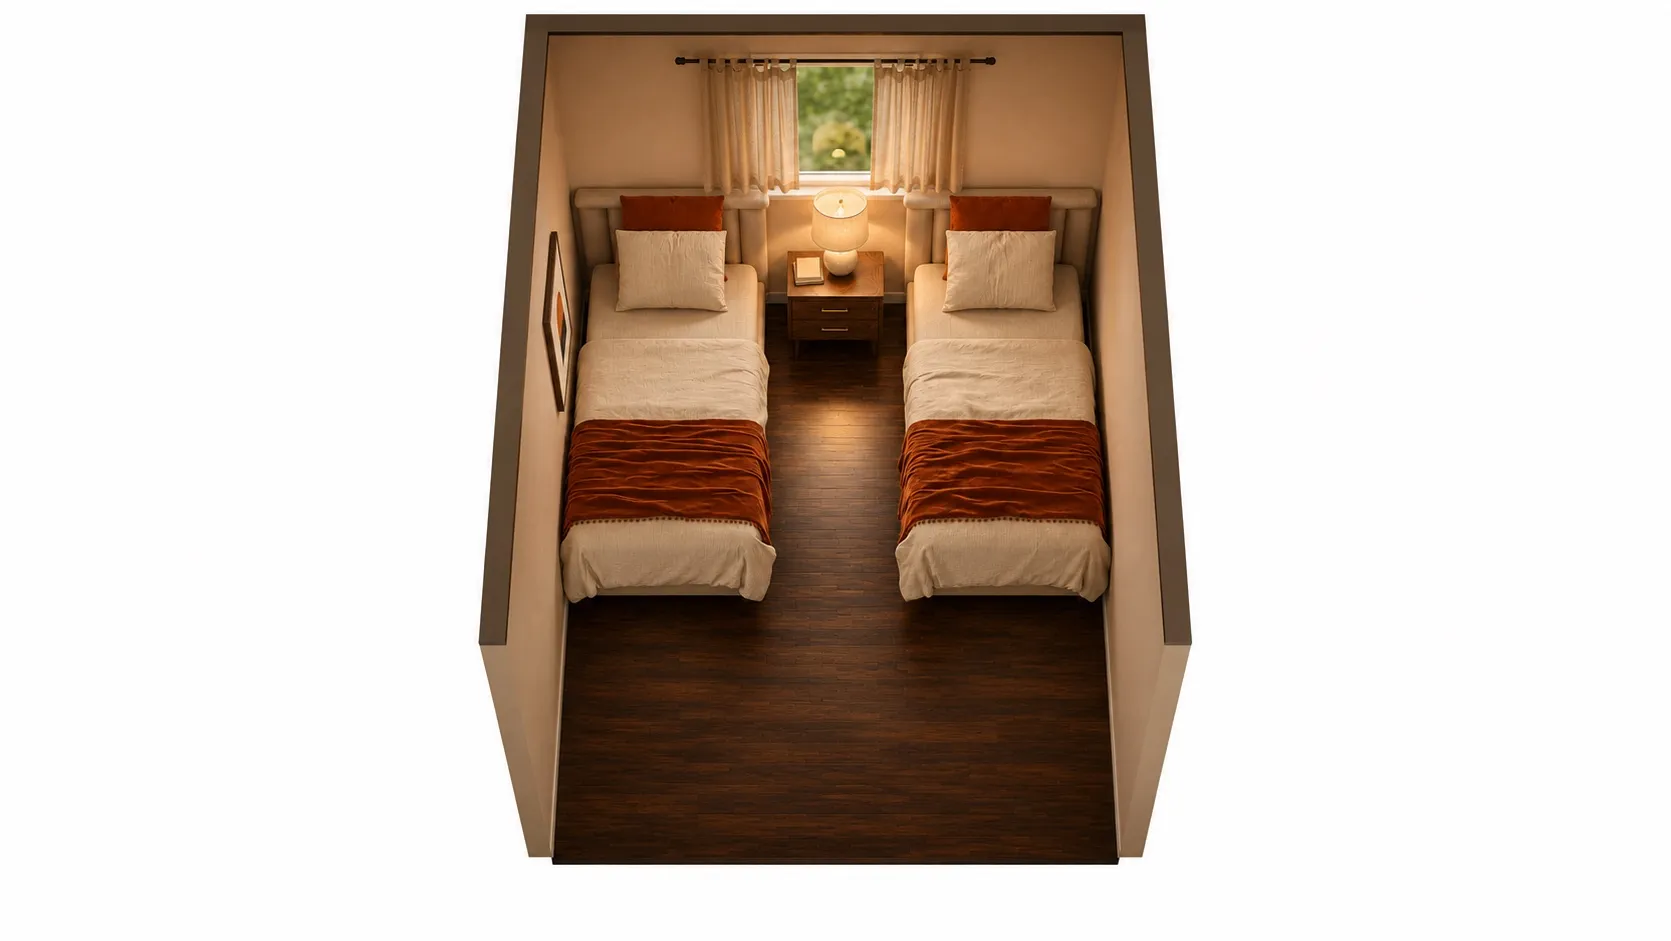
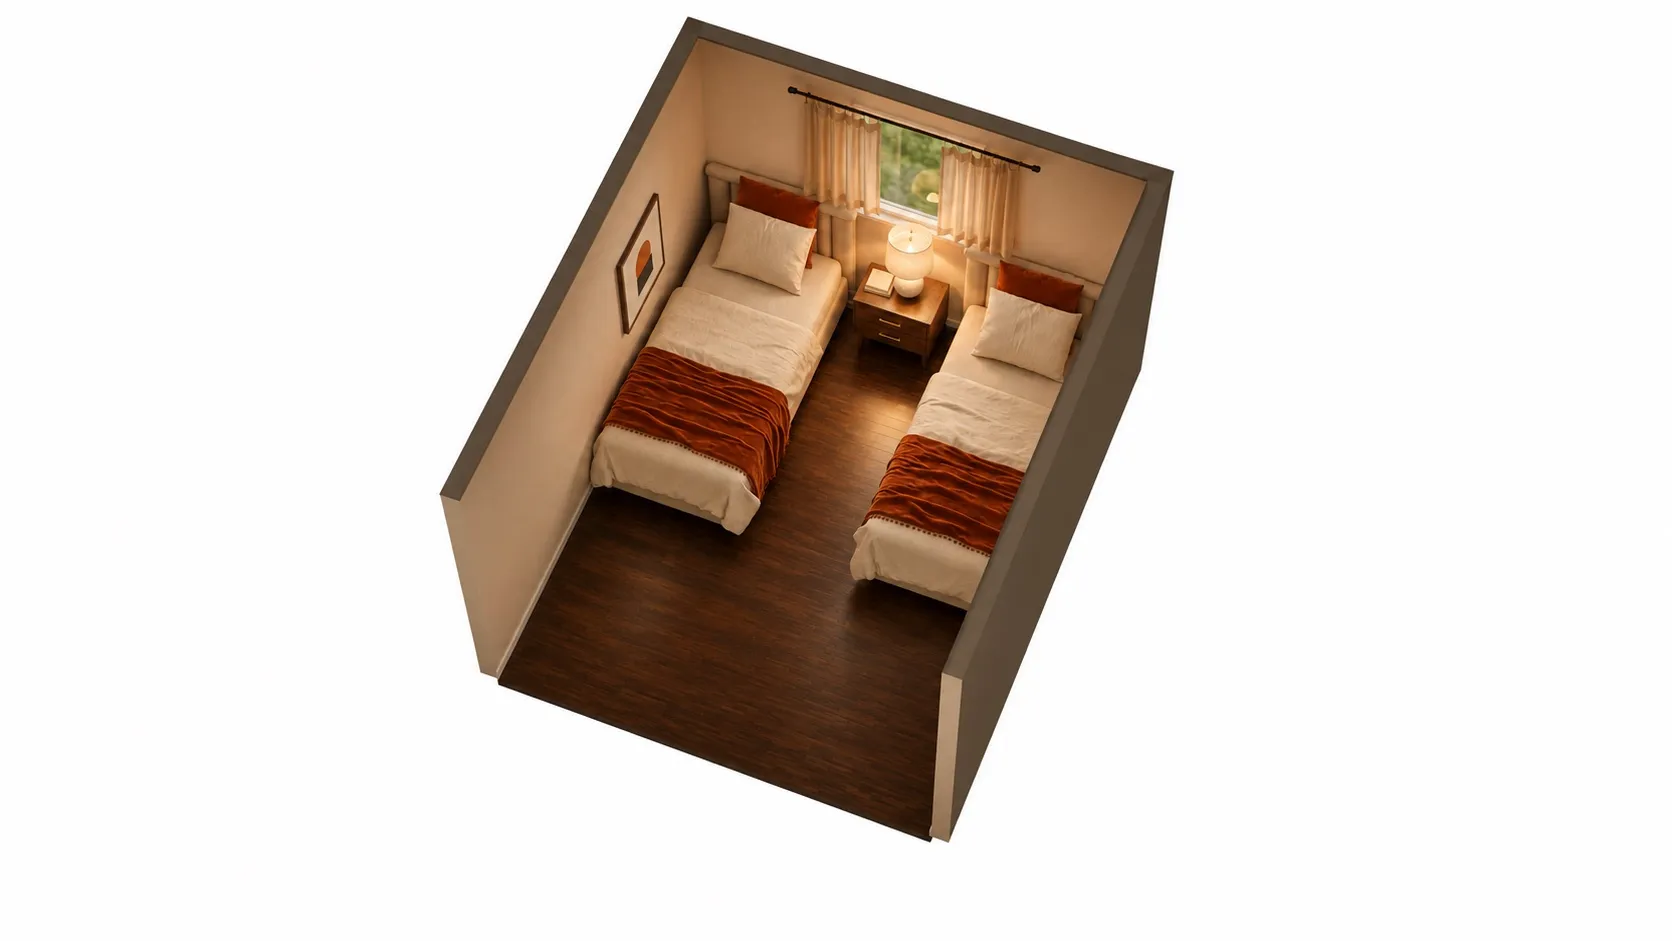
AI-polished images for a more realistic impression, built on an exact 3D model of this layout. Exact sizes are on the floor plan.
| Room | 10 x 12 ft (120 sq ft), 8' ceiling |
|---|---|
| Twin bed 1 | 42" W x 83" D x 44" H |
| Twin bed 2 | 42" W x 83" D x 44" H |
| Nightstand | 22" W x 16" D x 24" H |
| Left side of the bed | Against the wall | against wall |
|---|---|---|
| Right side of the bed | 32 in | comfortable |
| Foot of the bed | 61 in | comfortable |
Open this layout in the planner and try your own room size →
This is the classic shared room for two kids or a twin guest room. The beds stand against the side walls, so each has one long side to the wall and one open side to the shared gap of 32 in (comfortable). At the foot there is 61 in of open floor for a dresser or a play area.
Two twin beds with a desk: 11x12
11x12: two twin beds, a nightstand and a desk
Two twin beds with their headboards on the long wall share a nightstand, and a compact desk faces them across the room: 30 in beside each bed and 31 in from the bed ends to the desk.
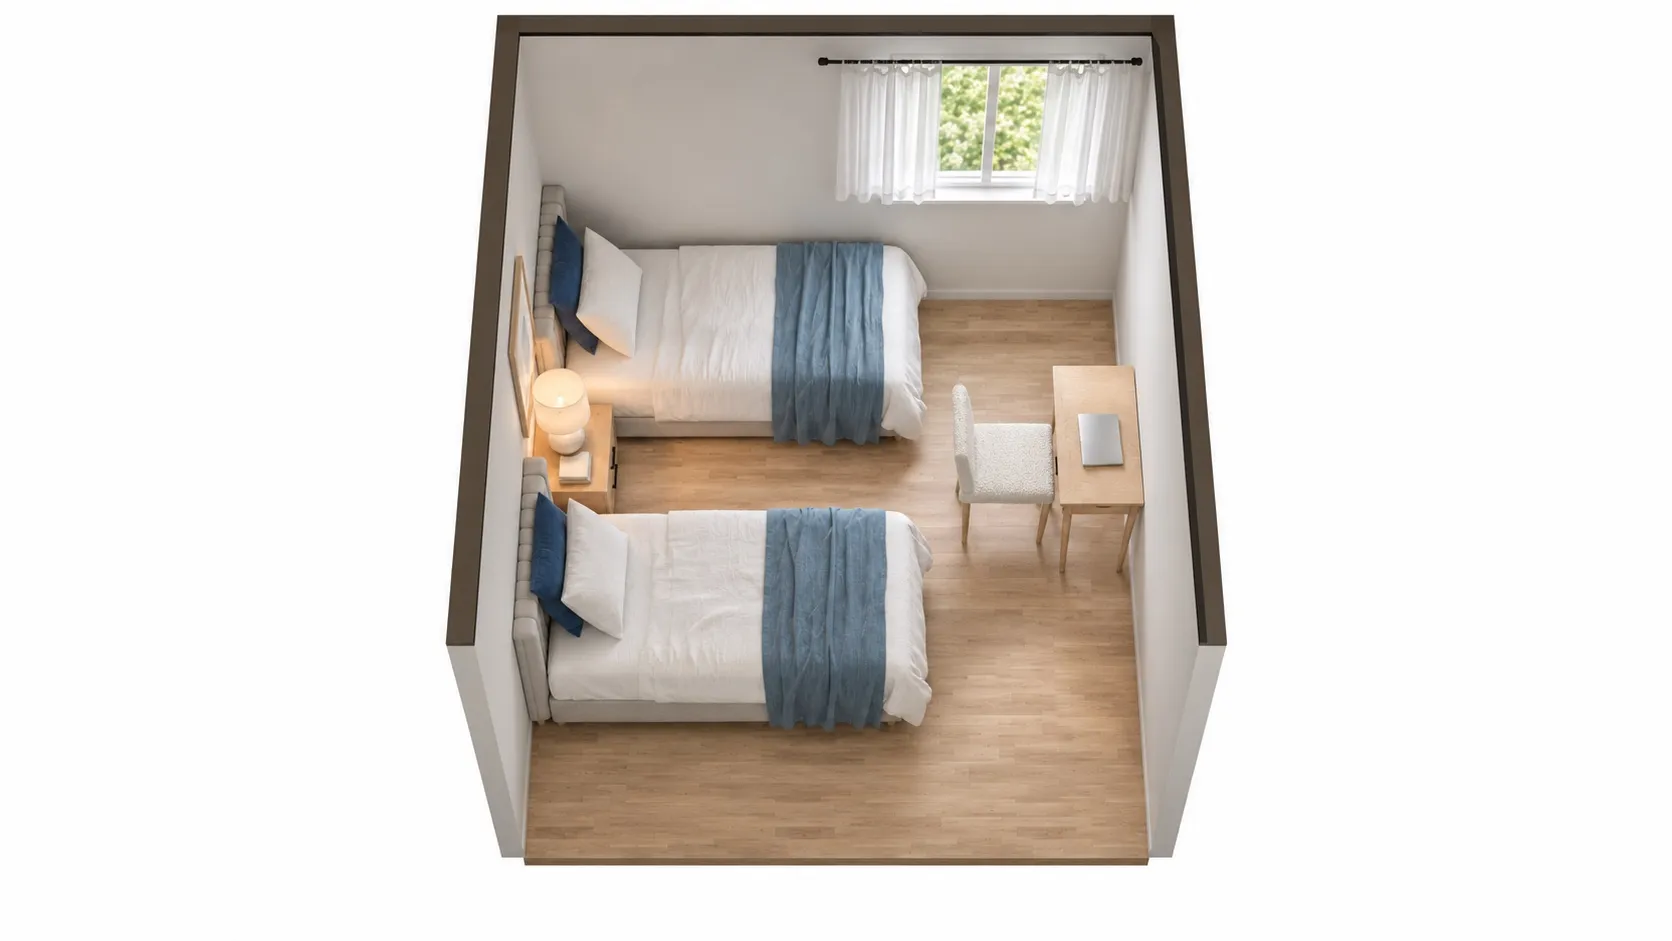
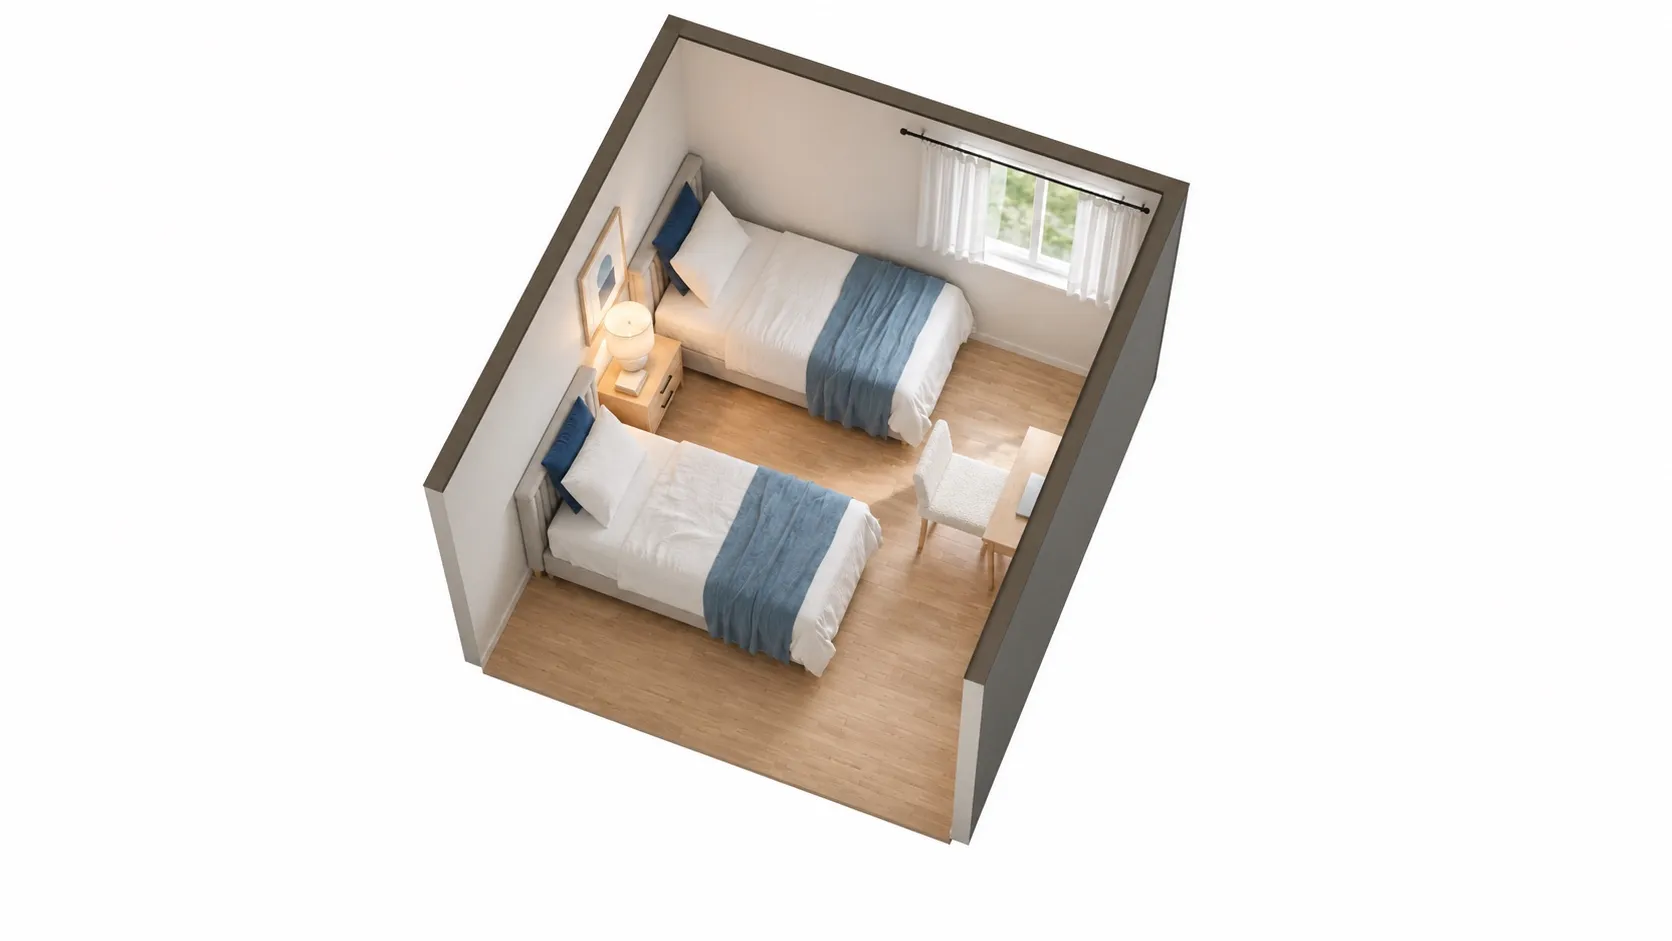
AI-polished images for a more realistic impression, built on an exact 3D model of this layout. Exact sizes are on the floor plan.
| Room | 11 x 12 ft (132 sq ft), 8' ceiling |
|---|---|
| Twin bed 1 | 42" W x 83" D x 44" H |
| Twin bed 2 | 42" W x 83" D x 44" H |
| Nightstand | 22" W x 16" D x 24" H |
| Small desk | 36" W x 18" D x 30" H |
| Left side of the bed | 30 in | comfortable |
|---|---|---|
| Right side of the bed | Against the wall | against wall |
| Foot of the bed | 31 in | comfortable |
| Small desk: chair space | 31 in | tight |
Open this layout in the planner and try your own room size →
One extra foot of width changes a lot. In an 11x12 room the twins turn: their headboards go on the long wall, side by side with a shared nightstand, and a compact desk faces them from across the room. The beds keep 30 in beside them and 31 in between their feet and the desk, and the desk chair gets 31 in (tight). It works, with no floor to spare. For two school-age kids, one desk is usually the realistic answer; for two desks, look at a bunk or a loft bed, which frees a whole bed’s worth of floor (see bunk beds in a small room).
Two full beds in a 12x12 room
12x12: two full beds with a nightstand between
Two full beds against the side walls with one nightstand between them: the 28 in between the beds is tight, and each wall side suits one sleeper.
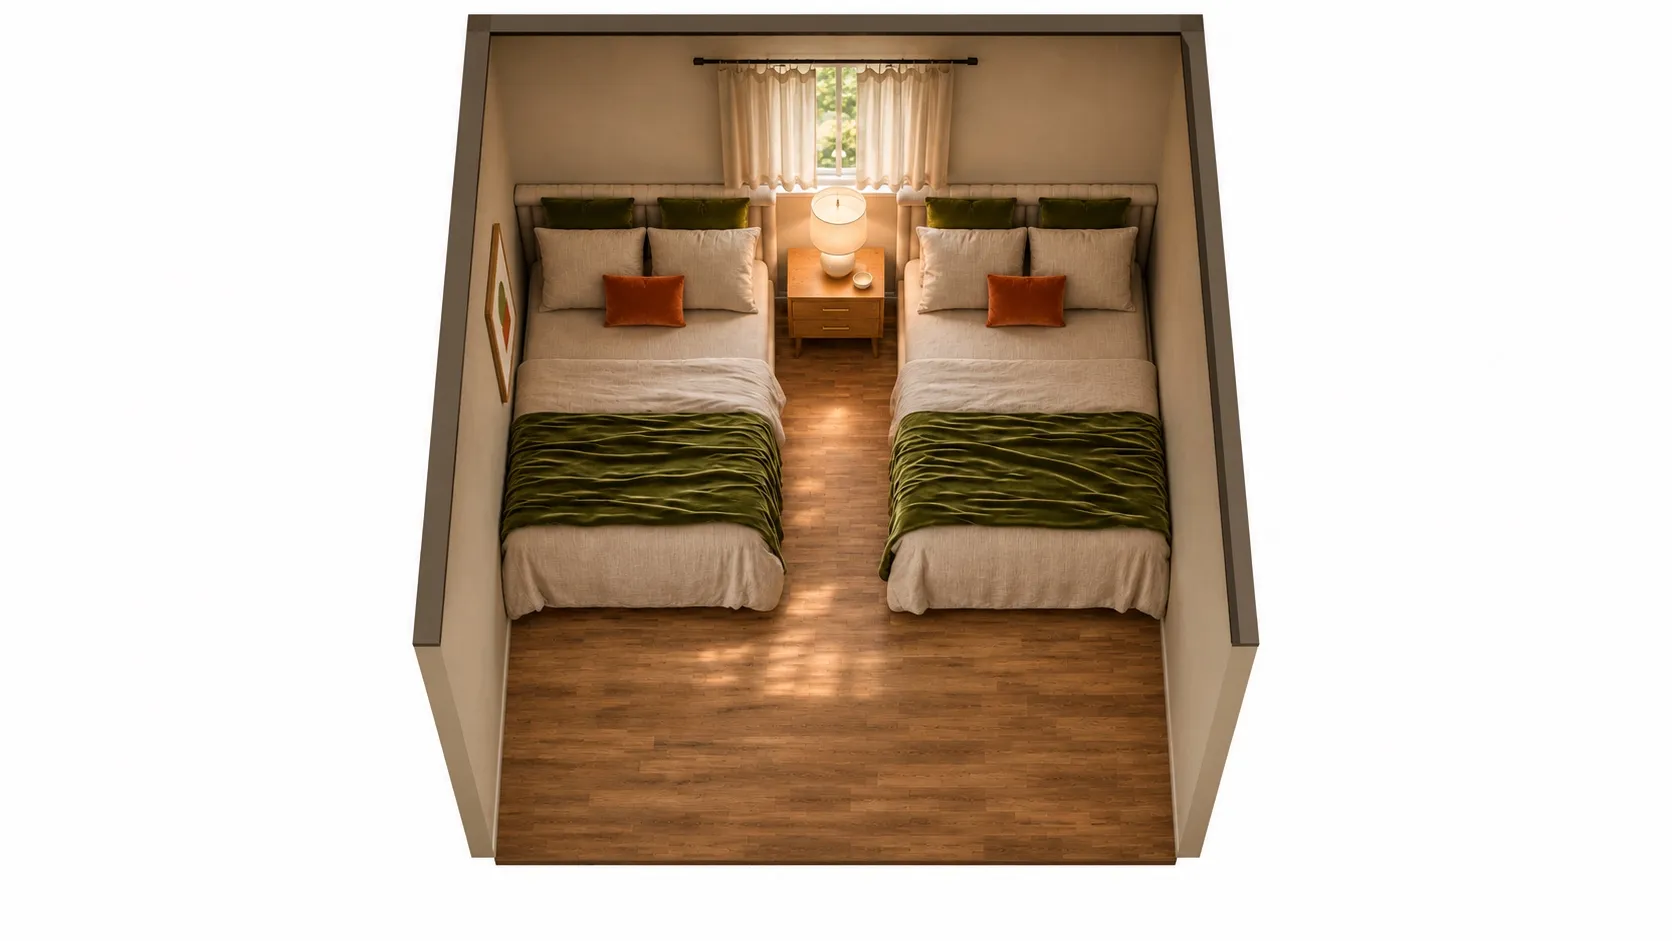
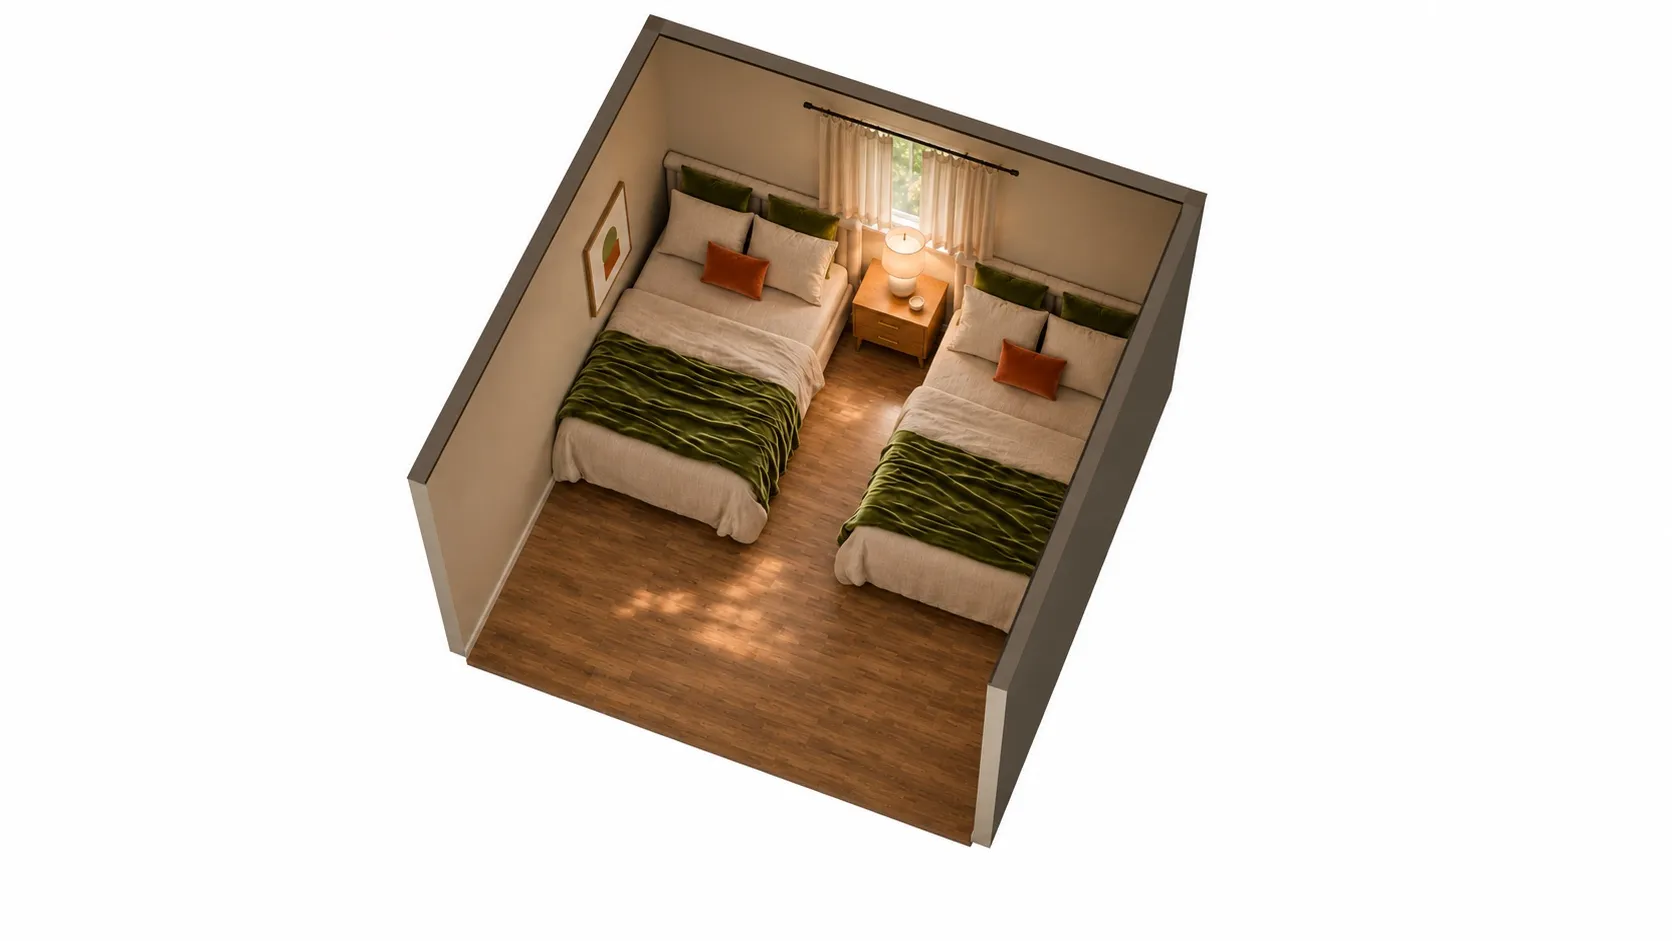
AI-polished images for a more realistic impression, built on an exact 3D model of this layout. Exact sizes are on the floor plan.
| Room | 12 x 12 ft (144 sq ft), 8' ceiling |
|---|---|
| Full bed 1 | 58" W x 83" D x 44" H |
| Full bed 2 | 58" W x 83" D x 44" H |
| Nightstand | 22" W x 16" D x 24" H |
| Left side of the bed | Against the wall | against wall |
|---|---|---|
| Right side of the bed | 28 in | tight |
| Foot of the bed | 61 in | comfortable |
One side is against the wall: fine for one sleeper, the second person climbs over.
Open this layout in the planner and try your own room size →
Full beds are 58” wide with their frames, 16 inches wider than twins each. In a 12x12 room the two beds take 116 of the 144 inches of wall, so with both beds against the side walls the gap between them is 28 in (tight): a real walkway, but not a roomy one. That is fine for teenagers, a guest room or a vacation home. For two adults every night, put the beds on the 14-foot wall of a 12x14 room, which leaves a comfortable gap.
Two beds in one room for adults
For adults, the questions are length and privacy more than width:
- Use twin XL instead of twin. A twin XL mattress is 80 inches long instead of 75, which tall adults will notice. The frame is about 88” long, 5 inches more than a twin, so check the foot walkway.
- Two twin XLs make a king. Pushed together, two twin XL mattresses are the size of a king (76” x 80”). That makes a guest room that switches between two singles and a couple.
- Two queens need a big room. A queen is 64” wide with its frame. Two of them, a 22-inch nightstand between and a 24-inch walkway on each outer side add up to about 198 inches, or 16 ft 6 in, of wall. In a normal bedroom, two queens means one side of each bed against a wall.
What to give up when the room is tight
- The nightstand between the beds. A wall shelf or a sconce above the gap gives each bed a place for a phone and a light and frees the walkway.
- Headboards. Low or no headboards make a narrow room feel wider and let you push beds closer to the walls.
- Twin XL length. If the foot of the beds is tight, standard twins are 5 inches shorter.
- The second bed itself. A trundle under one twin or a bunk bed gives the second sleeping spot without the floor.
Mistakes to avoid
- Planning with mattress sizes. A twin mattress is 38” x 75”, but the bed with its frame is about 42” x 83”. Four extra inches of width per bed is the whole walkway in a small room.
- End-to-end beds on a 12-foot wall. They need nearly 14 feet.
- Beds blocking the closet door. In many kids’ rooms the closet is on a side wall. Check that the bed against that wall stops before the closet door’s swing.
- No way to make the bed. A twin with one long side against the wall is easy to make from the open side. A twin boxed in on three sides by walls and furniture is not.
Start from the two-twins plan, set your own room size and door, and see whether the gap between the beds stays comfortable.
Questions people ask
How wide does a room need to be for two twin beds?
A twin bed takes about 42 in of width with its frame. Side by side with 30 in between them, two twins need 114 in (9 ft 6 in) of wall if both outer sides touch the walls. With a 22 in nightstand between them instead, 106 in is the bare minimum, but then the gap is only as wide as the nightstand.
Can you put two twin beds end to end in a 12 ft room?
No. A twin is about 83 in long with its frame, so two in a row need 166 in, almost 14 ft. That is why most small rooms put twins side by side or in an L instead.
Can two full beds fit in a 12x12 room?
Yes, side by side against the side walls with one nightstand between them, but the walkway between the beds is tight (under 30 in). It works for kids or short stays more than for two adults every night.
How big a room do you need for two queen beds?
A queen is about 64 in wide with its frame. Two queens with a 22 in nightstand between them and a 24 in walkway on each outer side need about 198 in, or 16 ft 6 in, of wall. That is hotel-room size, not a typical bedroom.