Bunk beds in a small room: sizes, ceiling height and layouts that fit
Updated November 9, 2026
A bunk bed puts two sleepers on the floor space of one twin bed, about 42” x 82”. In a small room that is the difference between two beds filling the room and two beds plus a desk and a dresser. The catch is height: the child on top needs about 30 inches above the mattress to sit up, so check the ceiling before you buy. Below are a bunk bed plan for a 10x10 room and a loft bed with a desk for a 10x12, both checked for walkways and ceiling height.
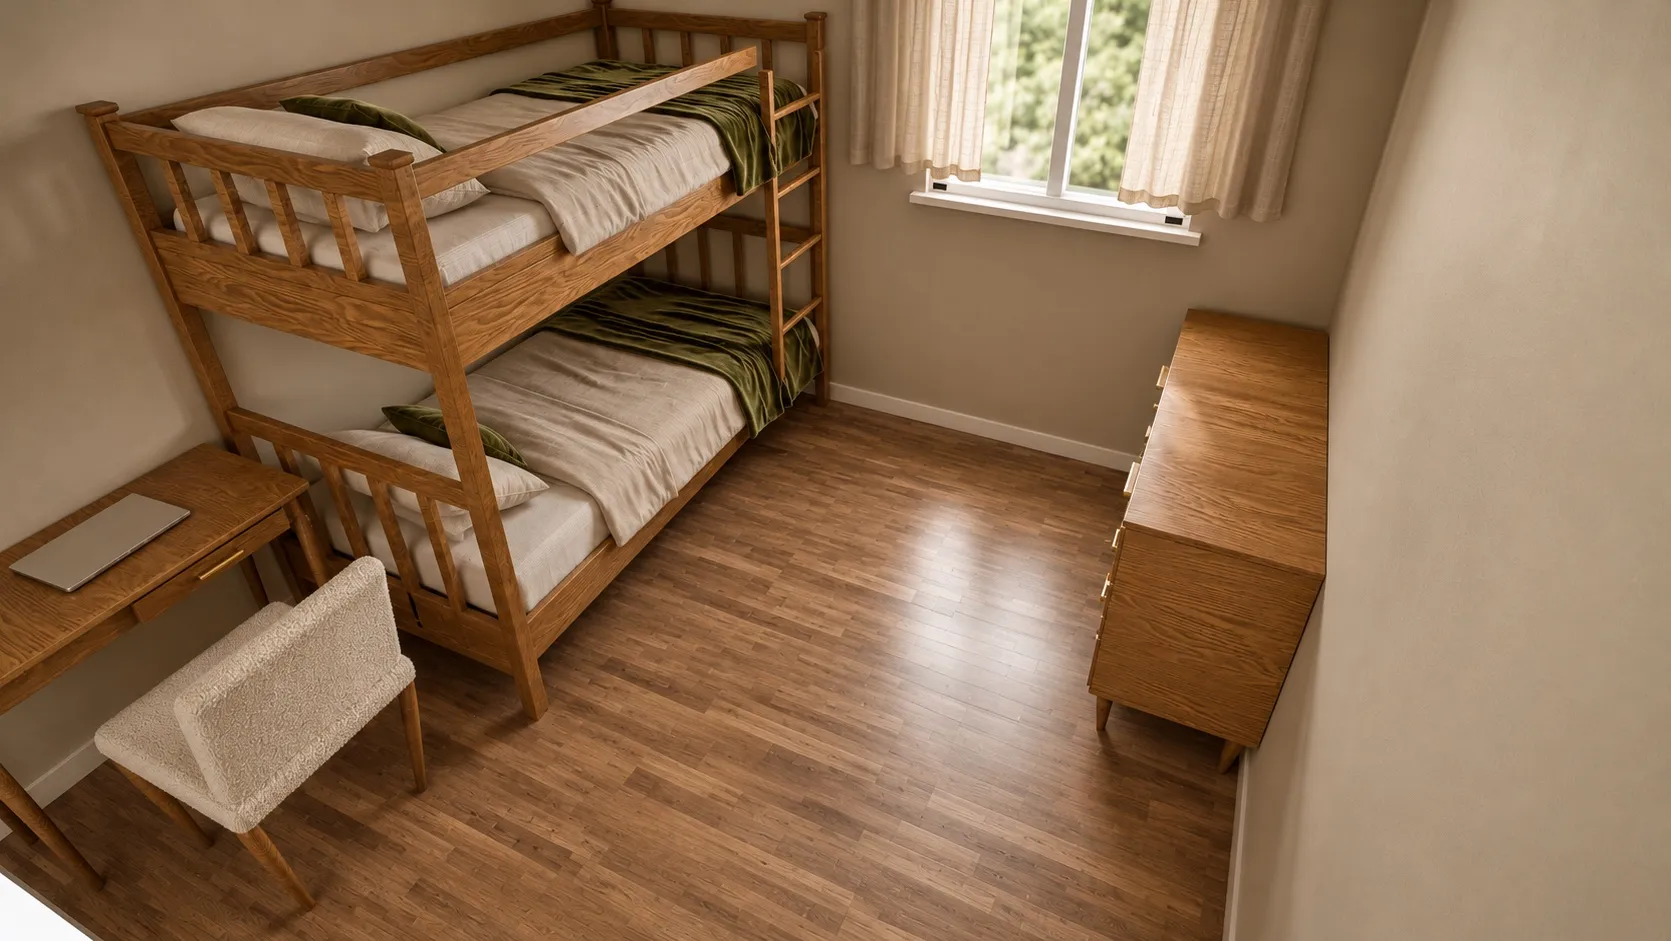 10 x 10 ft10x10 Kids' Bedroom with a Bunk Bed, Desk and Dresser
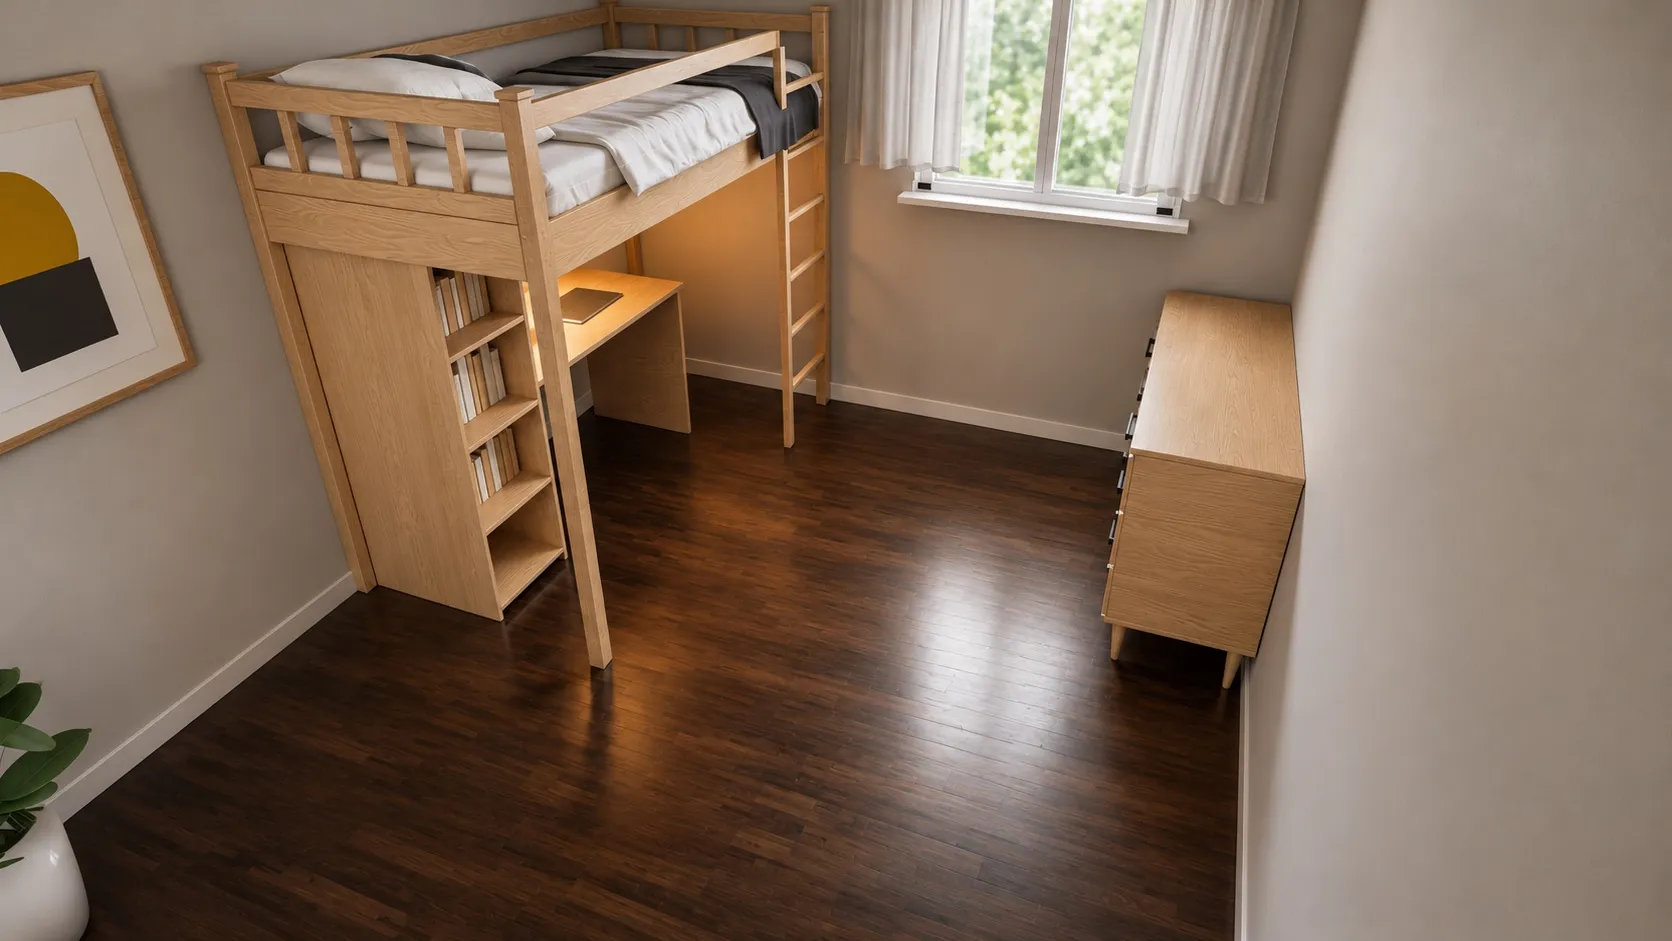 10 x 12 ft10x12 Bedroom with a Loft Bed and Desk Underneath
Bunk beds vs two twin beds in a 10x10 room
Here is the same 10x10 room twice: two twin beds side by side, and one bunk bed with a desk and a dresser. Both are drawn to scale with the sizes our planner uses.
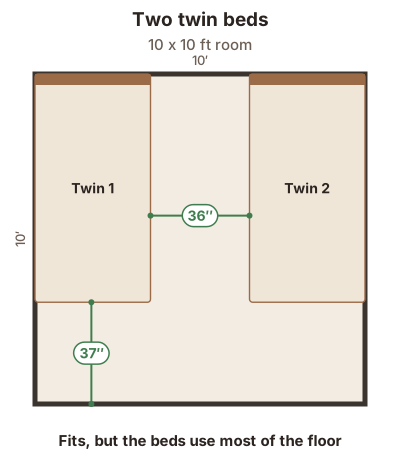
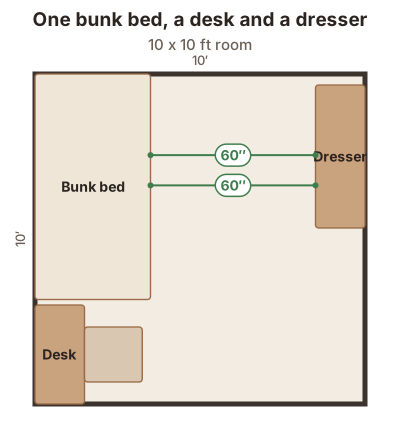
Two twins fit, with a good walkway between them, but they take most of the floor. There is no room for a desk, and a dresser would block one of the beds. The bunk bed frees a whole bed’s worth of floor: the desk, the dresser and a play area all fit around it.
Bunk bed with a desk in a 10x10 kids’ room
10x10: twin-over-twin bunk bed, dresser and desk
A twin bunk bed along the side wall leaves 60 in of floor on the ladder side and 38 in of headroom above the top bunk under an 8 ft ceiling, with room for a dresser and a small desk.
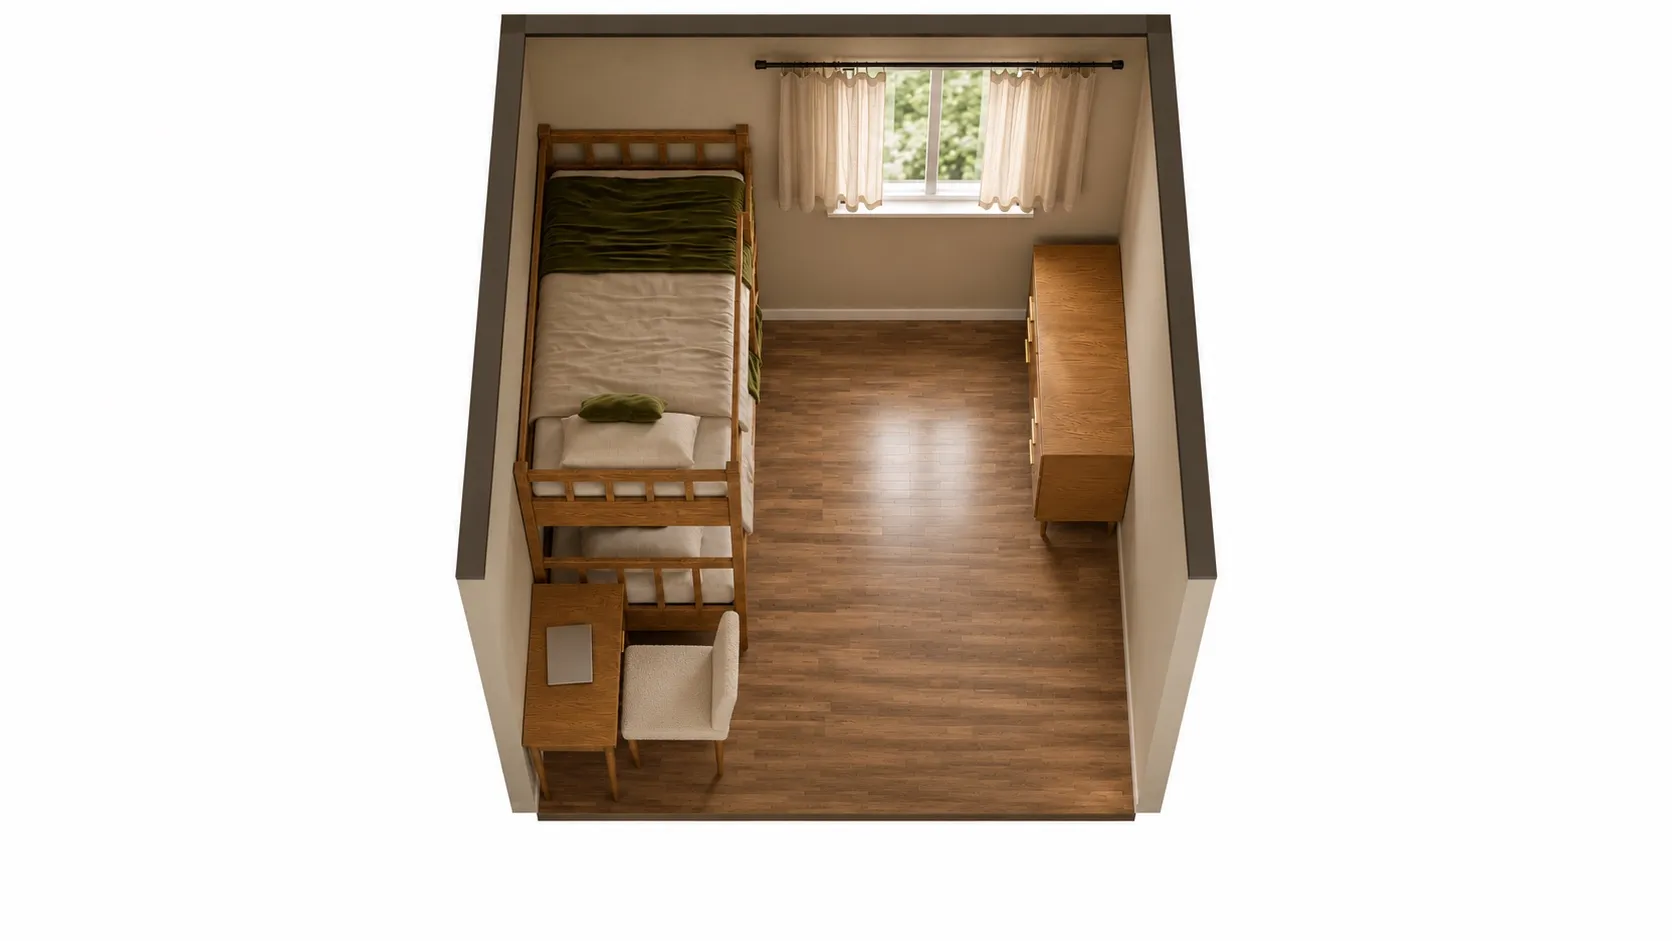
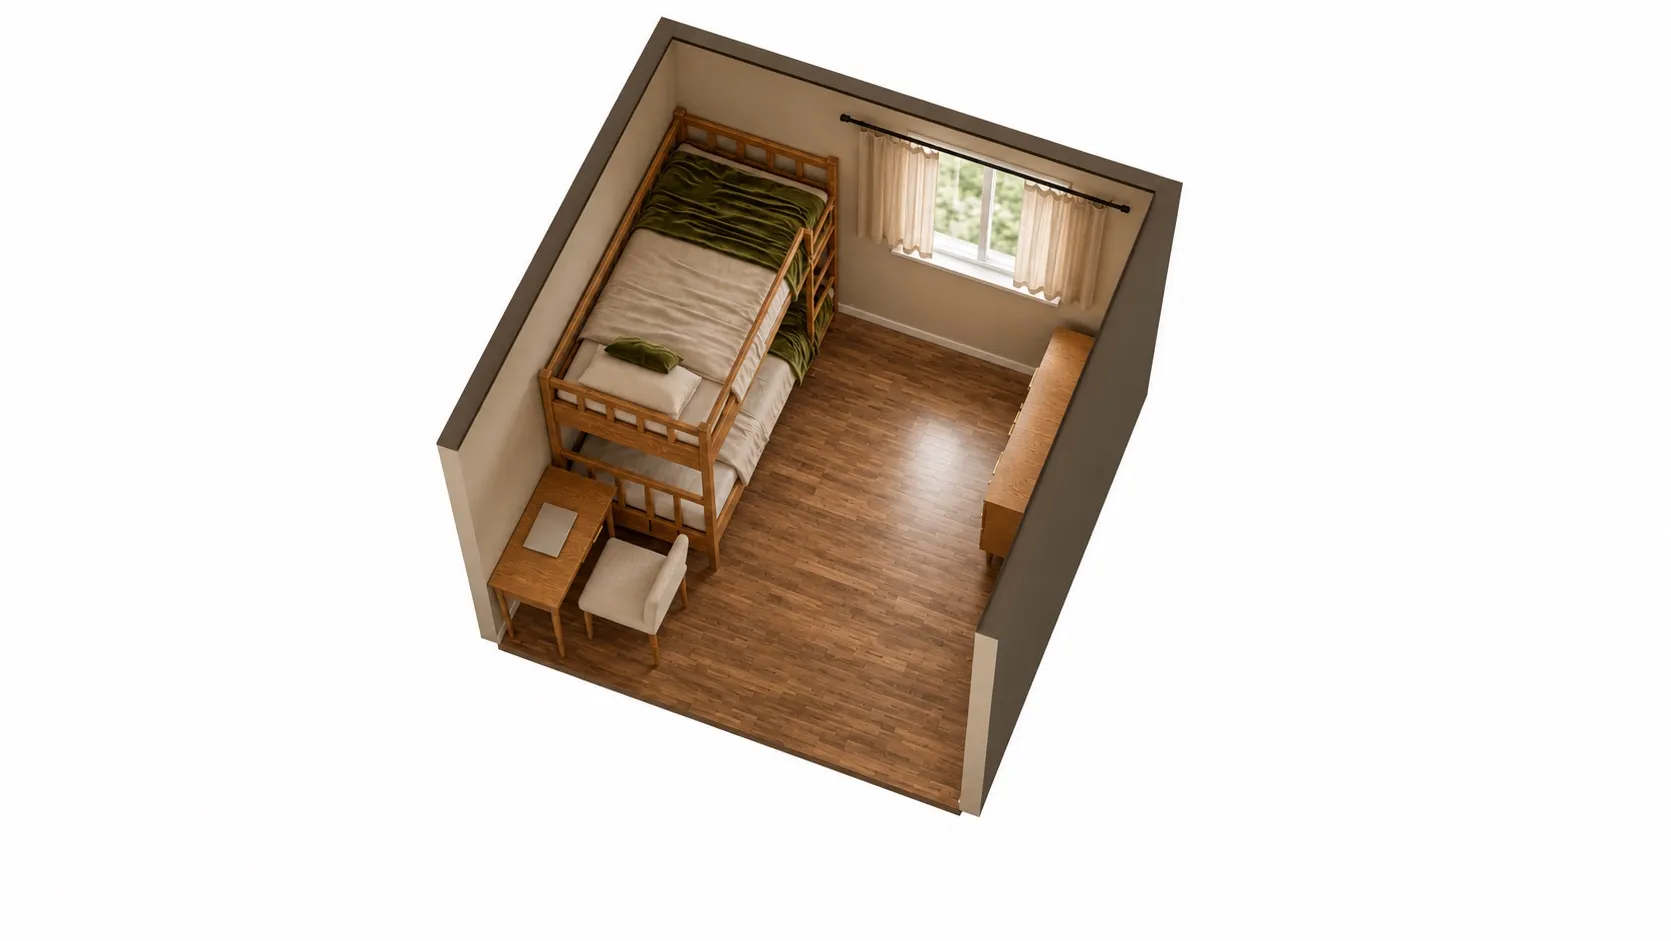
AI-polished images for a more realistic impression, built on an exact 3D model of this layout. Exact sizes are on the floor plan.
| Room | 10 x 10 ft (100 sq ft), 8' ceiling |
|---|---|
| Bunk bed (twin over twin) | 82" W x 42" D x 68" H |
| 6-drawer dresser | 52" W x 18" D x 33" H |
| Small desk | 36" W x 18" D x 30" H |
| Bunk bed (twin over twin): ladder side | 60 in | comfortable |
|---|---|---|
| Bunk bed (twin over twin): headroom over the top mattress | 38 in | comfortable |
| 6-drawer dresser: drawer space | 60 in | comfortable |
| Small desk: chair space | 102 in | comfortable |
Open this layout in the planner and try your own room size →
The bunk bed goes along a wall with its long side to the wall and the ladder on the open side. The ladder side keeps 60 in of open floor, and under an 8 ft ceiling the child on top has 38 in above the mattress to sit up. The dresser has 60 in to pull its drawers all the way out, and a small desk gets 102 in of chair space. Two kids, one 10x10 room, and still a patch of open floor to play on.
Loft bed with a desk underneath: 10x12
10x12: twin loft bed with a desk underneath
A twin loft bed with a desk underneath frees most of the floor: 60 in to pull out the chair and climb the ladder, and 33 in of headroom under an 8 ft ceiling.
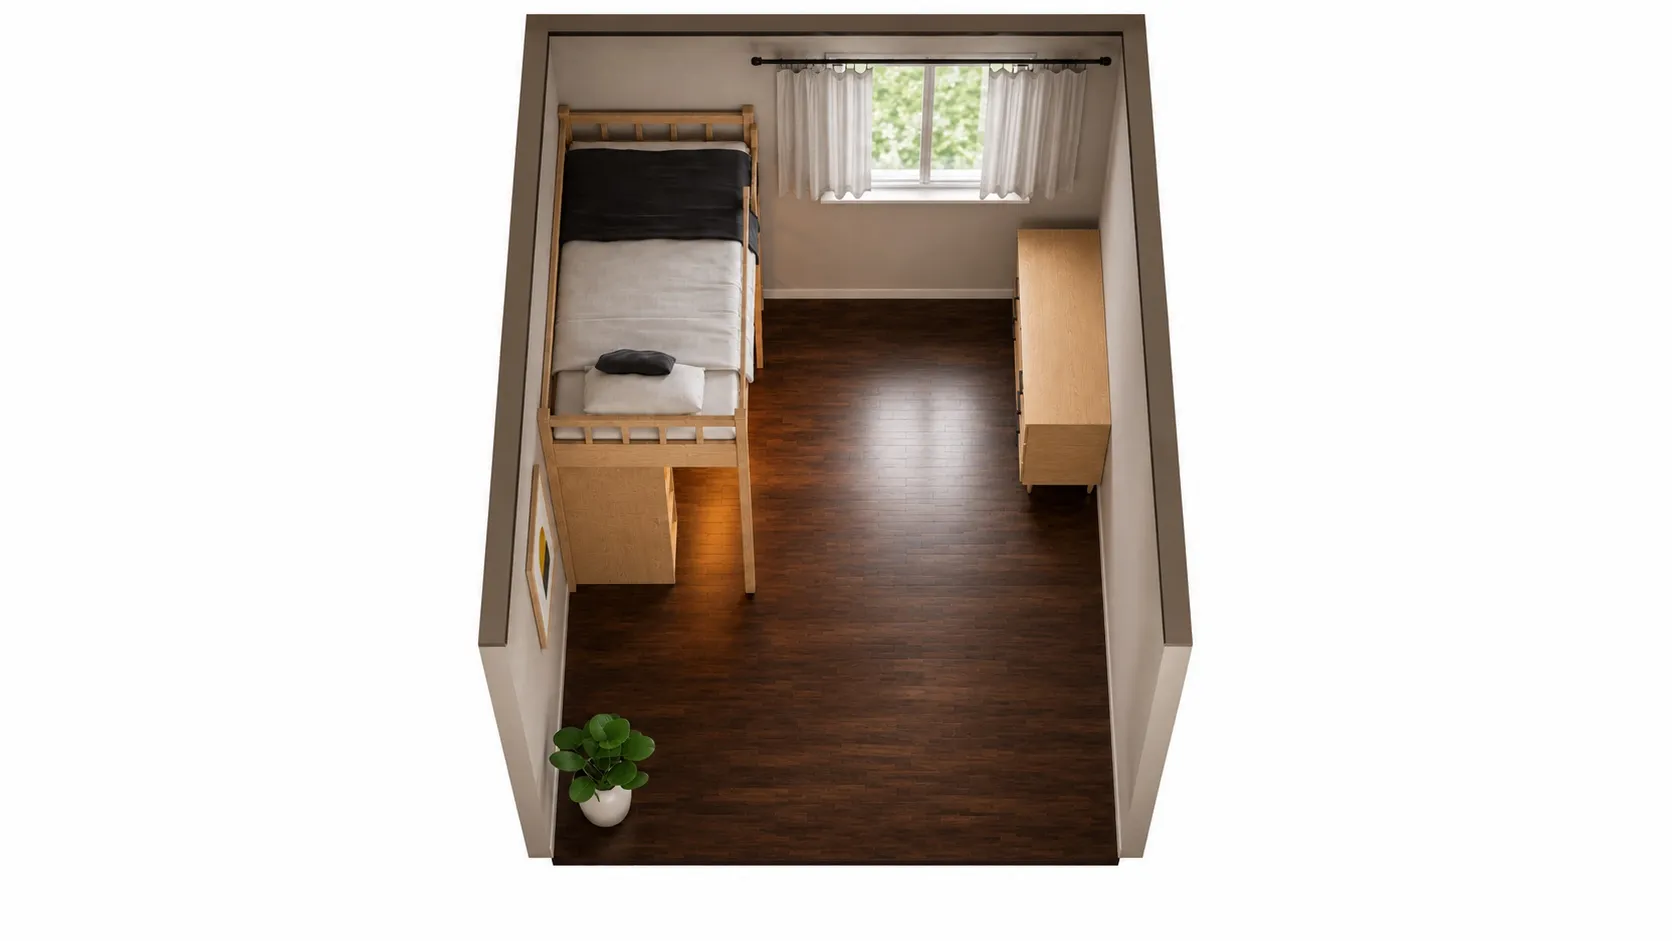
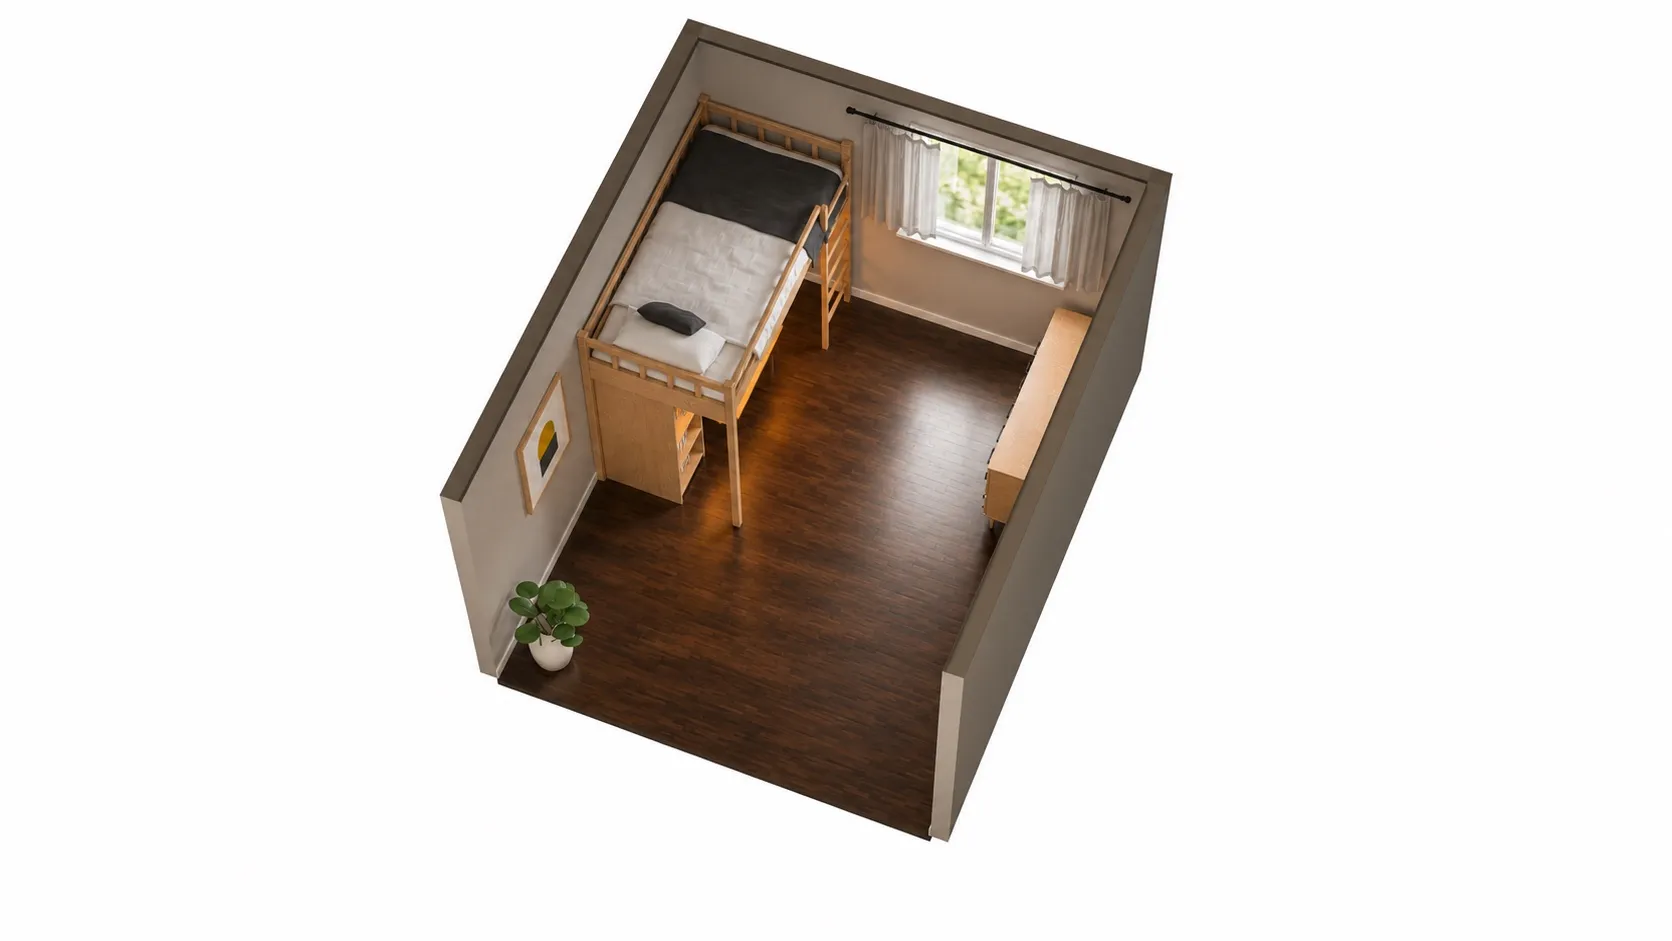
AI-polished images for a more realistic impression, built on an exact 3D model of this layout. Exact sizes are on the floor plan.
| Room | 10 x 12 ft (120 sq ft), 8' ceiling |
|---|---|
| Loft bed with desk (twin) | 80" W x 42" D x 72" H |
| 6-drawer dresser | 52" W x 18" D x 33" H |
| Loft bed with desk (twin): chair and ladder space | 60 in | comfortable |
|---|---|---|
| Loft bed with desk (twin): headroom over the top mattress | 33 in | comfortable |
| 6-drawer dresser: drawer space | 60 in | comfortable |
Open this layout in the planner and try your own room size →
A loft bed is a single raised bed with open space below, usually for a desk, a dresser or a reading nook. It suits one older child, or a teen who needs a desk more than floor for toys. In this plan the desk lives under the bed, and the floor in front of it keeps 60 in for pulling out the chair and climbing the ladder; a dresser on the opposite wall has 60 in for its drawers. Because the mattress sits higher than on a bunk bed, the ceiling matters even more: under an 8 ft ceiling this loft leaves 33 in above the mattress (see below). The space under the loft has to fit a seated person: about 30 inches of desk height plus head and shoulder room for the person sitting there.
How much ceiling height do you need for a bunk or loft bed?
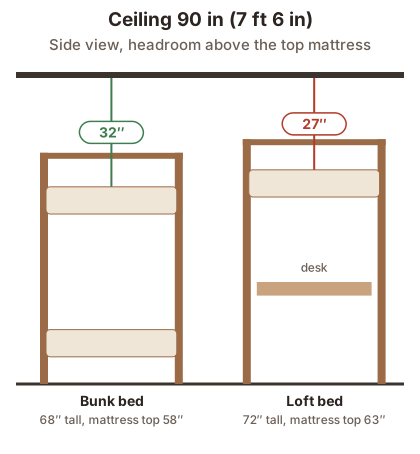
There is no single legal number for this. Retail guidance and makers usually ask for about 30 to 36 inches between the top mattress and the ceiling, so the child can sit up without hitting their head. Our planner checks 30 inches as the minimum and 33 as comfortable.
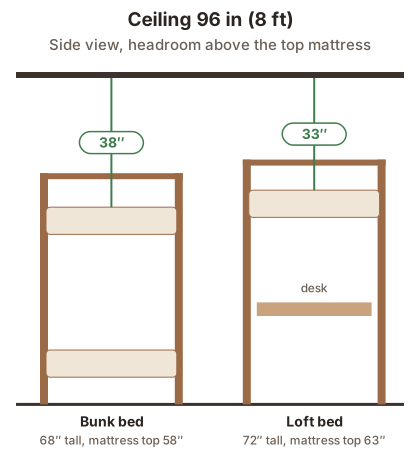
- 8 ft ceiling (96 in): a standard bunk bed and a loft bed both fit.
- 7 ft 6 in ceiling (90 in): a bunk bed still works, just; a loft bed does not leave enough room to sit up.
- Under 7 ft 4 in (88 in): skip the bunk bed; use a low bunk (a “junior” bunk) or two twins.
Also look up before you place the bed: a ceiling fan, a light fixture or a sloped ceiling over the top bunk changes everything. Keep the top bunk well clear of a ceiling fan.
Bunk bed dimensions to plan with
| Bed | Footprint (W x L) | Height | Top mattress | Ceiling for 30 in headroom |
|---|---|---|---|---|
| Twin-over-twin bunk | 42” x 82” | about 68” | about 58” | about 88” |
| Twin loft bed | 42” x 80” | about 72” | about 63” | about 93” |
| Two twin beds (for comparison) | two x 42” x 83” | about 44” | (on the floor) | any |
These are typical sizes from our catalog. Bunk beds vary: models with stairs instead of a ladder are longer, and twin-over-full models are wider at the bottom. Use the listing of the bed you are buying, then put its size into the planner.
Safety points that change the layout
- Keep it away from windows. Climbable furniture, especially next to windows with corded blinds, is a known risk for kids. Put the bunk on a wall without a window when you can. If the room’s only window is also its emergency exit, do not block it with the bed; check your local code for the rules that apply to your home.
- Guardrails and mattress thickness. Federal bunk-bed rules require the top of the guardrails to stand at least 5 inches above the top of the mattress. A thicker mattress than the bed was designed for defeats that, so use the mattress thickness the maker specifies.
- Anchor the dresser. A dresser next to a bunk bed is a climbing step. US furniture tip-over rules assume clothing storage is anchored to the wall, so anchor it.
- Ladder side open. Keep at least 24 to 30 inches of clear floor on the ladder side so the child can climb down at night without stepping on toys or furniture.
Shared kids’ room ideas when a bunk bed is not an option
- Two twins side by side in a 10x12 or larger room. See two beds in one room for the plans.
- A twin with a trundle, which hides the second bed under the first until bedtime.
- An L-shaped bunk (one bed raised, one on the floor at a right angle), which needs a corner and more floor than a straight bunk, but leaves room under the top bed for a desk or a dresser.
- A crib in the parents’ room or a nursery corner. A standard crib in our catalog is about 55” x 31” and needs about 30 inches of clear floor on the side you reach in from. The same advice applies: away from windows and blind cords.
Start from the 10x10 bunk-bed plan, enter your room and ceiling height, and the planner checks the ladder side, the desk and the headroom above the top bunk.
Questions people ask
What are the dimensions of a twin bunk bed?
A twin-over-twin bunk bed is about 42 in wide, 82 in long and 65 to 72 in tall; our planner uses 42 x 82 x 68 in. The top mattress usually sits 52 to 58 in above the floor. Always check the listing of the bed you buy.
How high does the ceiling need to be for a bunk bed?
Plan for about 30 in of headroom above the top mattress so the child can sit up. With the top mattress around 58 in high, that means a ceiling of at least 88 in. A standard 8 ft (96 in) ceiling is comfortable; a 7 ft 6 in ceiling is tight.
How high does the ceiling need to be for a loft bed with a desk?
Higher than for a bunk, because the mattress sits higher to make room for the desk underneath. With a loft mattress around 63 in up, 30 in of headroom means a ceiling of about 93 in. Under an 8 ft ceiling it works; under 7 ft 6 in it does not.
Do bunk beds save space in a small room?
Yes. A bunk bed takes the floor of one twin bed for two sleepers. In a 10x10 room that is the difference between two beds filling the room and two beds plus a desk and a dresser.