Dresser dimensions and how much space a dresser needs
Updated November 8, 2026
Most bedroom dressers are about 30 to 70 inches wide, 16 to 20 inches deep and 30 to 38 inches tall. The size that matters most for the room, though, is not on the label: a dresser needs at least 30 inches of clear floor in front, and about 36 to be comfortable, so you can pull the drawers out and stand behind them. Below are the sizes we plan with, the floor each one really takes, and a quick check for your room.
Standard dresser sizes
These are the dresser and chest sizes in our planner’s furniture catalog, chosen from common US models. “Total, wall out” is the dresser depth plus the clear floor it needs in front, which is how far into the room it really reaches.
| Piece | Width | Depth | Height | Clear floor in front | Total, wall out |
|---|---|---|---|---|---|
| 3-drawer dresser | 32" | 19" | 31" | 30–36" | 49–55" (4' 1"–4' 7") |
| 6-drawer dresser | 52" | 18" | 33" | 30–36" | 48–54" (4'–4' 6") |
| 9-drawer long dresser | 64" | 20" | 36" | 30–36" | 50–56" (4' 2"–4' 8") |
| Tall chest of drawers | 34" | 18" | 50" | 30–36" | 48–54" (4'–4' 6") |
Real dressers vary around these numbers. Retail dimension guides give these ranges:
- Width: about 30 to 74 in overall. Three-drawer dressers run about 28 to 40 in; six-drawer double dressers about 52 to 66 in; long eight- and nine-drawer dressers about 60 to 72 in.
- Depth: usually 16 to 20 in, sometimes up to 24 in.
- Height: low dressers are about 30 to 38 in; tall chests of drawers 44 to 60 in.
Standard dresser height
Low dressers are 30 to 38 inches tall, which puts the top a little under counter height. That is a good height for a mirror above it or a TV on it when you watch from bed; see what size TV for a bedroom. Tall chests of drawers trade floor space for height: the same storage on a narrower footprint.
Standard dresser depth
Most dressers are 16 to 20 inches deep, and every inch of depth comes out of the walkway in front. A 20-inch-deep dresser in front of the bed needs 2 more inches of room than an 18-inch one for the same drawer space.
Chest of drawers dimensions
A tall chest is about 30 to 40 in wide, 16 to 20 deep and 44 to 60 tall. Its drawers are just as deep as a dresser’s, so it needs the same 30 to 36 inches in front, but on a much shorter piece of wall. In small bedrooms, a chest often fits beside the closet door where a long dresser would not.
How much space do you need in front of a dresser?
Drawers pull out about 16 inches, and you need to stand behind them, bend, and see into them. That is why the clear floor in front of a dresser is:
- 30 inches: a tight minimum. You can open the drawers but have to step aside to pull out the bottom one.
- 36 inches: comfortable. You can open a drawer fully and stand in front of it.
- 42 to 48 inches: generous, as recommended in architects’ clearance references, if two people use the room at once.
The space in front of a dresser can overlap a walkway: you stand in the walkway to use the drawers. It cannot overlap another piece of furniture, and it should not be blocked by a door swing.
Will a dresser fit? Check your room
Will a dresser fit? Quick check
Pick where the dresser goes and measure the room in that direction. We take off the bed and the dresser and show how much floor is left in front of the drawers.
A queen bed is 88 in long with its headboard, so 56 in (4' 8") is left between the foot of the bed and the opposite wall. The dresser's depth comes out of that; what is left is where you stand to open the drawers, and it is also the walkway at the foot of the bed.
- 3-drawer dresser 32" x 19"comfortable37 in of floor in front (needs 30, ideally 36)
- 6-drawer dresser 52" x 18"comfortable38 in of floor in front (needs 30, ideally 36)
- 9-drawer long dresser 64" x 20"comfortable36 in of floor in front (needs 30, ideally 36)
- Tall chest of drawers 34" x 18"comfortable38 in of floor in front (needs 30, ideally 36)
Dresser across from the bed (in front of the bed)
Putting the dresser on the wall facing the foot of the bed is the classic layout, and the gap between the dresser and the bed is both the drawer space and the foot walkway. The arithmetic is simple: room length minus the bed length (a queen with its headboard is about 88 in) minus the dresser depth must leave 30 inches or more. In a 12 ft (144 in) room with a queen and an 18-inch dresser, that is 144 − 88 − 18 = 38 inches: comfortable. In an 11 ft room it drops to 26 inches, which is too tight.
Dresser next to the bed
On a side wall, the dresser faces the side of the bed, and the space between them is the side walkway. It needs the same 30 to 36 inches, which a narrow room often cannot give. Two ways out: move the bed off-center toward the other wall (keeping at least 30 inches there), or put the dresser past the foot of the bed on that side wall, where the drawers open into open floor. That is what our 12x12 plan does:
12x12: queen bed with the dresser past the foot of the bed
A queen bed centered under the window with a nightstand on each side, and a six-drawer dresser past the foot of the bed, so every walkway and the drawers have room.
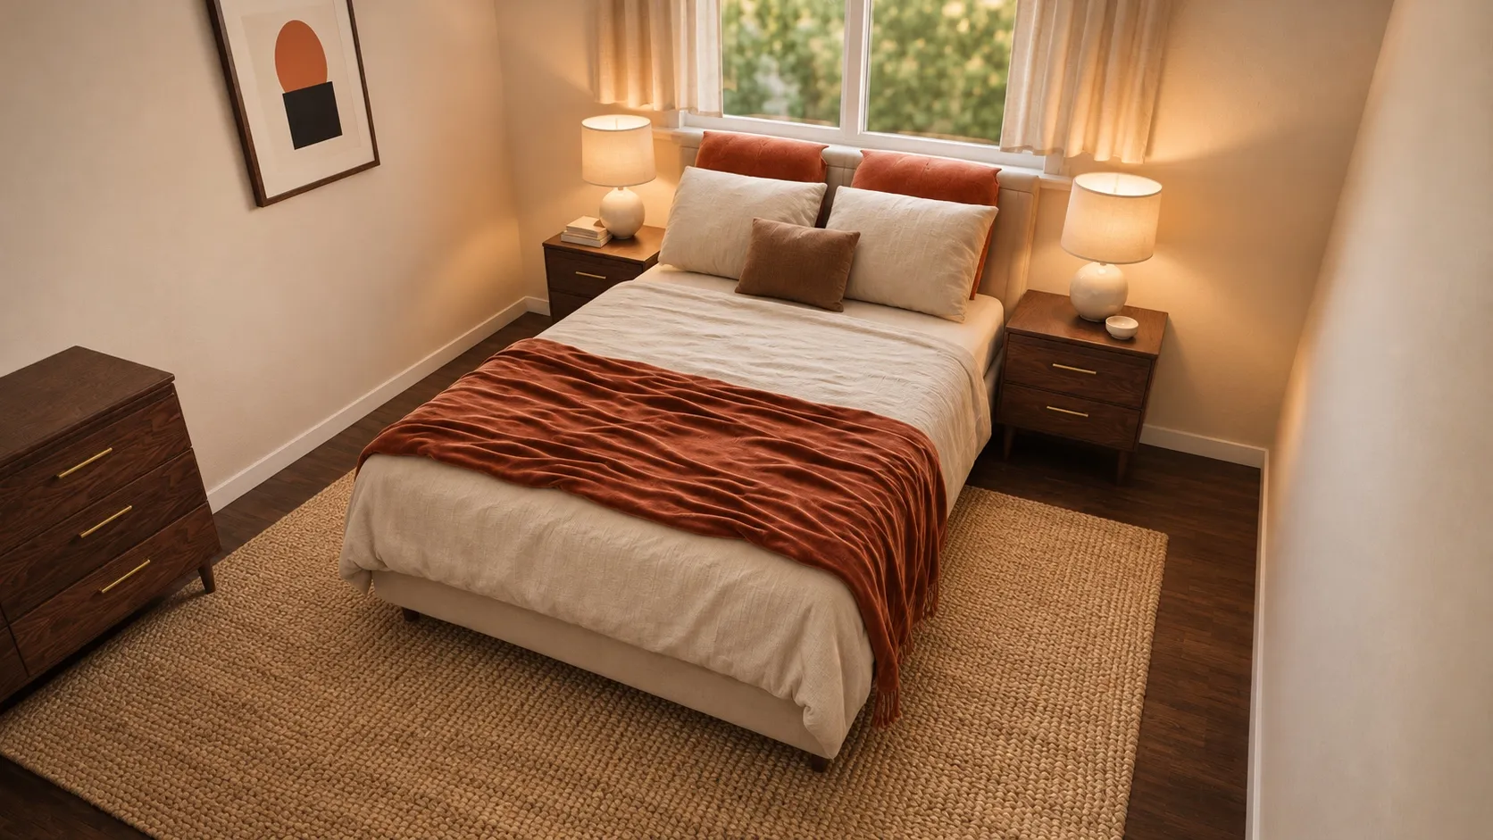
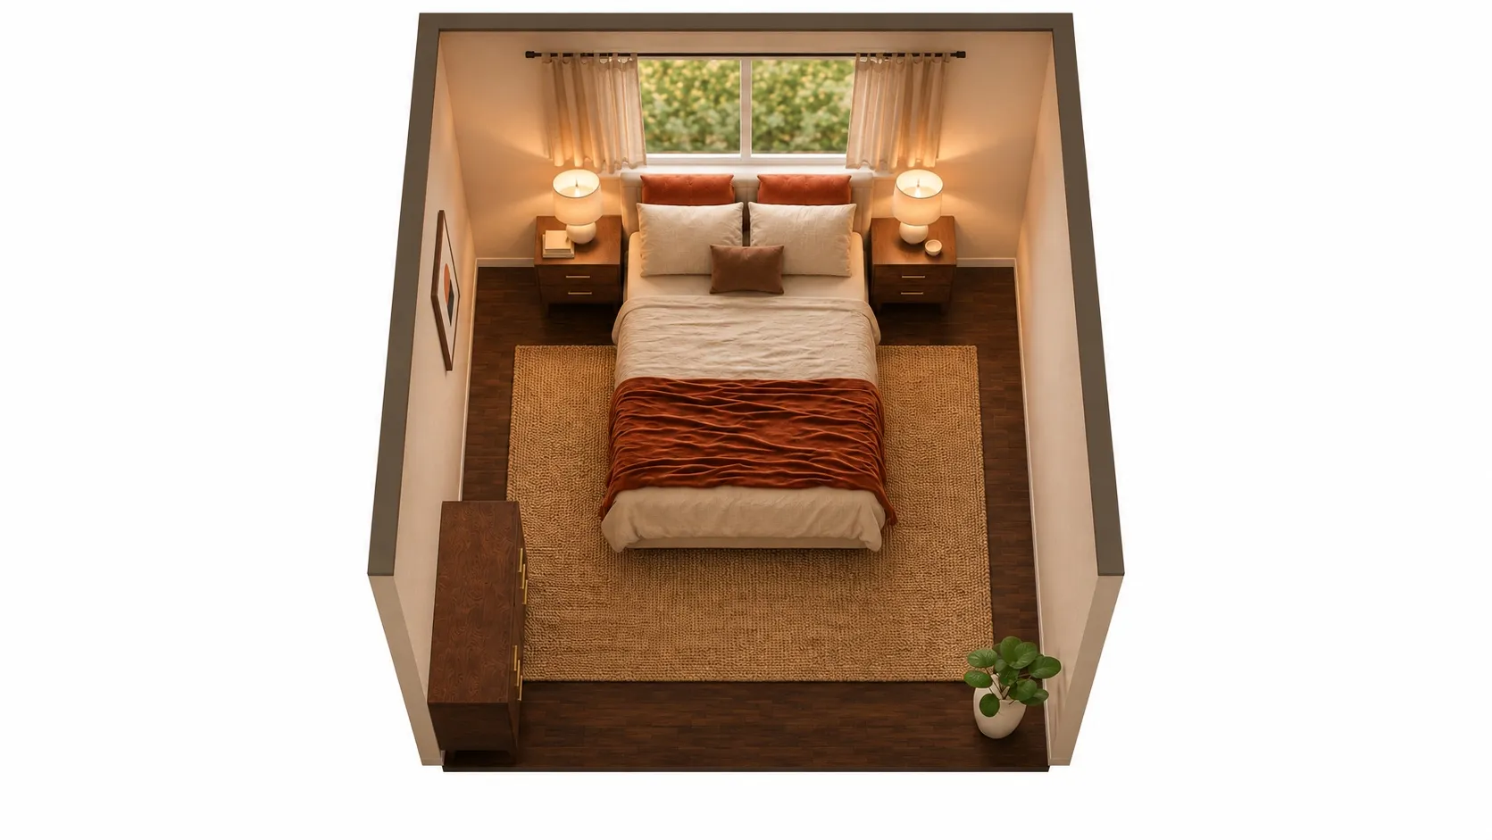
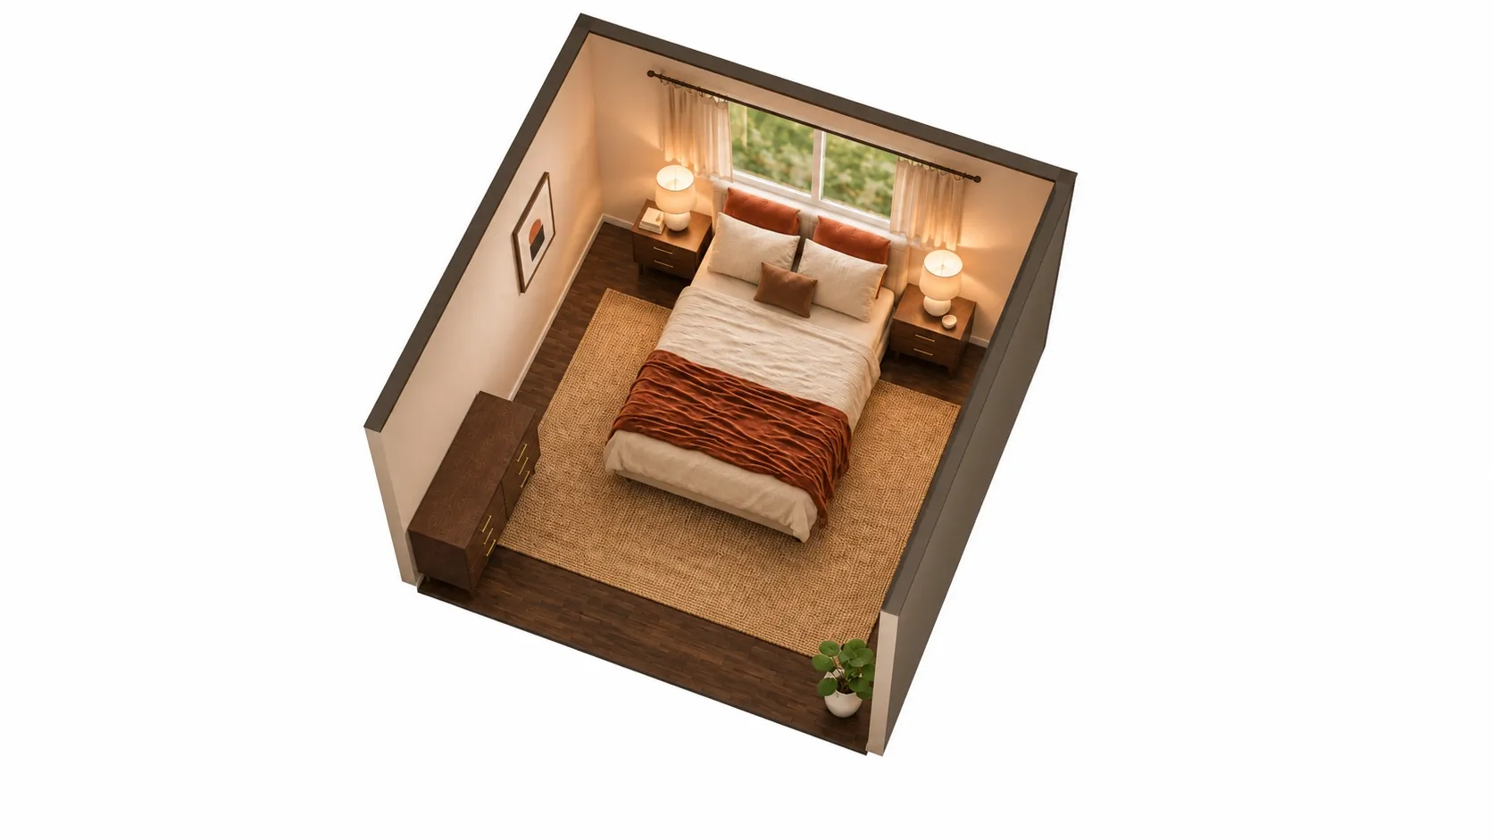
AI-polished images for a more realistic impression, built on an exact 3D model of this layout. Exact sizes are on the floor plan.
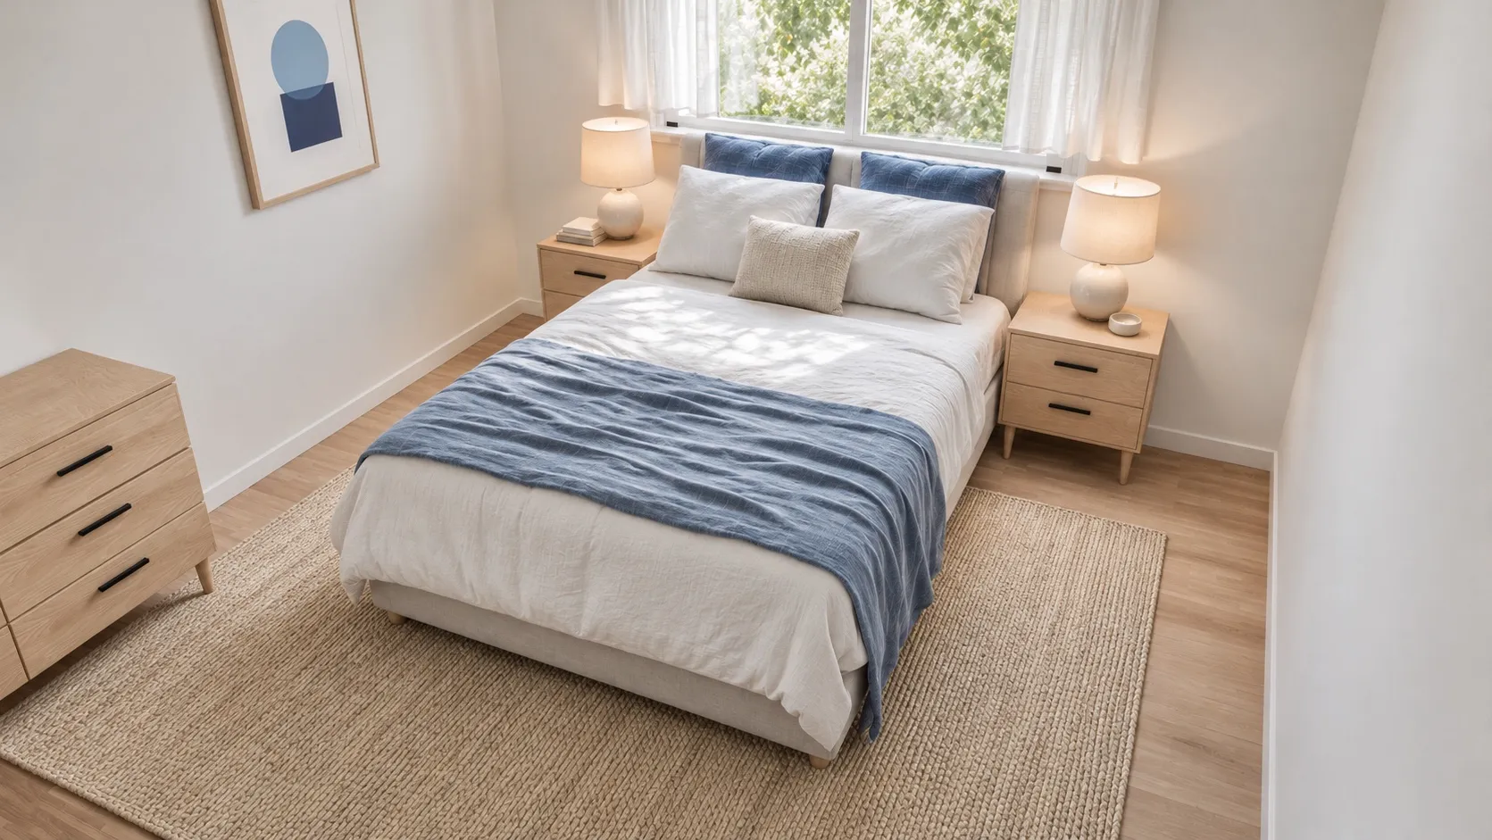
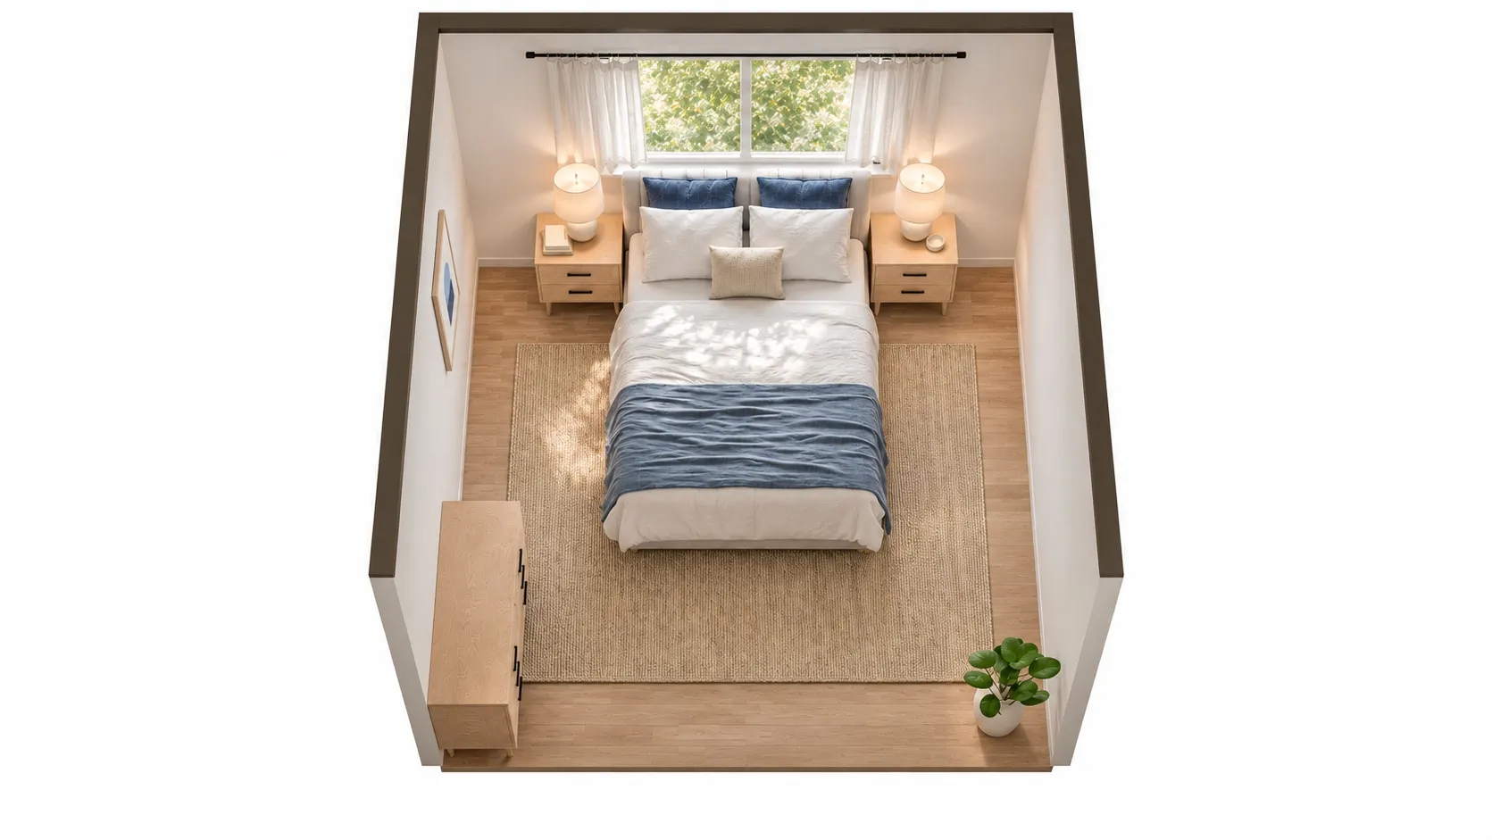
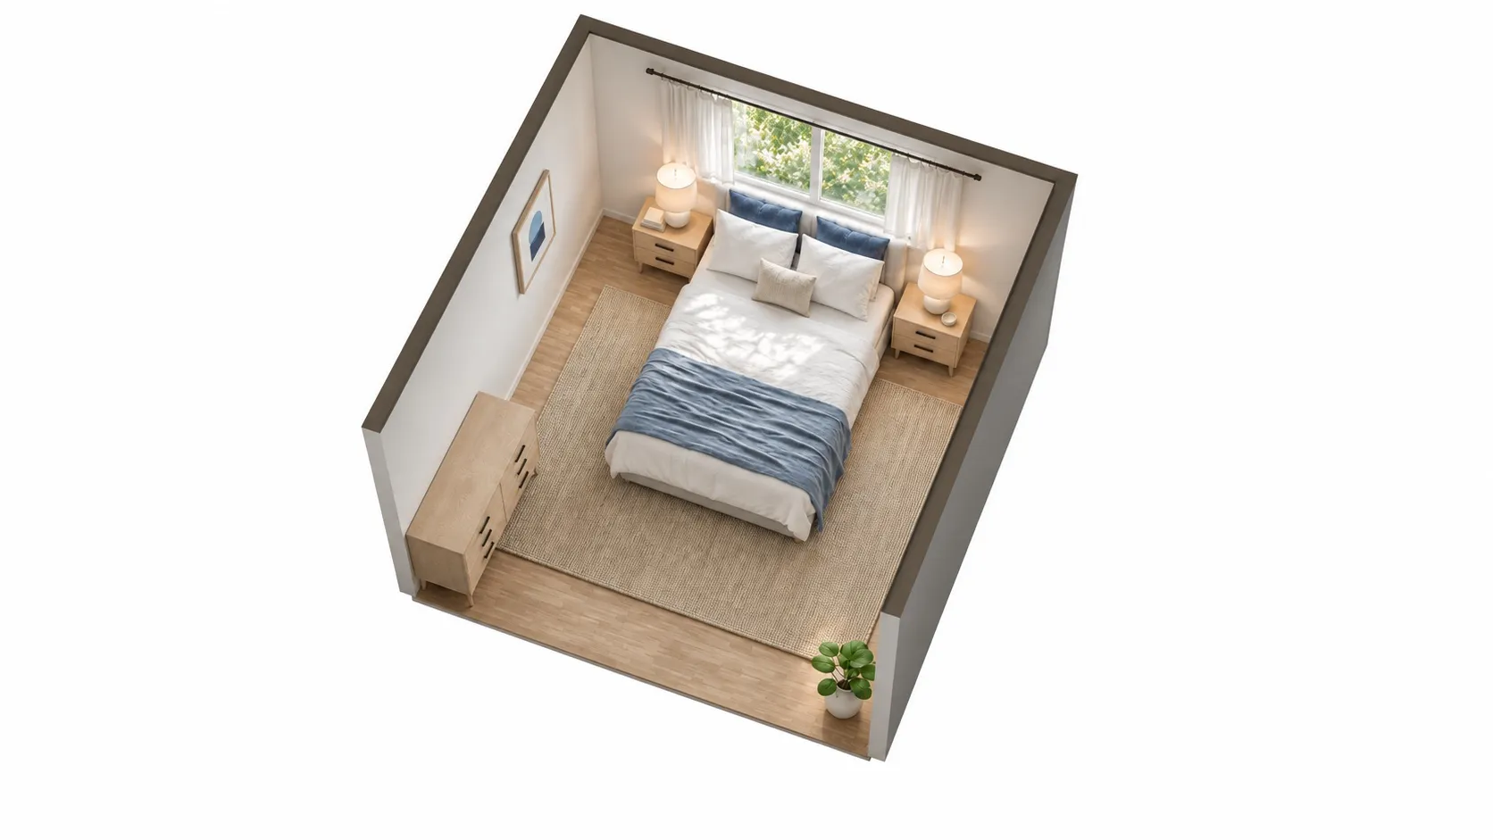
AI-polished images for a more realistic impression, built on an exact 3D model of this layout. Exact sizes are on the floor plan.
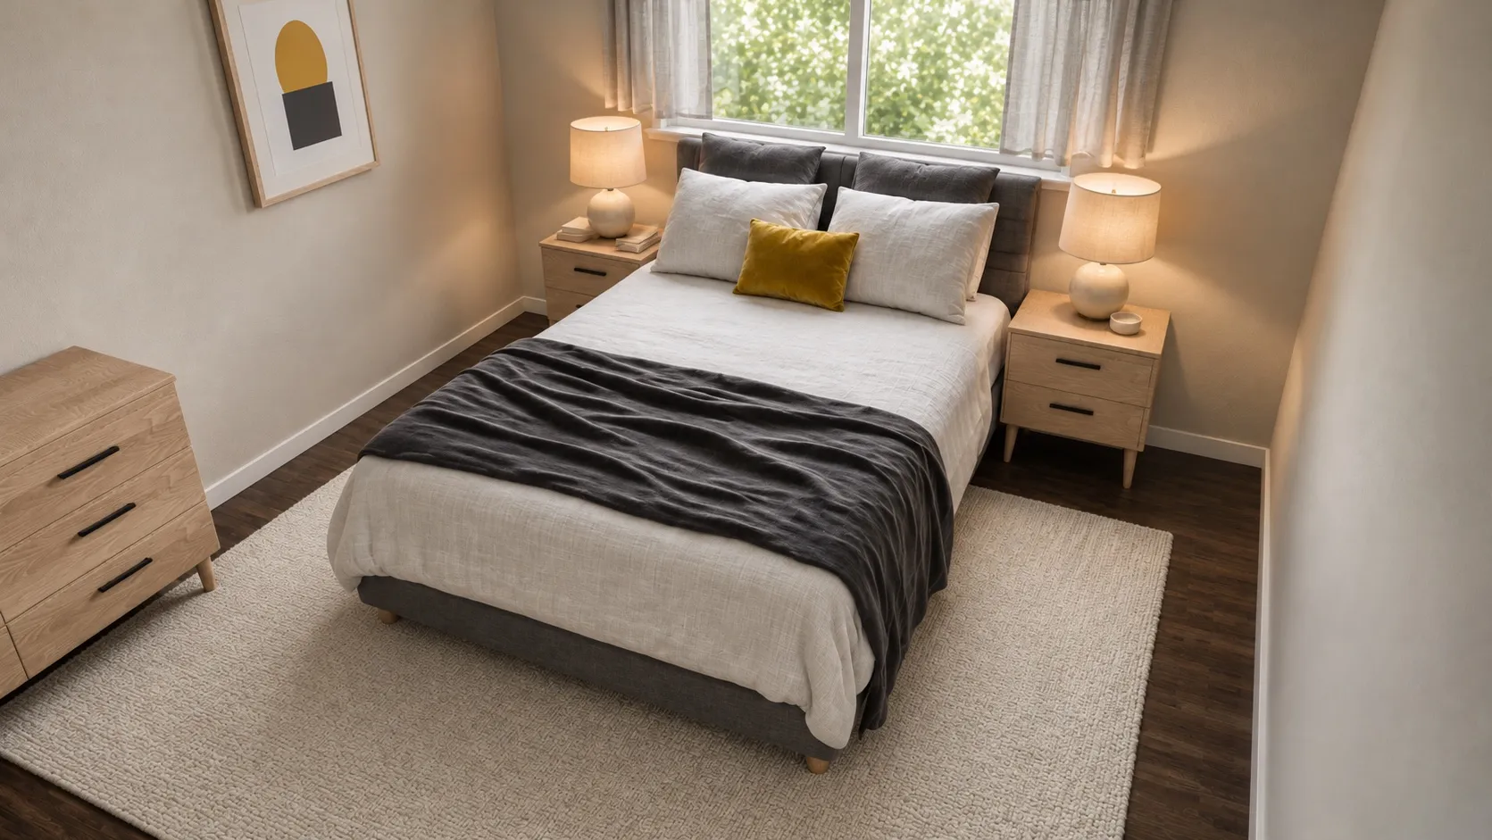
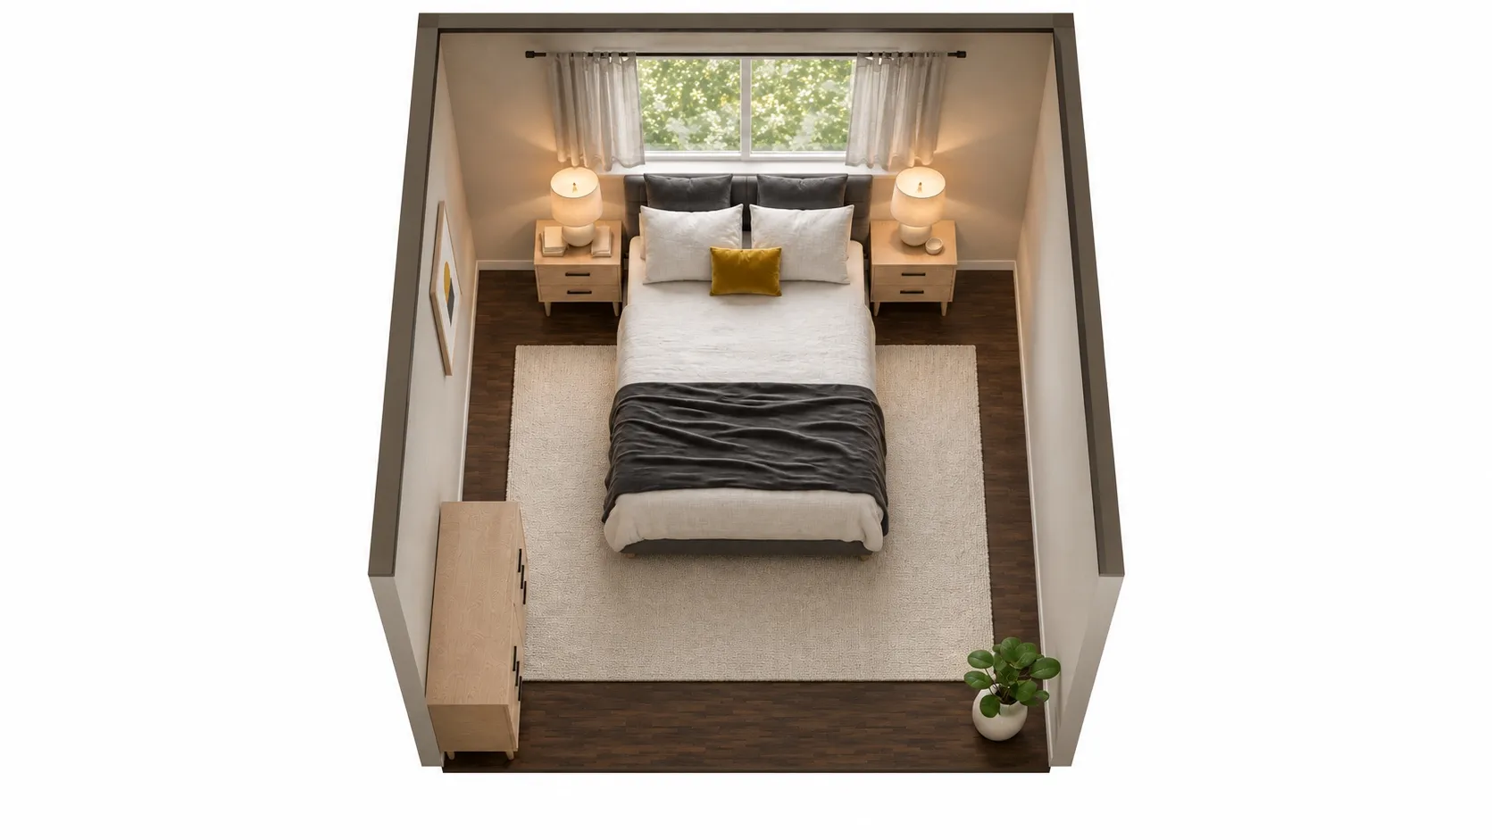
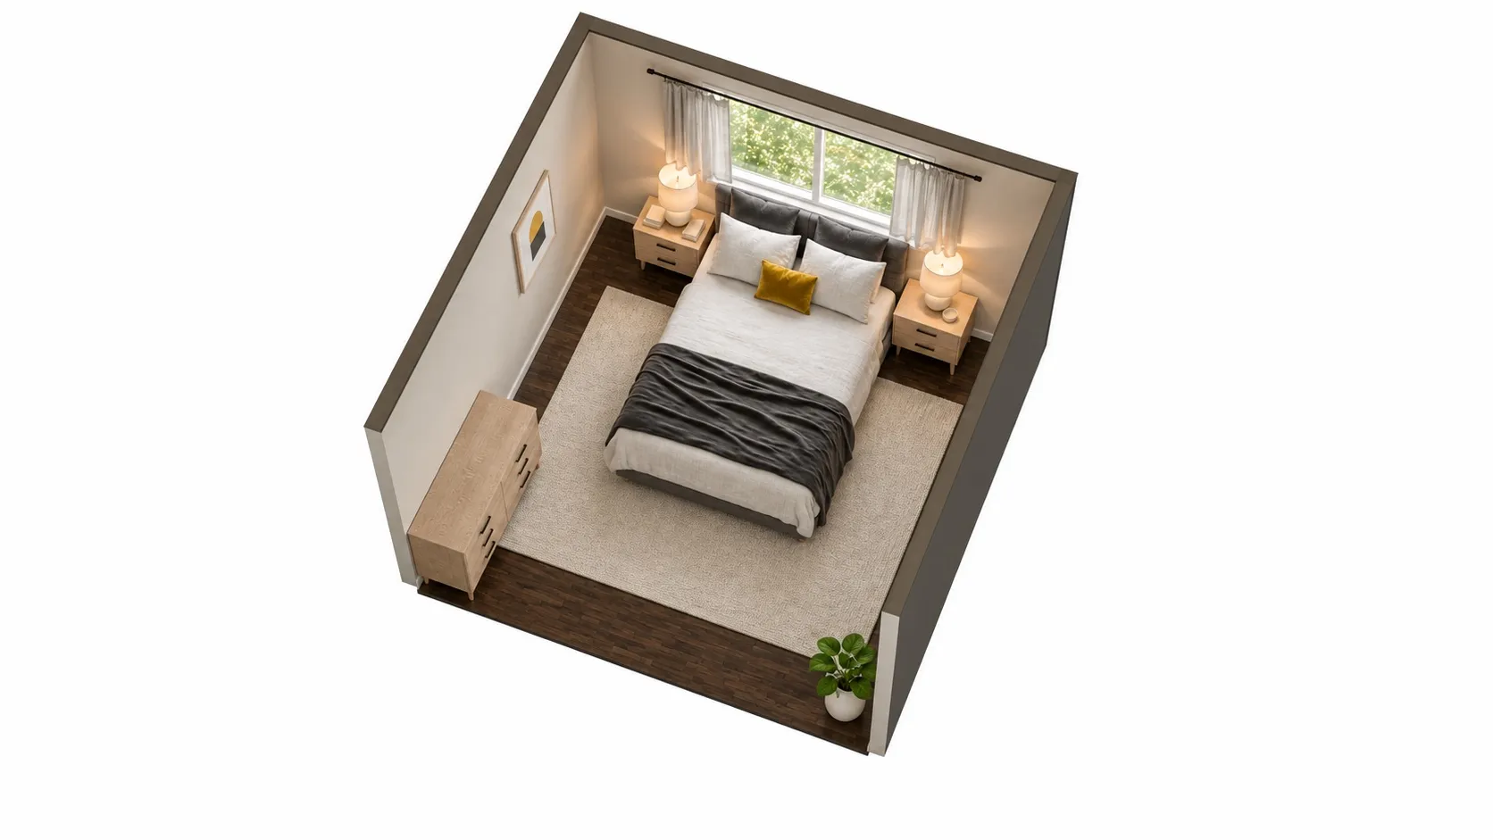
AI-polished images for a more realistic impression, built on an exact 3D model of this layout. Exact sizes are on the floor plan.
Same room, same furniture and the same measurements: only the colors change.
| Room | 12 x 12 ft (144 sq ft), 8' ceiling |
|---|---|
| Queen bed | 64" W x 88" D x 44" H |
| Nightstand | 22" W x 16" D x 24" H |
| Nightstand | 22" W x 16" D x 24" H |
| 6-drawer dresser | 52" W x 18" D x 33" H |
| 8' x 10' rug | 96" W x 120" D |
| Left side of the bed | 40 in | comfortable |
|---|---|---|
| Right side of the bed | 40 in | comfortable |
| Foot of the bed | 56 in | comfortable |
| 6-drawer dresser: drawer space | 106 in | comfortable |
Open this layout in the planner and try your own room size →
The six-drawer dresser stands on the side wall past the foot of the bed and faces across the room, so its drawers open into 106 in (comfortable) of open floor, while the bed keeps 40 in and 40 in on its sides.
If there is no wall left for a dresser, a narrow one can stand in for a nightstand; see using a dresser as a nightstand.
Anchor every dresser
Dressers and chests can tip forward when drawers are open, especially with a child climbing them. In the US they fall under a mandatory tip-over standard (ASTM F2057-23, adopted under the STURDY Act). Even so, always fix a dresser to the wall with the anchor kit that comes with it, and keep the heaviest things in the bottom drawers.
Check the drawer space and every walkway in your own room. Open this plan in the planner and change the room and the dresser to yours.
Questions people ask
What is the standard size of a dresser?
There is no single standard, but most bedroom dressers fall between about 30 and 70 in wide, 16 and 20 in deep and 30 and 38 in tall. A six-drawer double dresser is usually 52 to 66 in wide; a three-drawer dresser about 30 to 40 in.
How much space do you need in front of a dresser?
At least 30 in of clear floor, and about 36 in to be comfortable. Drawers pull out about 16 in, and you need to stand behind them. Counting the dresser itself, that is roughly 4 to 4.5 ft from the wall.
How much space between the bed and the dresser?
The same 30 to 36 in, measured from the front of the dresser to the bed. That gap is both the drawer space and the walkway, so it should never drop under 30 in.
How deep is a standard dresser?
Most are 16 to 20 in deep, with 18 to 19 in the most common. Deeper dressers hold more but eat into the walkway in front.