Bed in the corner or centered: where to put the bed in your bedroom
Updated November 8, 2026
Put the bed in the corner when one person sleeps in it or the room is too narrow for a walkway on both sides; center it when two people share a full or larger bed and the wall is wide enough. For a queen bed, that wall is about 10 ft 4 in for comfortable walkways on both sides. Below, the same rooms with the bed in the corner and centered, measured by our planner, and the wall width every bed size needs.
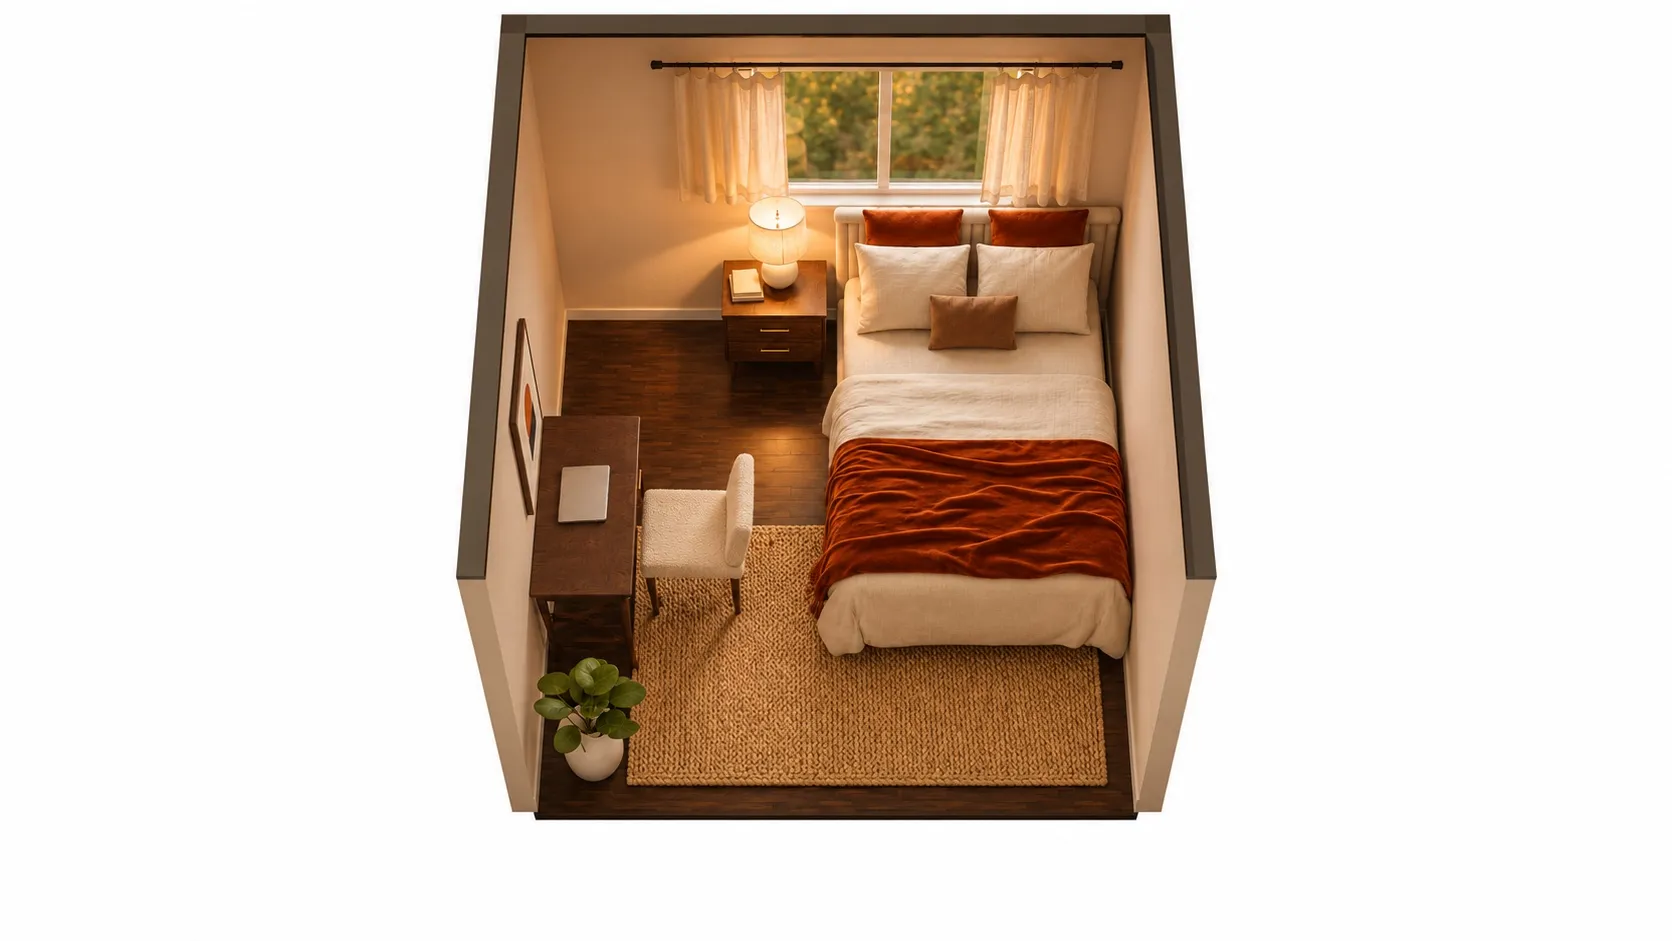
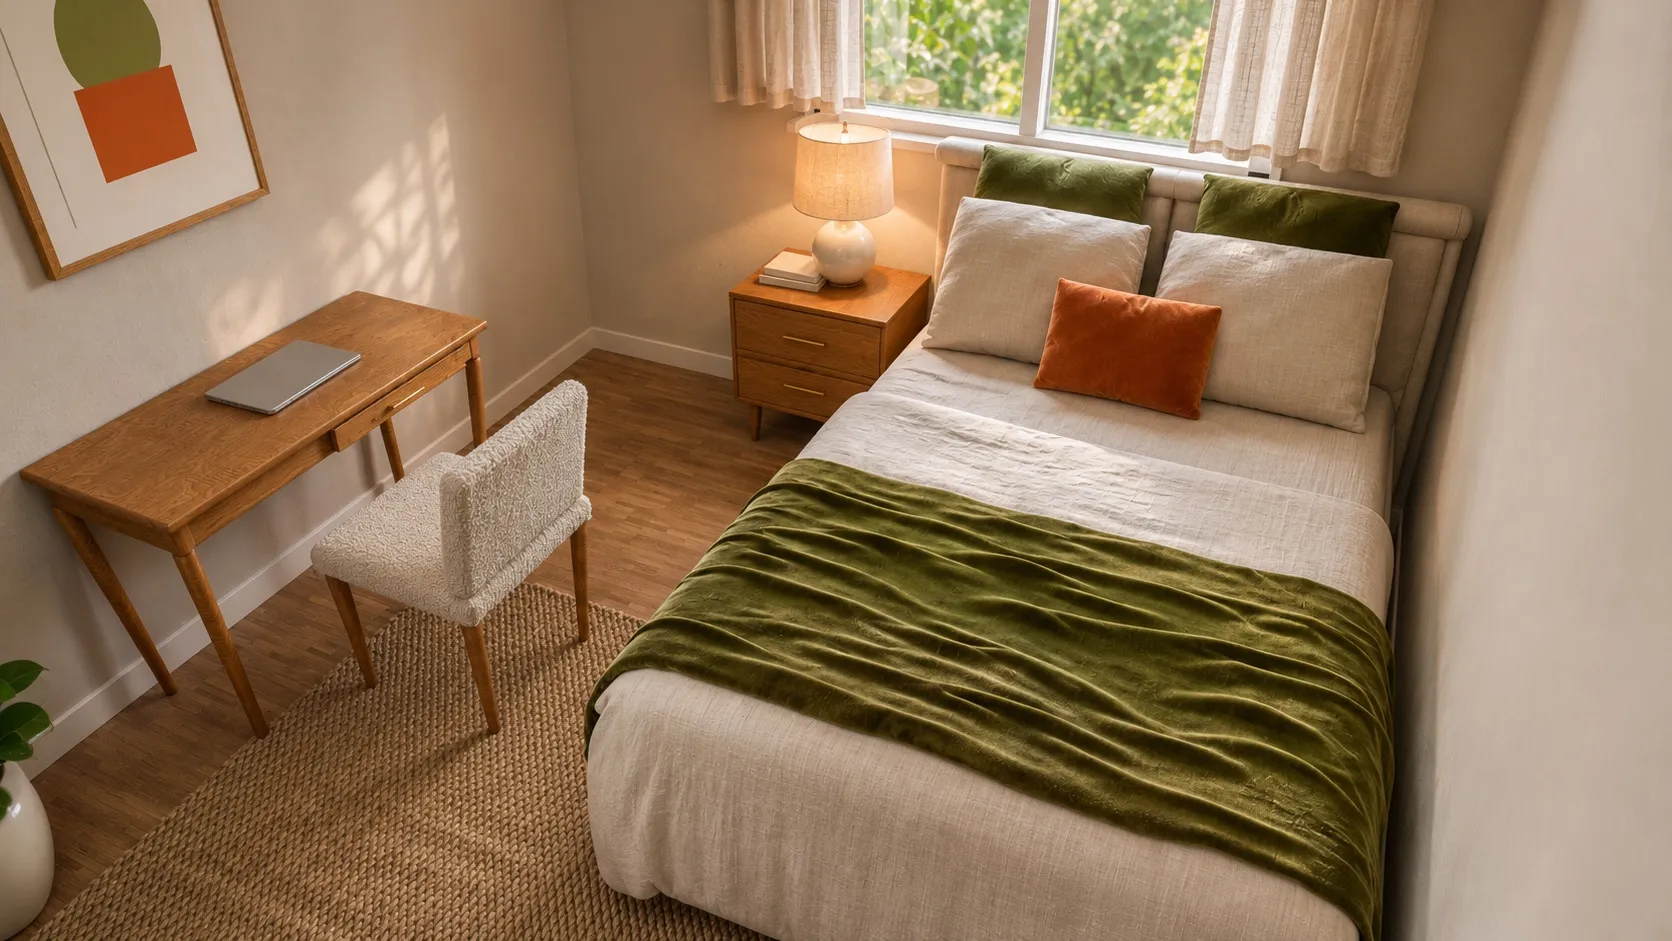 10 x 10 ft10x10 Bedroom Layout with a Full Bed and DeskLeft side 40" · Foot 37"
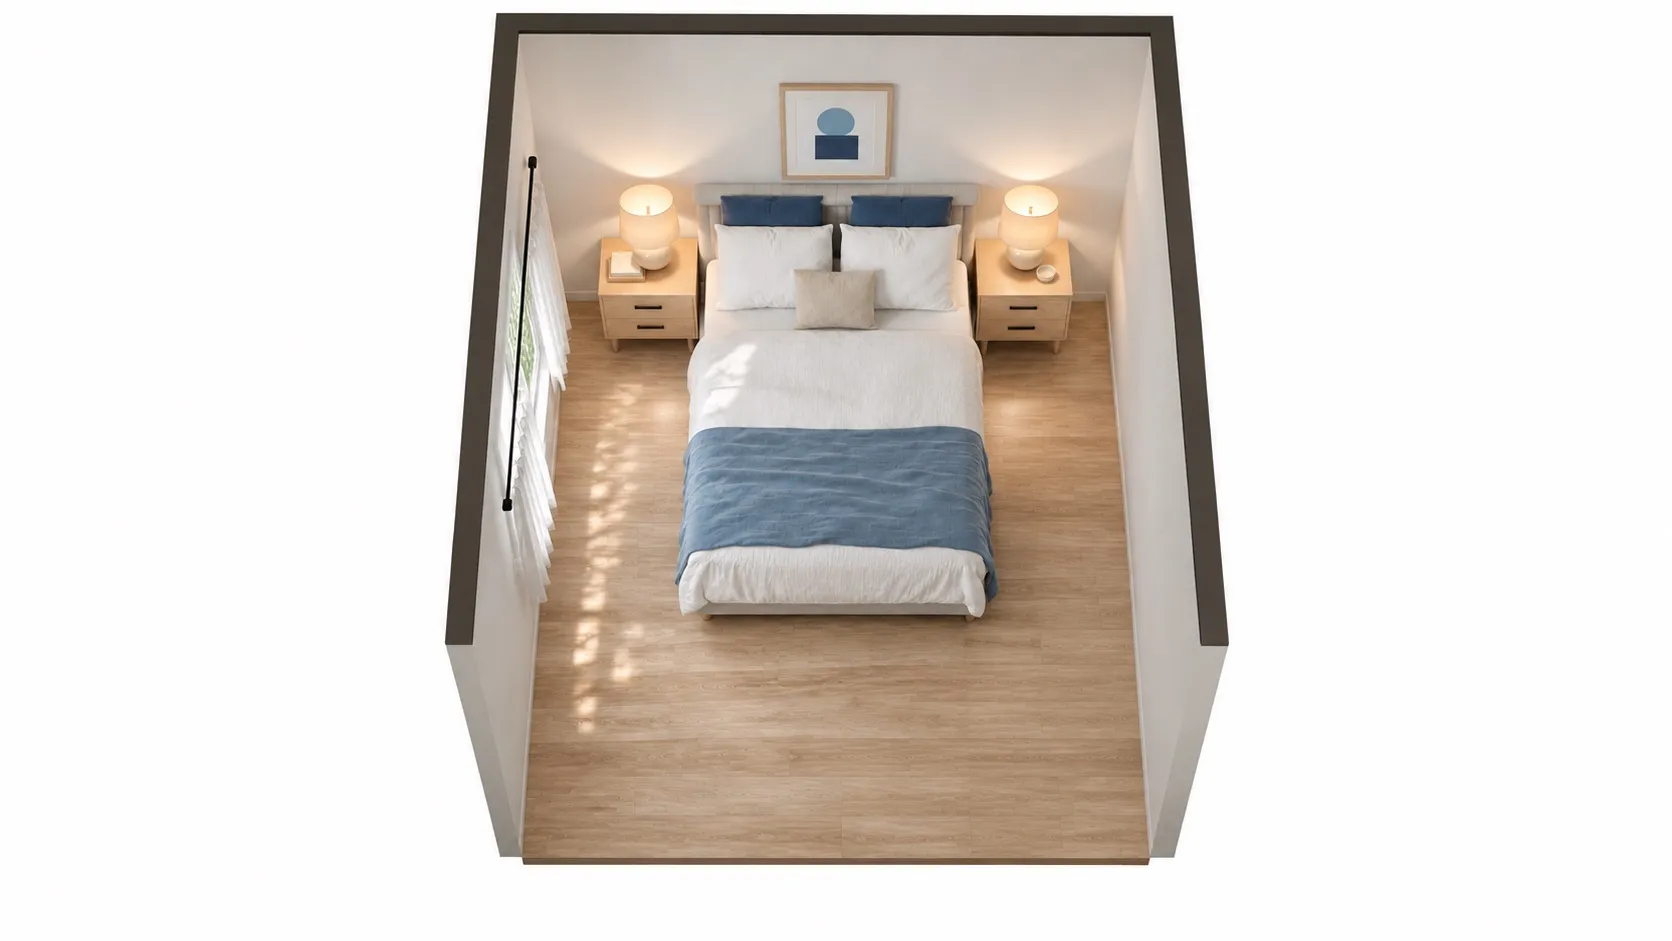
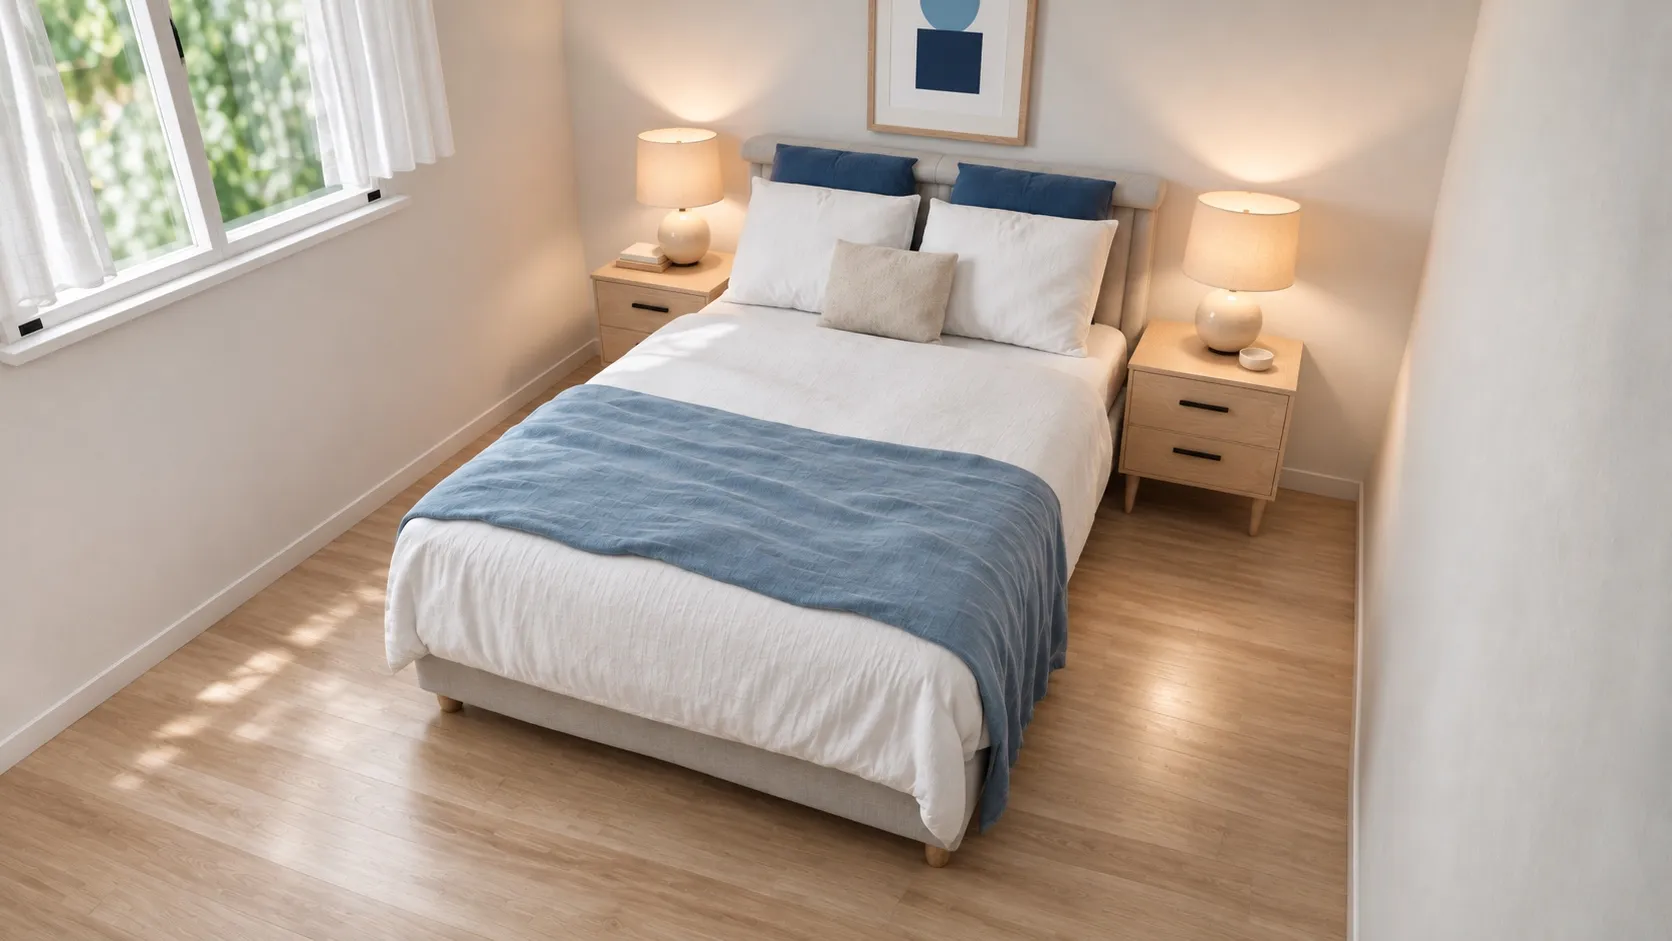 11 x 12 ft11x12 Bedroom with a Queen Bed Centered on the WallLeft side 34" · Right side 34" · Foot 56"
Corner or centered: what changes
A centered bed splits the free floor into two walkways. A corner bed puts all of it on one side. Here is the same full bed both ways in a 10x10 room, and a queen both ways in an 11x12:
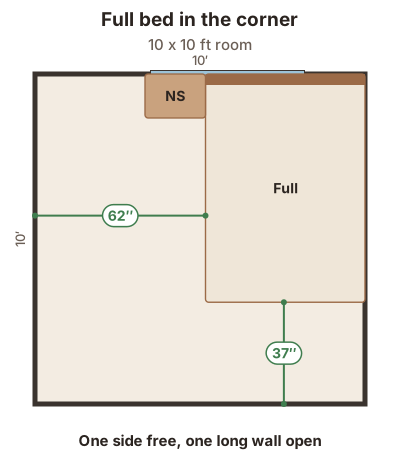
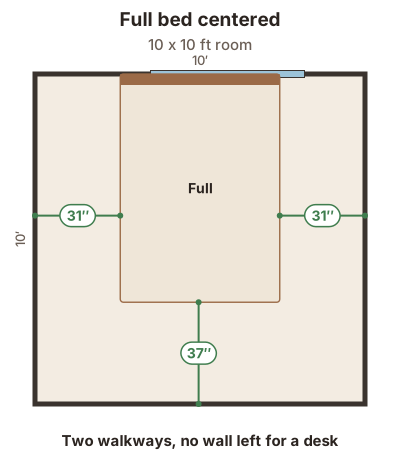
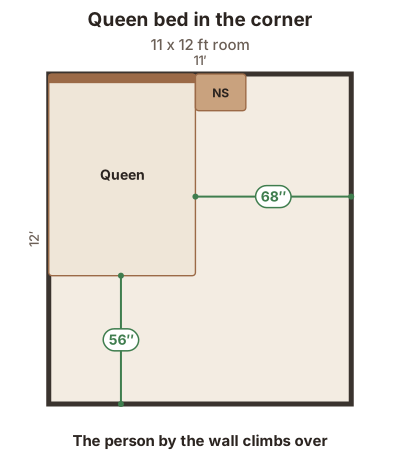
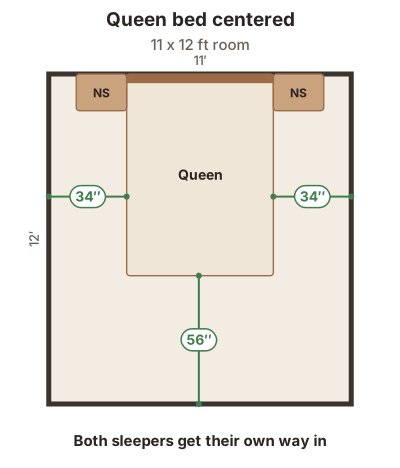
In the 10x10, centering the full bed gives two comfortable walkways of just over 30 inches, and nothing else fits along the side walls. In the corner, one side gets about 5 feet of floor, enough for a desk, a dresser or a reading chair. In the 11x12, centering a queen leaves comfortable walkways on both sides plus room for two nightstands, so there is little reason to push it into a corner unless you need that wall.
How wide a wall you need to center a bed
The rule is simple once you use frame sizes: bed width with its frame plus a walkway on each side. About 30 inches is comfortable, and 24 inches is a tight minimum. Nightstands sit next to the headboard and do not narrow the walkway beside the mattress, but they need their own wall width.
| Bed (frame width) | Wall, 24 in sides | Wall, 30 in sides | Bed + two 22 in stands |
|---|---|---|---|
| Twin (42”) | 7′6″ | 8′6″ | 7′2″ |
| Full (58”) | 8′10″ | 9′10″ | 8′6″ |
| Queen (64”) | 9′4″ | 10′4″ | 9′ |
| King (80”) | 10′8″ | 11′8″ | 10′4″ |
If your wall is shorter than the “24 in” column, the bed goes into a corner (or you choose a smaller bed). If it is between the two columns, the bed can be centered with tight walkways; that is fine for daily use but not roomy. Doors, radiators and closet doors on that wall make it shorter, so measure the clear stretch, not the whole wall.
Bed in the corner: when it is the right call
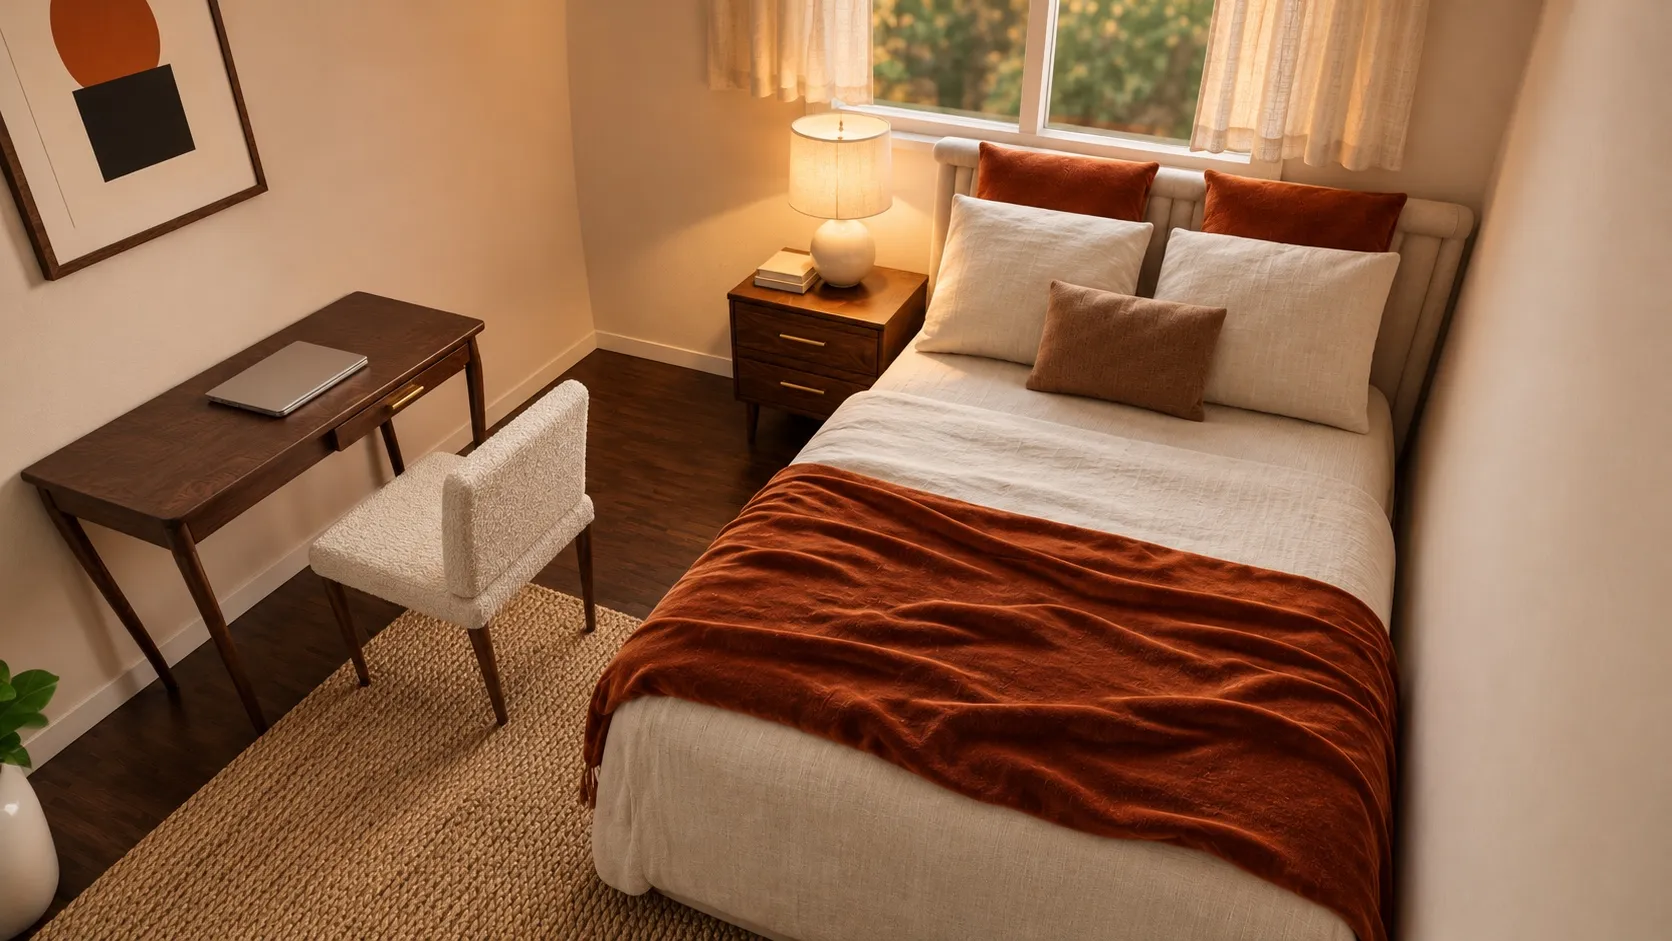
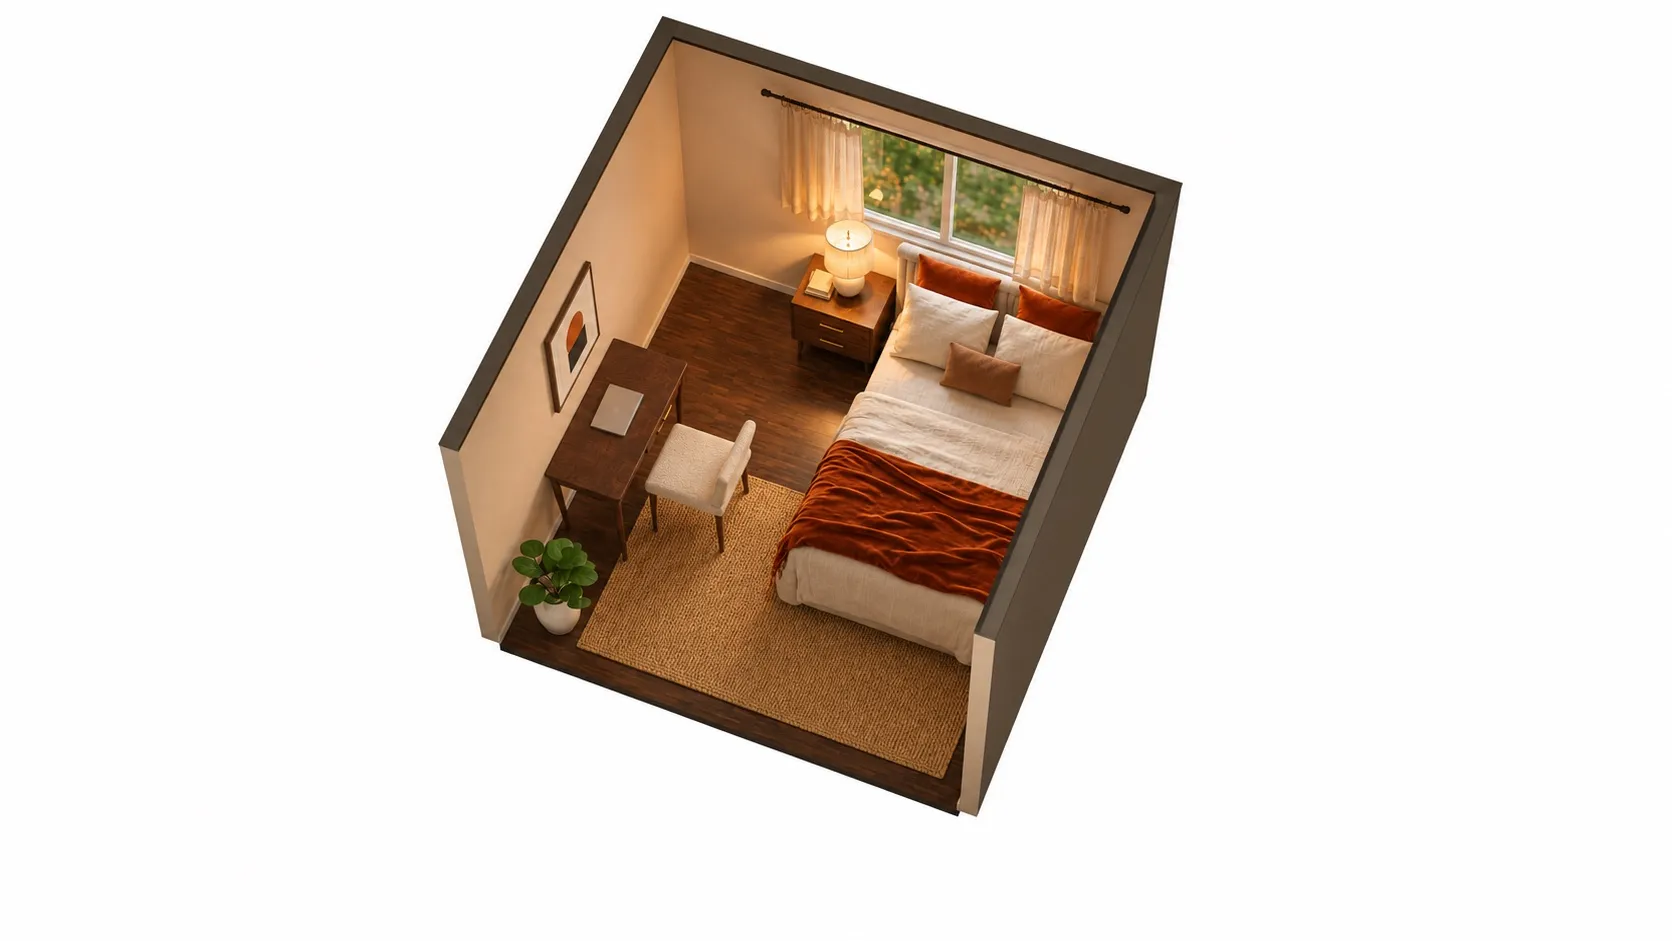
Corner bed in a 10x10: full bed with a desk on the free wall
A full bed tucked into the corner frees the opposite wall for a desk and chair, so a 10x10 room works as a bedroom and a home office.
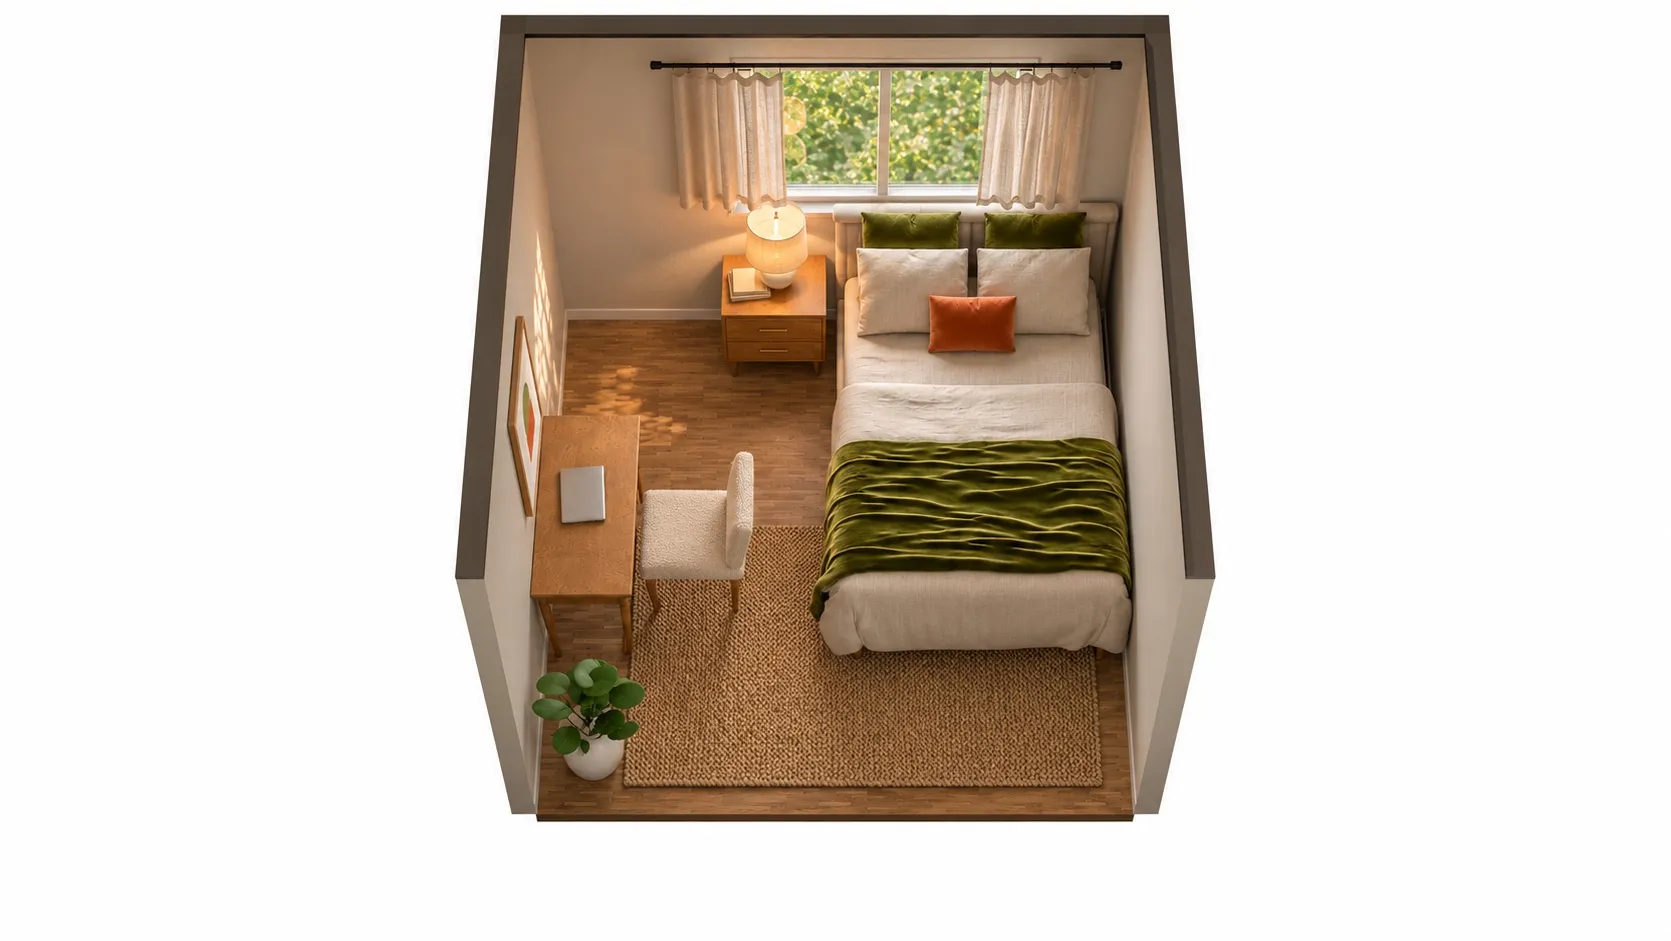
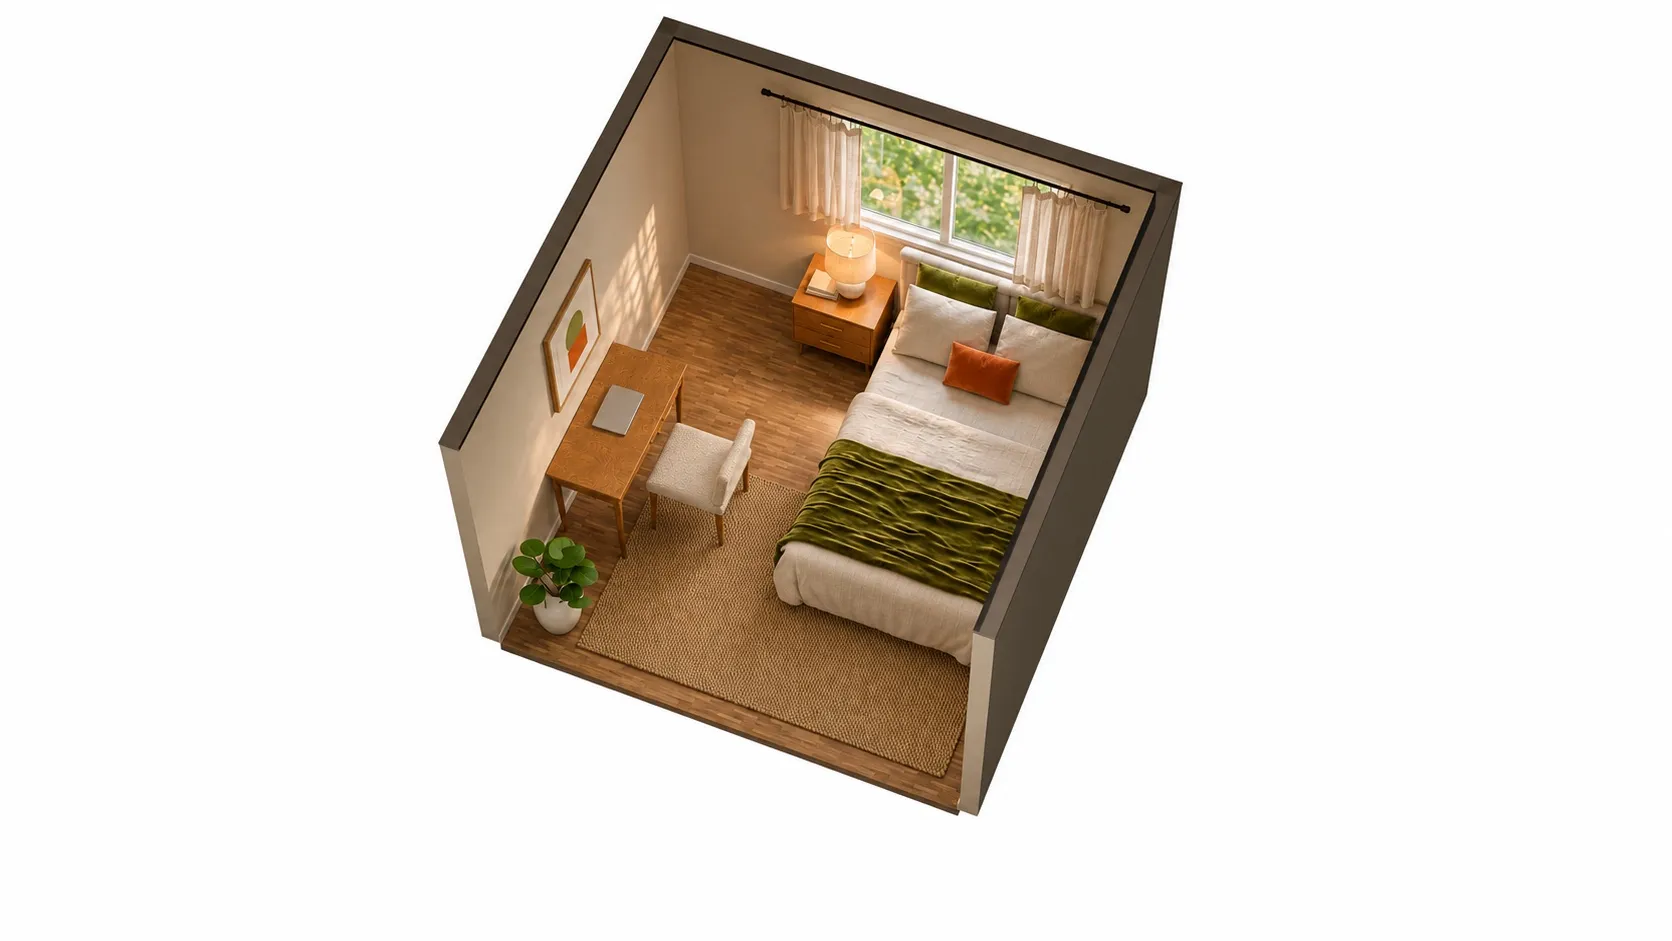
AI-polished images for a more realistic impression, built on an exact 3D model of this layout. Exact sizes are on the floor plan.
AI-polished images for a more realistic impression, built on an exact 3D model of this layout. Exact sizes are on the floor plan.
Same room, same furniture and the same measurements: only the colors change.
| Room | 10 x 10 ft (100 sq ft), 8' ceiling |
|---|---|
| Full bed | 58" W x 83" D x 44" H |
| Nightstand | 22" W x 16" D x 24" H |
| Desk | 42" W x 20" D x 30" H |
| 5' x 8' rug | 60" W x 96" D |
| Left side of the bed | 40 in | comfortable |
|---|---|---|
| Right side of the bed | Against the wall | against wall |
| Foot of the bed | 37 in | comfortable |
| Desk: chair space | 40 in | comfortable |
One side is against the wall: fine for one sleeper, the second person climbs over.
Open this layout in the planner and try your own room size →
The corner layout earns its place in rooms of about 10x10 and smaller. Here the full bed in the corner keeps 40 in on its open side and 37 in at the foot, and the free wall takes a desk with 40 in of chair space. Our planner marks the bed as tight for one reason: one side is against the wall.
A corner bed is a good choice when:
- one person sleeps in it, or a guest stays a few nights;
- the room is under about 10 feet wide and you need a desk, a dresser or floor for play;
- it is a kid’s twin bed, which is easy to make from one side.
It is a poor choice when two adults share the bed every night: the person by the wall climbs over the other one to get up.
Bed centered on the wall: the classic layout
Centered queen in an 11x12 with two nightstands
The classic arrangement: a queen bed centered on the back wall with two nightstands, 34 in on each side and 56 in at the foot.
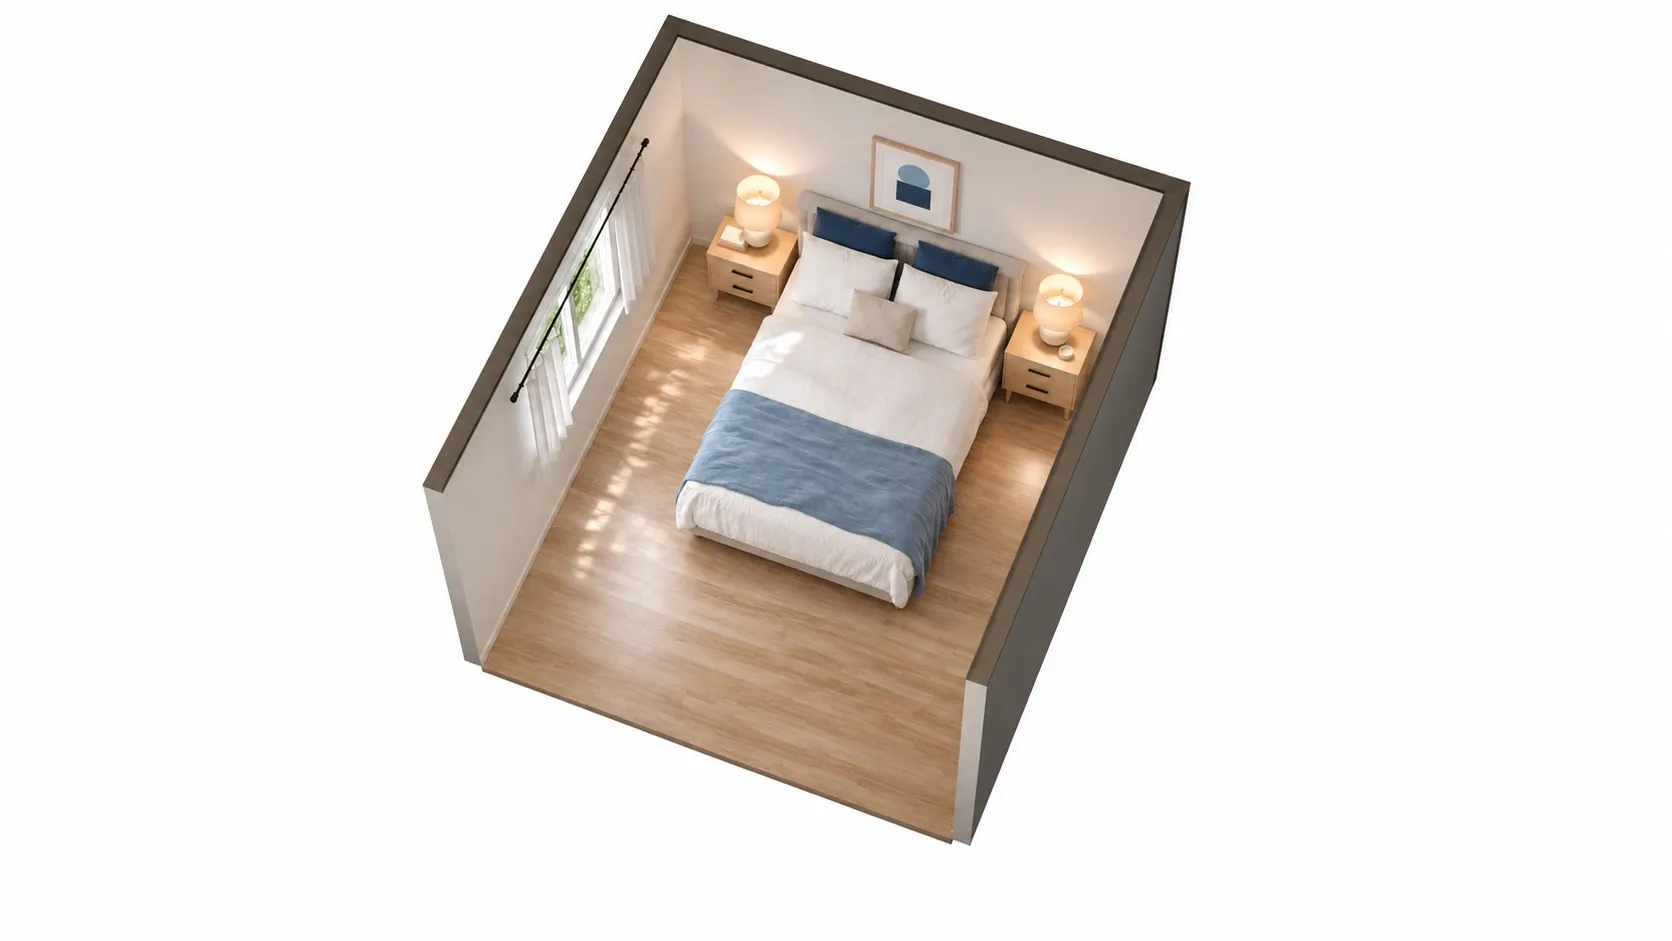
AI-polished images for a more realistic impression, built on an exact 3D model of this layout. Exact sizes are on the floor plan.
| Room | 11 x 12 ft (132 sq ft), 8' ceiling |
|---|---|
| Queen bed | 64" W x 88" D x 44" H |
| Nightstand | 22" W x 16" D x 24" H |
| Nightstand | 22" W x 16" D x 24" H |
| Left side of the bed | 34 in | comfortable |
|---|---|---|
| Right side of the bed | 34 in | comfortable |
| Foot of the bed | 56 in | comfortable |
Open this layout in the planner and try your own room size →
In an 11x12 room, a queen centered on the back wall gets 34 in on each side and 56 in at the foot. That is the layout most people picture: symmetrical, a nightstand for each person, and a clear path around the bed. If your room has the wall for it, this is the default. More plans are on the 11x12 bedroom layouts page.
Bed in the middle of the room
A “floating” bed, with the headboard away from every wall, needs a walkway behind the headboard as well as on the sides and at the foot. For a queen that is about 88 inches of bed plus at least 24 to 30 inches behind and 24 to 30 at the foot: roughly 136 to 148 inches of room depth just for the bed. In practice that means large primary bedrooms, or a bed placed in front of a low console or a half wall. In a typical 10x12 or 12x12 room, keep the headboard against a wall.
Where to put the bed with the door in mind
The door is the other half of bed placement. A few rules our planner checks:
- The door must open fully. A bedroom door sweeps a quarter circle as wide as the door, usually 30 to 32 inches. Nothing can stand in that arc, the bed included.
- Keep a clear path from the door to the bed. About 30 inches wide is comfortable. A bed right next to the door can work if the door swings away from it.
- Door behind the bed? A headboard on the wall with the door works only if the bed stands clear of the swing. On short walls it usually does not.
- Facing the door is a matter of taste, not of size. Many people like to see the door from bed. If you would rather not be in line with it, a corner layout or the side wall often solves it.
Mistakes to avoid
- Planning with the mattress. A queen mattress is 60” x 80”, but the bed with frame and headboard is about 64” x 88”. Those 4 inches of width are a big part of a tight walkway.
- Centering a queen on a 9-foot wall. It leaves under 24 inches per side. Put it in the corner, or choose a full.
- Measuring the whole wall instead of the clear stretch. Door trim, a radiator or a closet door can take a foot or more.
- Forgetting the second sleeper. A corner bed looks fine on the plan; ask who climbs over whom at 3 a.m.
Start from the centered queen, change the room size, then drag the bed into the corner and watch both walkways change.
Questions people ask
Is it OK to put a bed in the corner?
Yes. A bed in the corner is often the best layout in a small room, because it frees a whole wall for a desk or a dresser. The cost is that one side of the bed is against the wall, so with two sleepers one person climbs over the other, and making the bed takes more effort.
How wide does the wall need to be to center a bed?
Bed width with frame plus a walkway on each side. With comfortable 30 in walkways: about 102 in for a twin, 118 in for a full, 124 in for a queen and 140 in for a king. With tight 24 in walkways: 90, 106, 112 and 128 in.
Should a queen bed be against the wall?
Only if one person sleeps in it, or the room leaves no other choice. A queen centered with a walkway on each side is better for two people. A queen pushed against the wall in a small room frees floor, but the person by the wall has to climb over.
Is it bad to have your bed facing the door?
There is no size or safety rule against it. Many people prefer to see the door from bed, and some prefer not to be in line with it; that is a matter of taste. What matters for the layout is that the door can swing fully open without hitting the bed and that the path from the door to the bed stays clear.