Bedroom layout ideas: how to arrange bedroom furniture so it fits
Updated November 8, 2026
A good bedroom layout starts with the bed and the walkways around it, not with the decor. Put the bed on the longest solid wall, leave about 30 inches to walk on each side you use and at the foot, then fit storage and extras into what is left, each with room to open its drawers or pull out its chair. Below is that method step by step, the clearances our planner checks, and plans for every room size and situation we have measured.
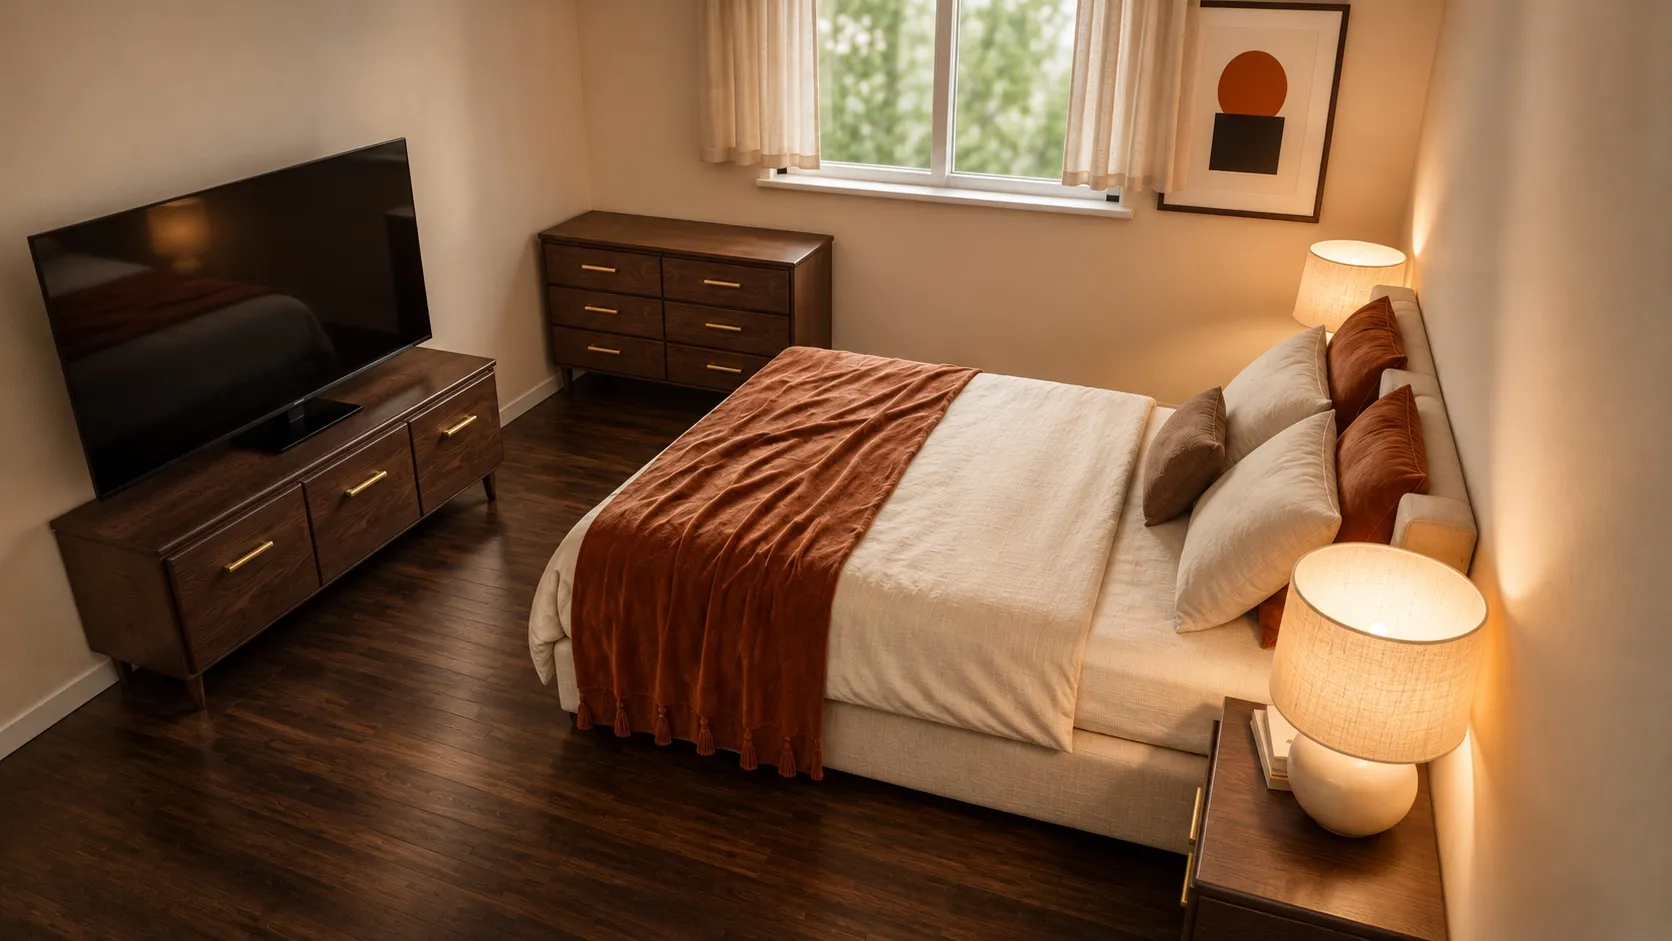
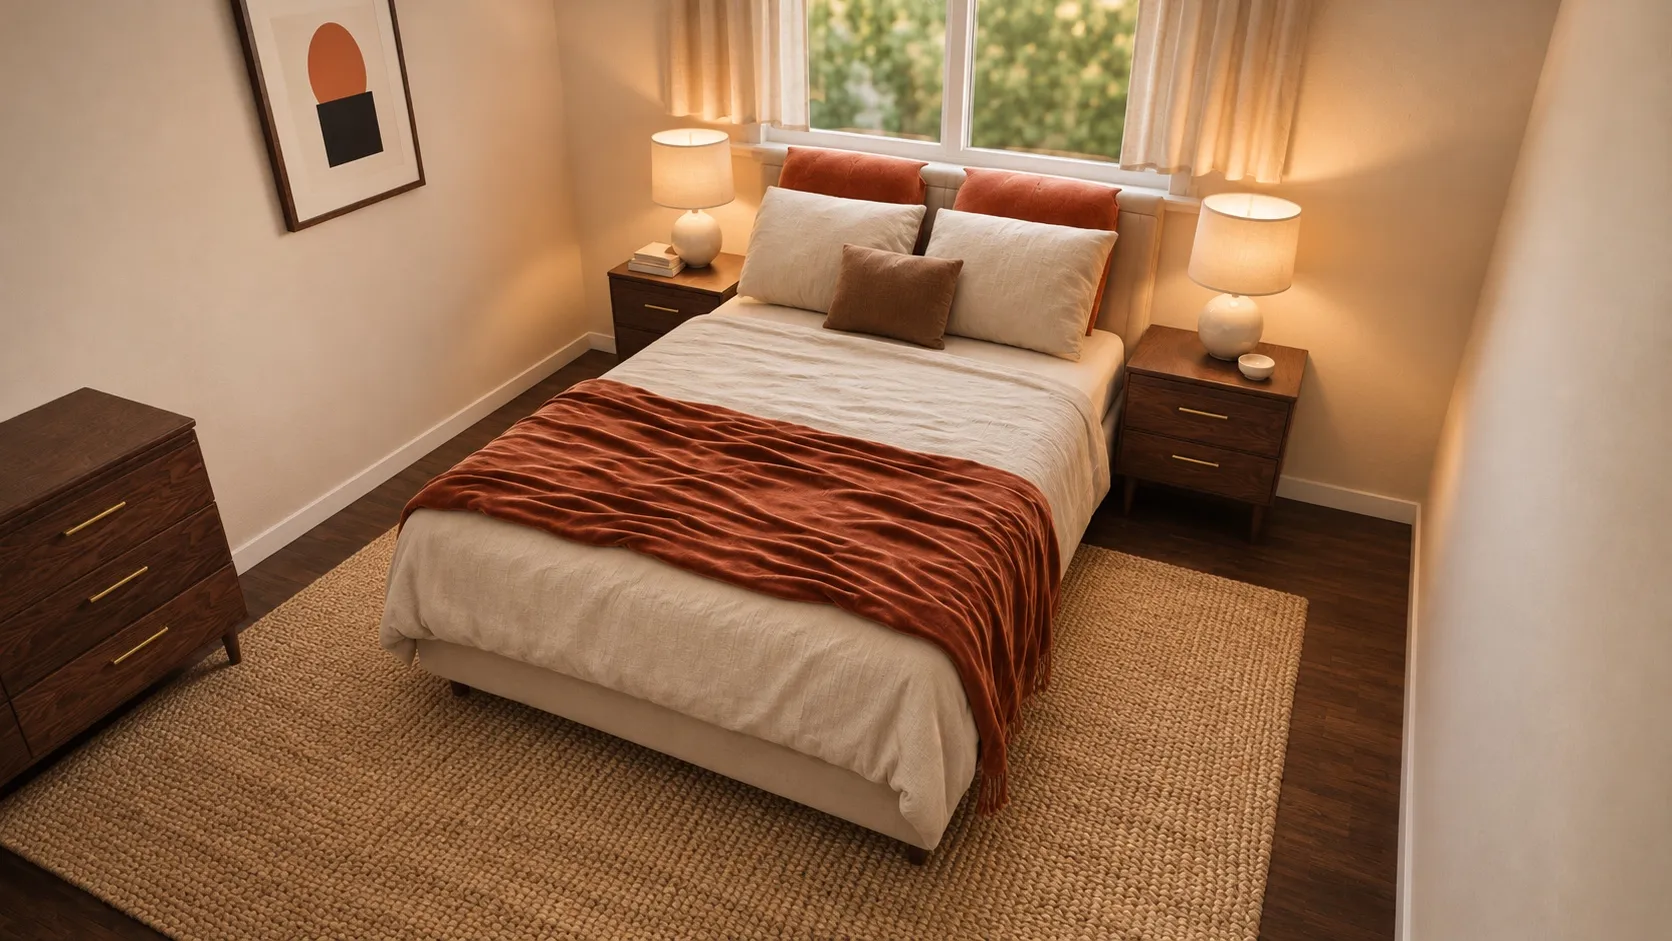 12 x 12 ft12x12 Bedroom Layout with a Queen Bed and DresserLeft side 40" · Right side 40" · Foot 56"
How to plan a bedroom layout in 5 steps
1. Measure the room, the doors and the windows. Write down the length of every wall, where each door is and which way it swings, and for each window the width and the height of the sill above the floor. Note radiators, floor vents and the closet door. These decide more layouts than the furniture does.
2. Choose the bed size with its frame. A queen mattress is 60” x 80”, but the bed with frame and headboard takes about 64” x 88” of floor. We plan every layout with the frame, because that is what you walk around. Our what size bed fits my room calculator checks each size in your room.
3. Pick the bed wall. Usually the longest wall without a door, so the headboard has a solid wall and the door swing stays clear. Centered if the wall is wide enough for a walkway on both sides; in a corner if it is not. The details are in bed in the corner or centered, and if the only long wall has a window, see bed in front of a window.
4. Check the walkways. About 30 inches beside the bed and at its foot is comfortable, and 24 inches is a tight minimum. Keep a clear path about 30 inches wide from the door to the bed and to the closet.
5. Fit storage and extras into what is left. Nightstands beside the headboard, the dresser on a wall where its drawers can open, then a desk, a chair or a bench only if they still leave the walkways. If something does not fit, change the piece (smaller, shallower, taller instead of wider) before you give up the walkway.
Or do all five steps at once: enter your room, doors and windows, pick your furniture, and the planner places it and checks every walkway.
How much space each piece needs
Every piece of bedroom furniture needs free floor in front of it to be used: you walk beside a bed, stand in front of an open drawer and pull a chair back from a desk. These are the numbers our planner checks, straight from our furniture catalog:
| Piece | Free floor | Tight | Comfortable |
|---|---|---|---|
| Bed (queen frame)64" x 88" | each side and foot | 24 in | 30 in |
| Dresser52" x 18" | in front, drawers out | 30 in | 36 in |
| Tall chest of drawers34" x 18" | in front, drawers out | 30 in | 36 in |
| Wardrobe40" x 23" | in front, doors open | 30 in | 36 in |
| Desk with chair42" x 20" | behind, for the chair | 30 in | 40 in |
| TV stand60" x 16" | in front | 18 in | 30 in |
| End-of-bed bench48" x 16" | in front | 24 in | 30 in |
| Loveseat60" x 36" | in front | 18 in | 30 in |
| Daybed79" x 41" | in front | 24 in | 30 in |
| Bookcase32" x 12" | in front | 24 in | 30 in |
| Floor mirror22" x 12" | in front | 36 in | 48 in |
Two rules of thumb make these numbers easier to use. Use zones can overlap walkways: you stand in the walkway to open a drawer, so the dresser’s drawer space and the path past it can be the same strip of floor. Use zones cannot overlap furniture: a drawer that opens into the side of the bed does not fit, however good it looks on the plan.
Bedroom layouts by room size
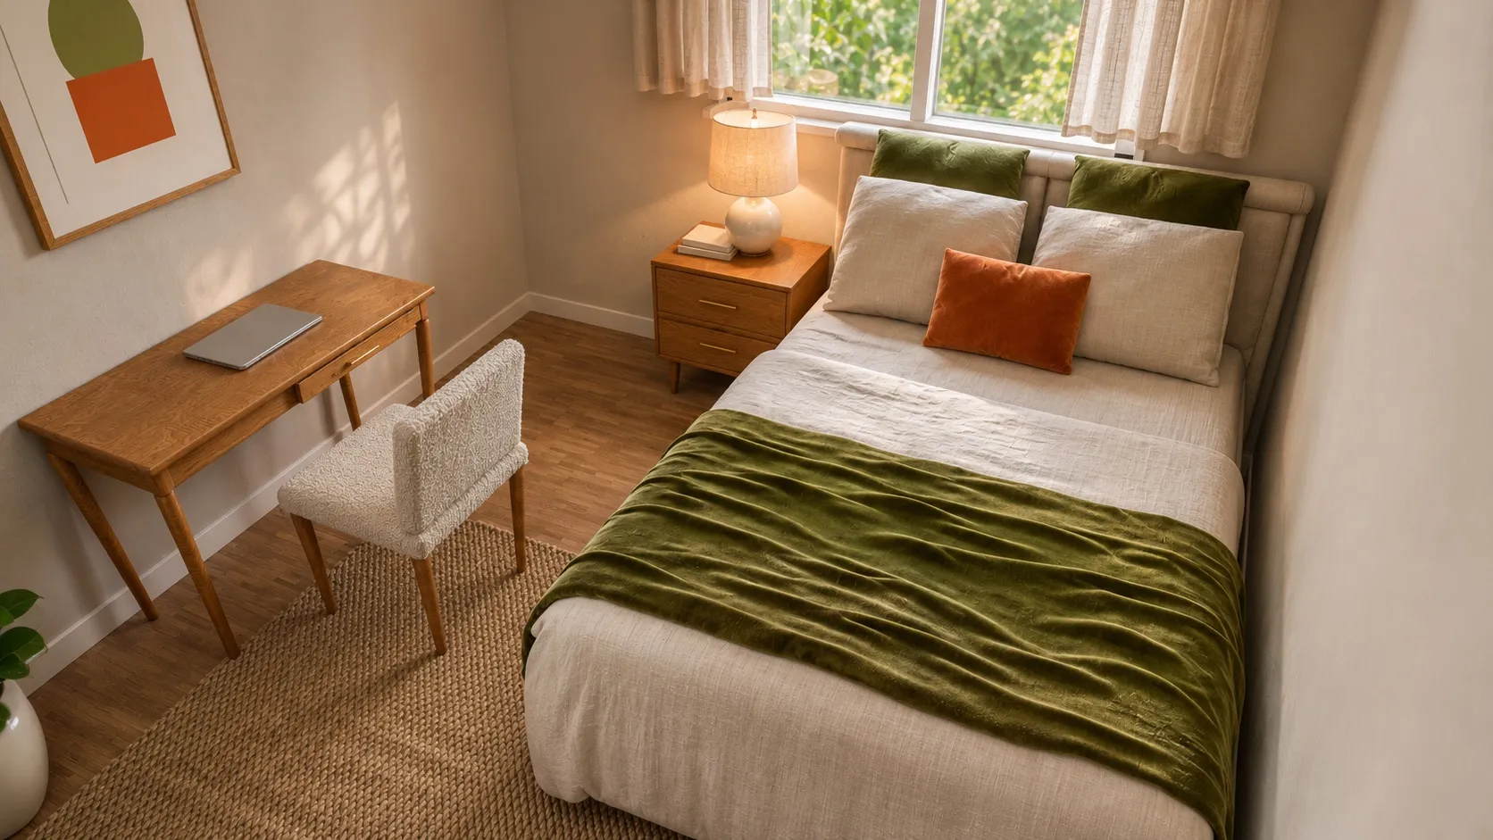
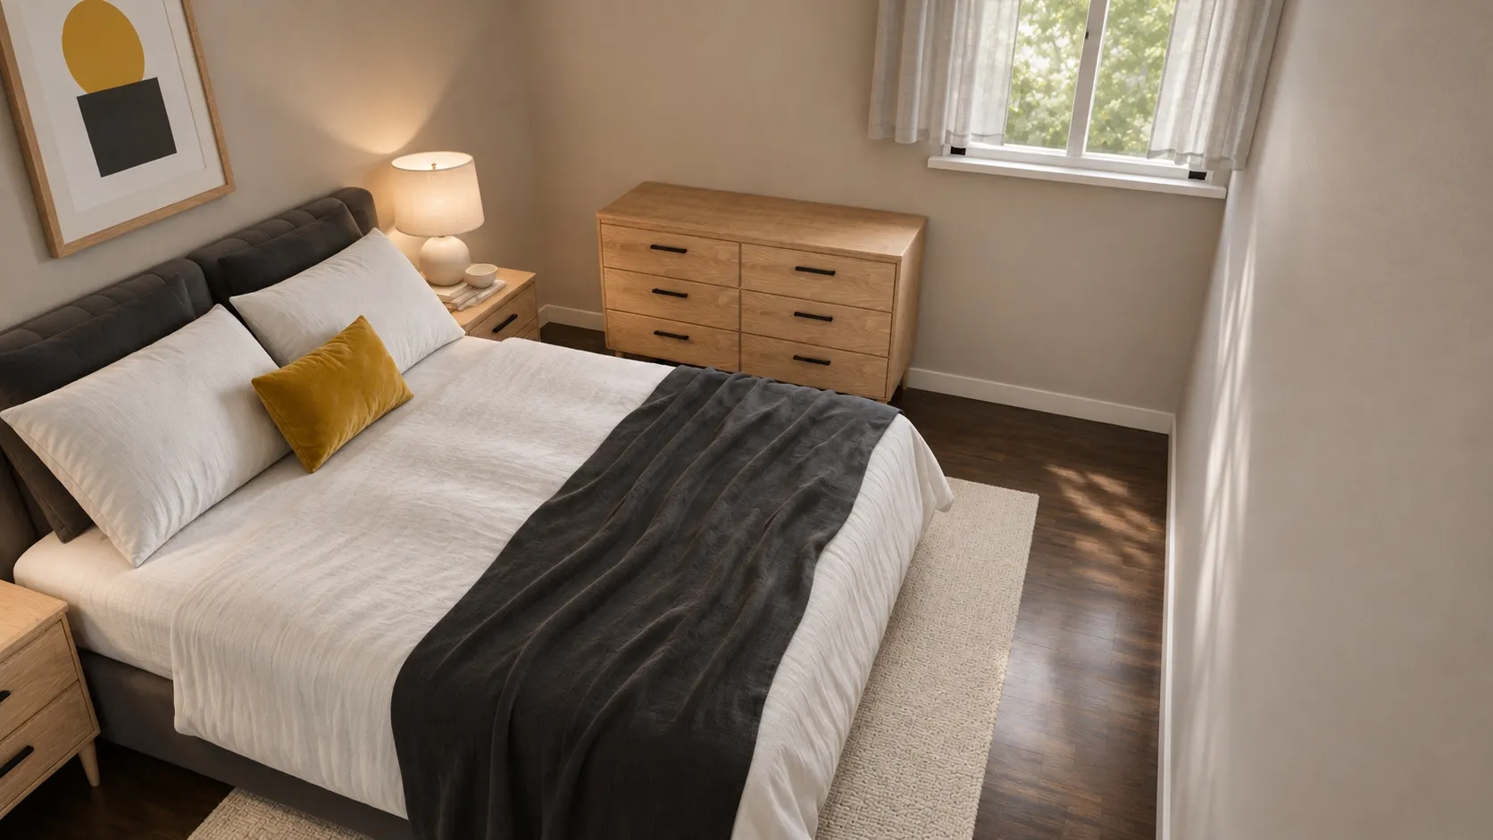
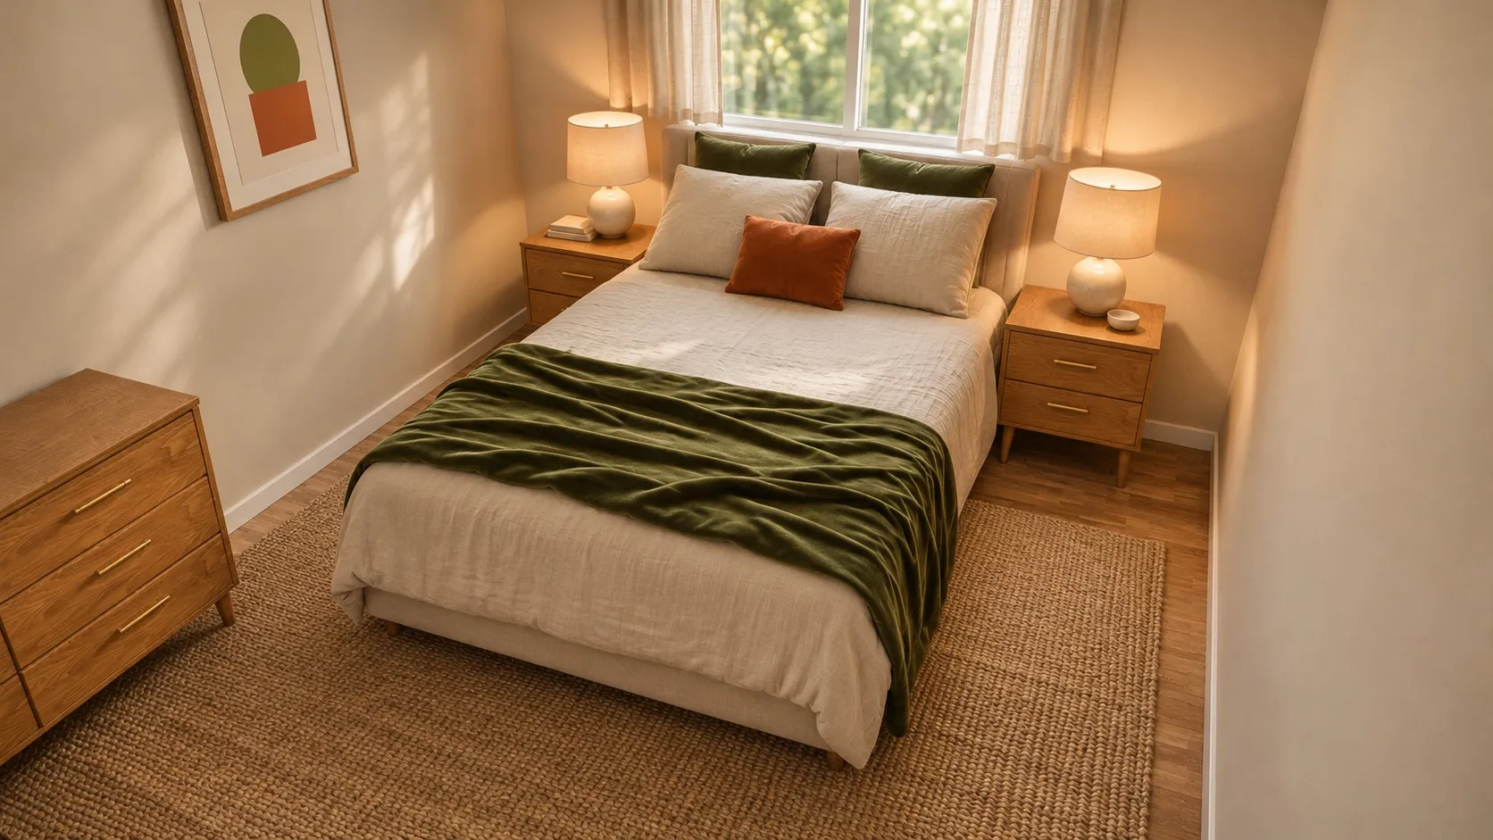
Each room-size page shows several layouts we checked inch by inch, with photo views, an exact plan and every walkway:
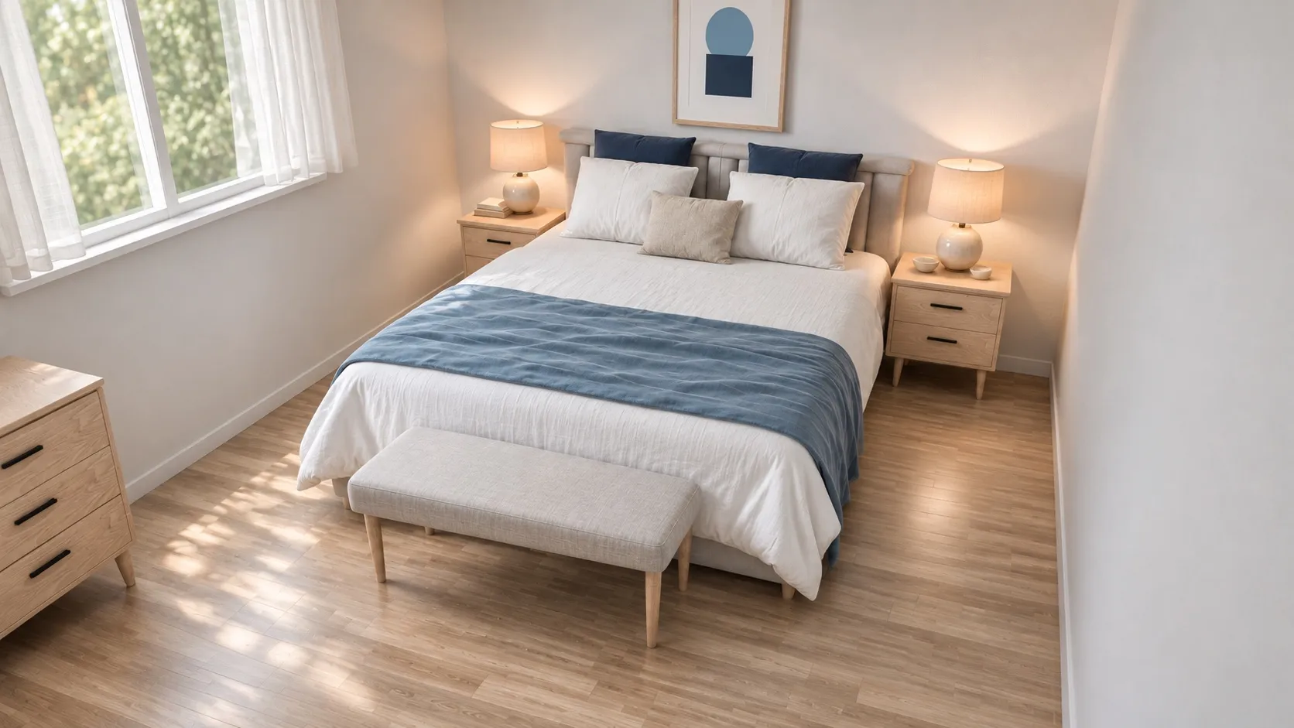
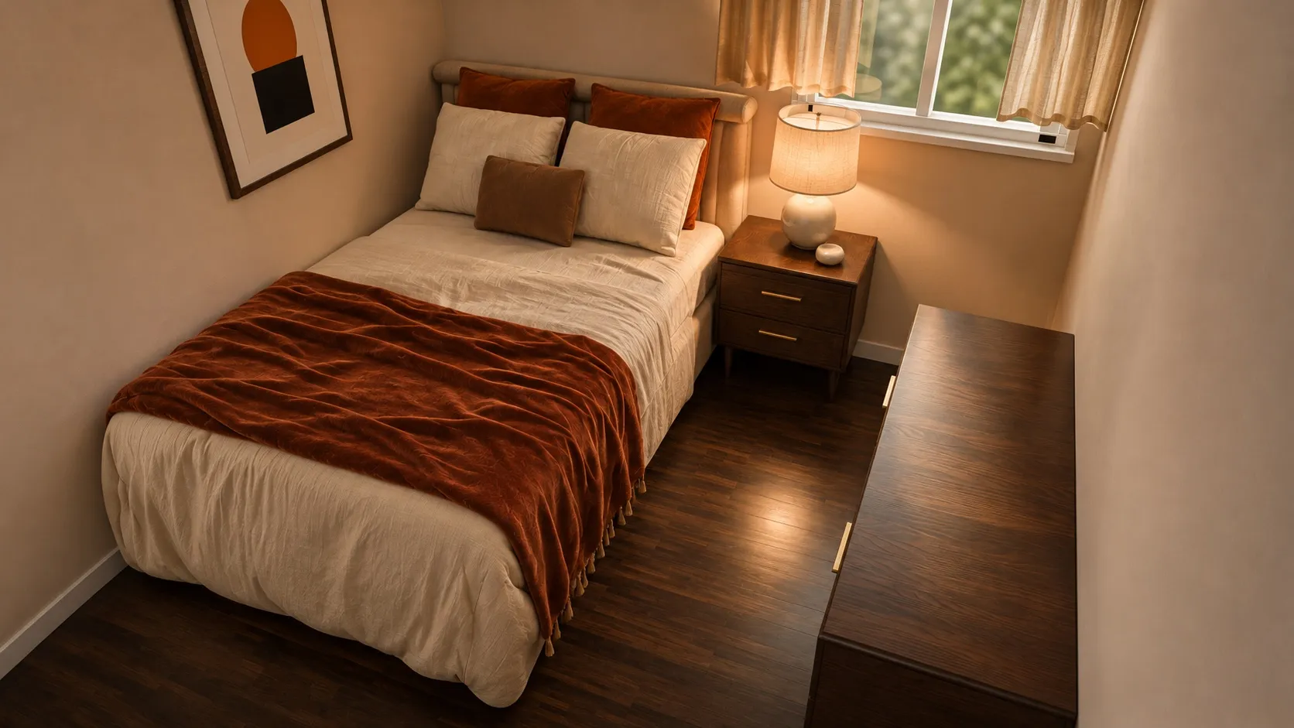
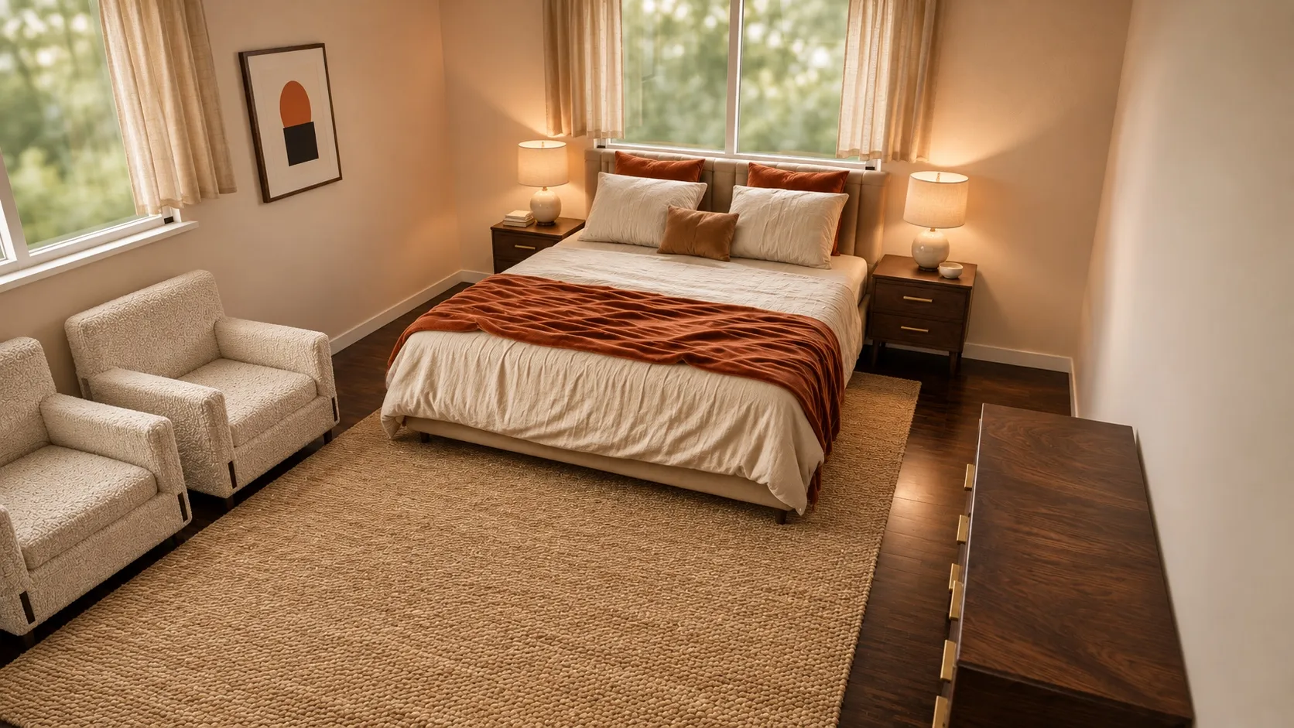
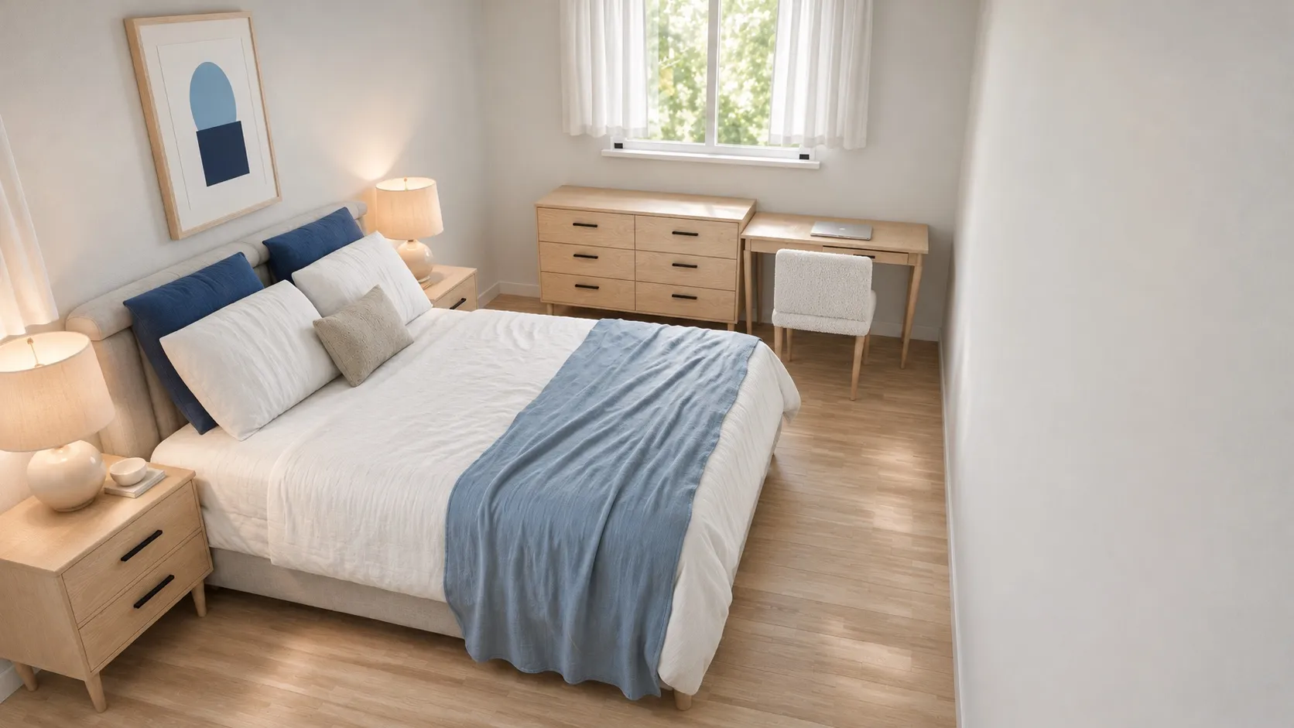
Layout ideas for real situations
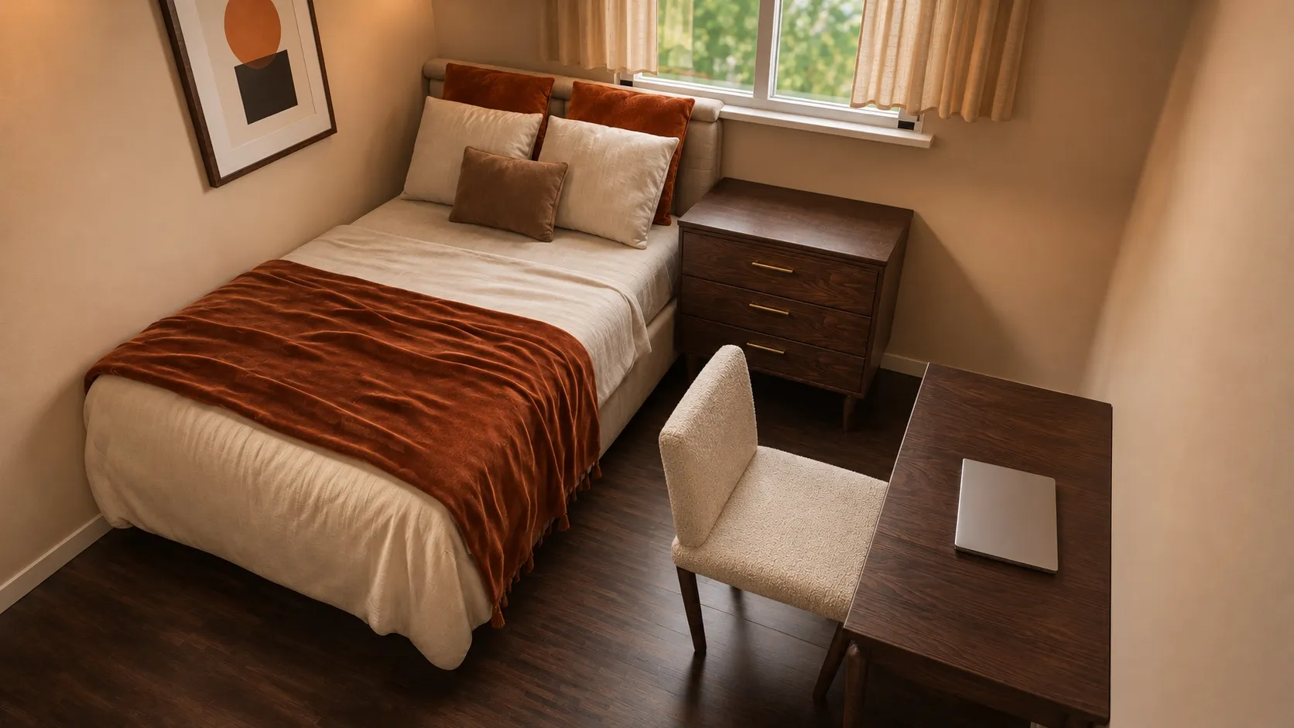
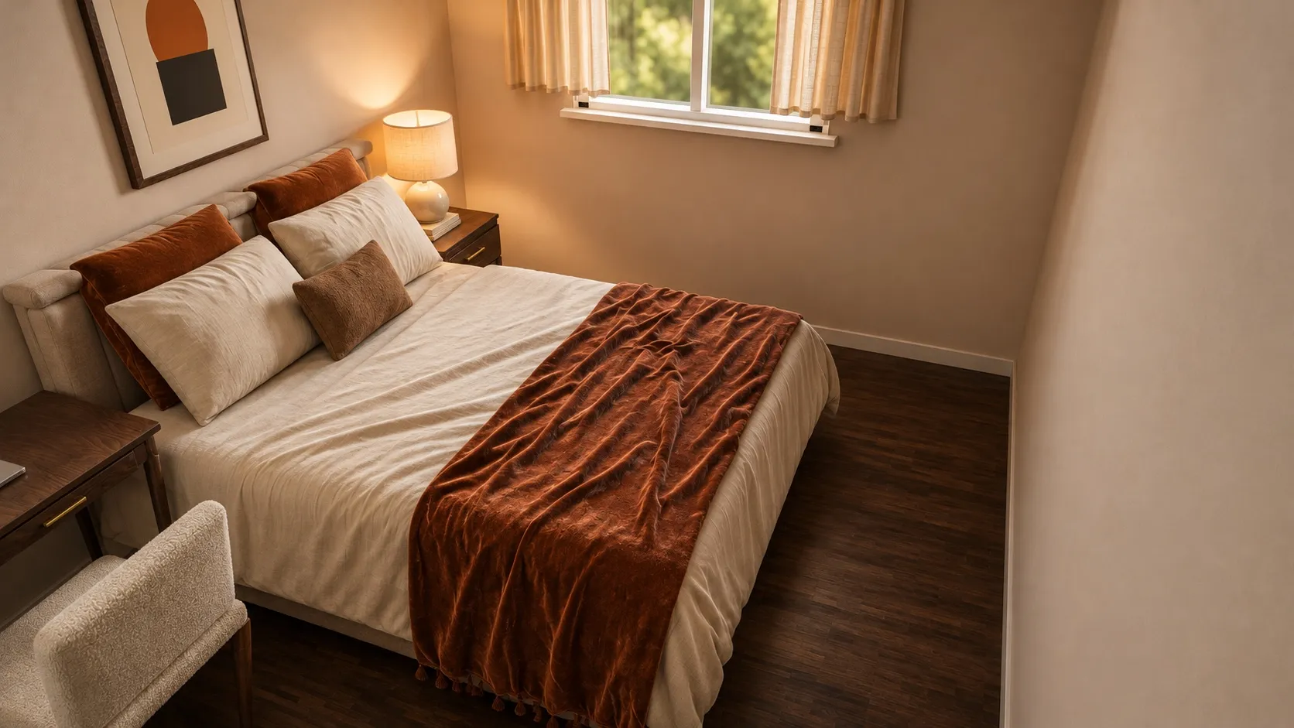
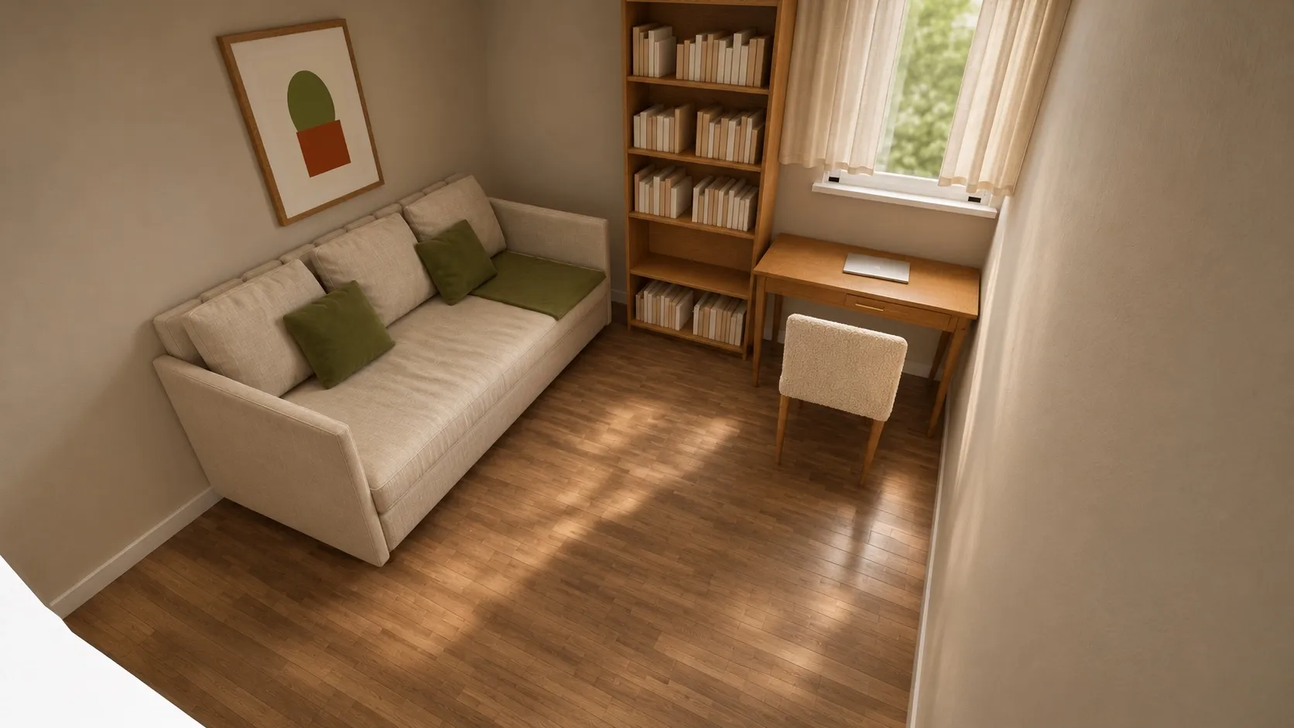
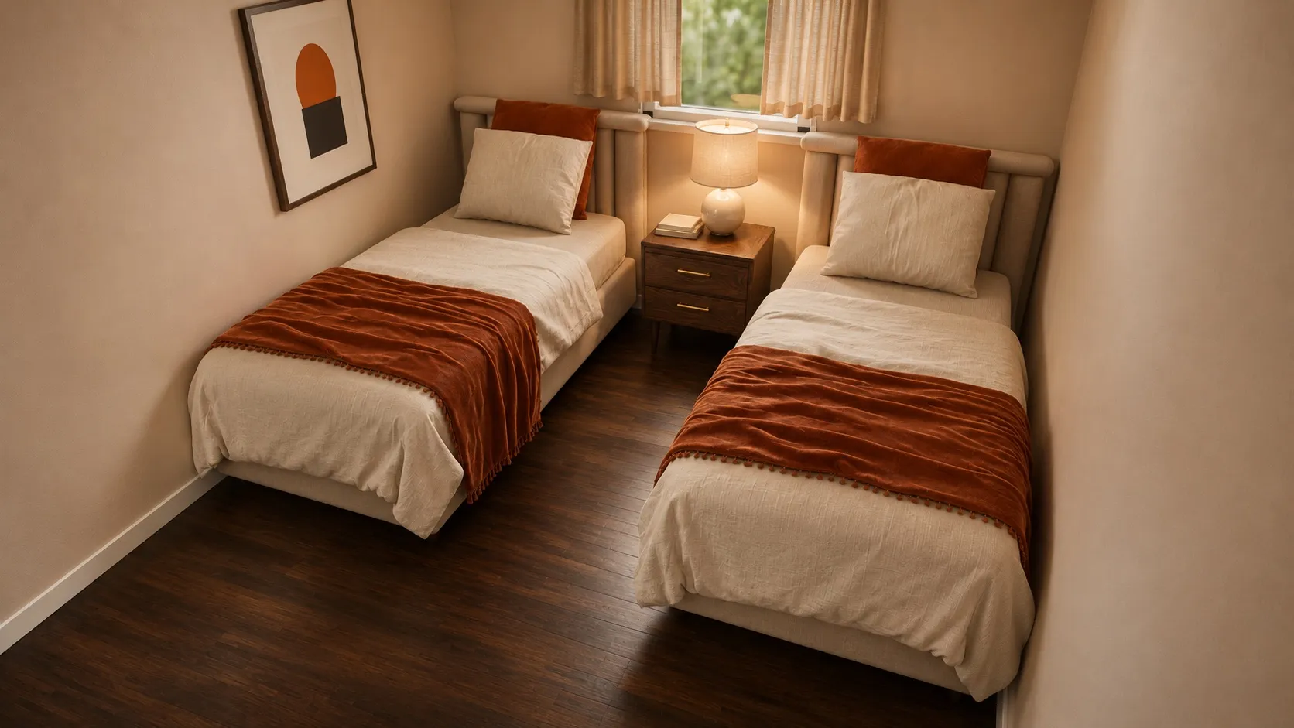
Most bedroom layout problems are not about the room size but about one awkward thing in it: a window on the bed wall, a desk to fit, two kids to share, a door in the wrong place.
Calculators and size guides
Bedroom arrangement tips that save the most space
- A corner bed frees a wall. In rooms under about 10 feet wide, moving the bed into a corner turns two narrow walkways into one wide one, enough for a desk or a dresser.
- Tall beats wide. A tall chest of drawers (about 34” x 18” in our catalog) stores almost as much as a 52-inch dresser on a fraction of the wall.
- Low pieces go under windows. A desk, a low dresser or a bench can sit below the sill (measure yours); a wardrobe or a bookcase in front of a window blocks light and the latch.
- Shallow pieces go in walkways. Where a walkway is tight, a 12-inch-deep bookcase or a wall shelf works where a dresser would not.
- One piece, two jobs. A small dresser or a desk can be a nightstand; a bench at the foot of the bed can be storage and a seat.
Bedroom layout with a closet
A reach-in closet changes the layout more than its size suggests, because its door needs room. A hinged closet door sweeps a quarter circle as wide as the door; a bifold door folds into about half that; a sliding door needs no floor at all. Keep about 24 to 30 inches of clear floor in front of the closet so you can stand there and reach in, and do not put the bed or the dresser in the door’s swing. If the closet and the bedroom door are on the same wall, that wall is rarely the bed wall.
How to arrange a square bedroom
Square rooms are the easiest to lay out, because every wall is the same length and the walkways come out even. Center the bed on the wall that faces or sits beside the door, so the door swing stays clear and the bed is the first thing you see. Put the dresser or a TV on the wall facing the bed, and nightstands on both sides. In a 12x12 room this leaves comfortable walkways on all sides; see the 12x12 bedroom layouts. In a 10x10 room the same idea works with a full bed, or with a queen and tight walkways; see the 10x10 bedroom layouts.
Mistakes that break a bedroom layout
- Measuring the mattress instead of the bed. The frame and headboard add inches you will feel in every walkway.
- Forgetting the door swing. A door that cannot open fully, or hits the bed, is one of the most common layout problems people describe on home forums.
- A dresser facing the side of the bed. Unless the gap is at least 30 inches, the drawers will not open while someone stands there.
- Filling every wall. Leave one wall or one corner open. A bedroom with furniture on every wall feels smaller and usually breaks a walkway somewhere.
- Buying first, measuring later. Put the exact size of the piece you want into the planner before you order it.
Questions people ask
What is the best layout for a bedroom?
For most rooms: the bed centered on the longest solid wall that is not the door wall, a walkway of about 30 in on both sides and at the foot, nightstands beside the headboard, and the dresser on the wall facing the bed or beside the door. In rooms under about 10 ft wide, the bed often goes in a corner instead.
How much space do you need around a bed?
About 30 in on each side you use and at the foot is comfortable; 24 in is a tight minimum. Measure from the bed frame and headboard, not the mattress, because the frame is what takes the floor.
Where should the dresser go in a bedroom?
On a wall where its drawers can open fully with you standing in front of them: about 30 in of free floor, 36 in comfortable. The wall facing the foot of the bed and the wall beside the door are the usual spots. Do not put it facing the side of the bed across a narrow walkway.
How do you arrange a square bedroom?
Center the bed on the wall opposite or beside the door, so you see it as you walk in and the door swing stays clear. In a square room the walkways come out even on both sides, and the wall facing the bed takes the dresser or a TV.